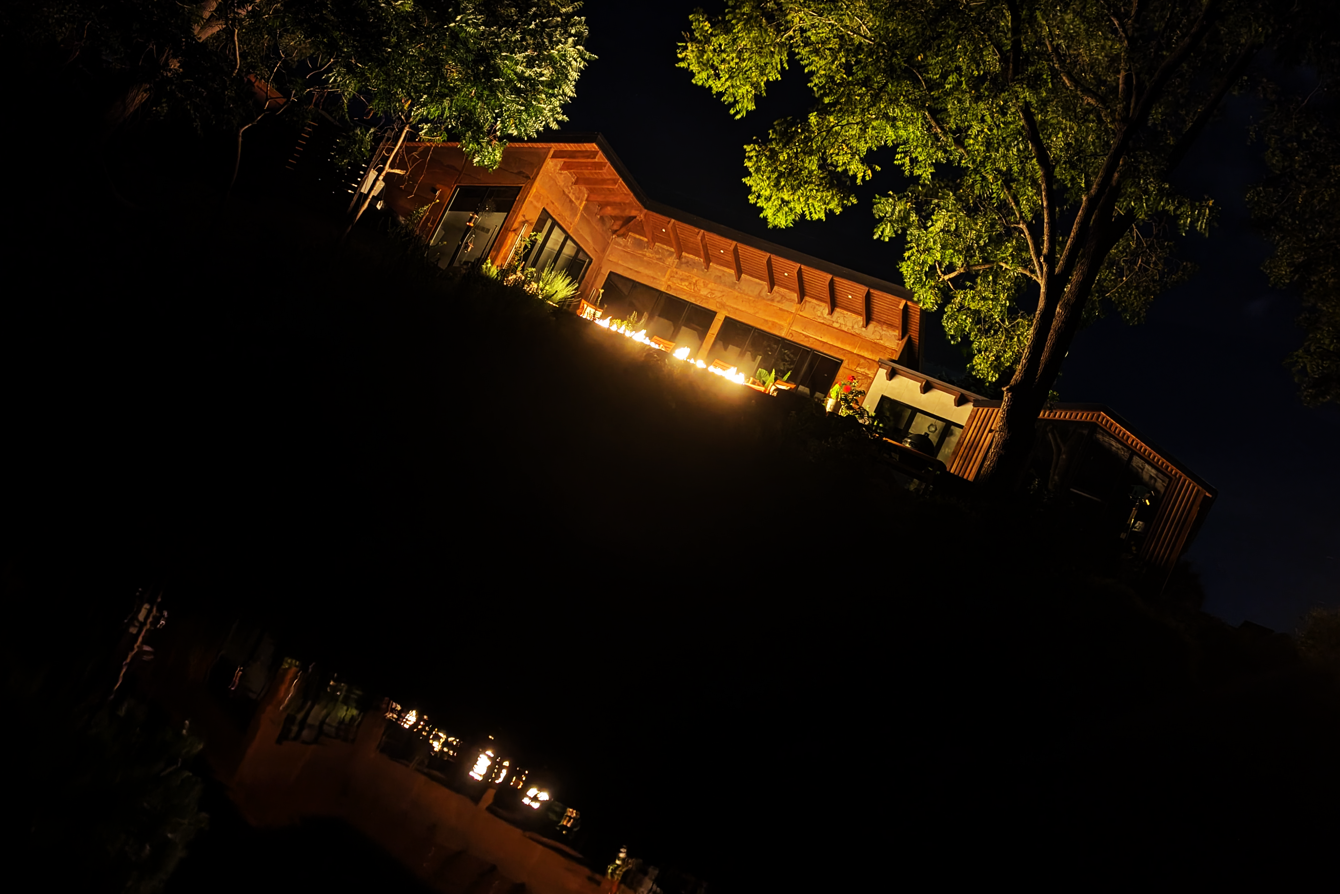
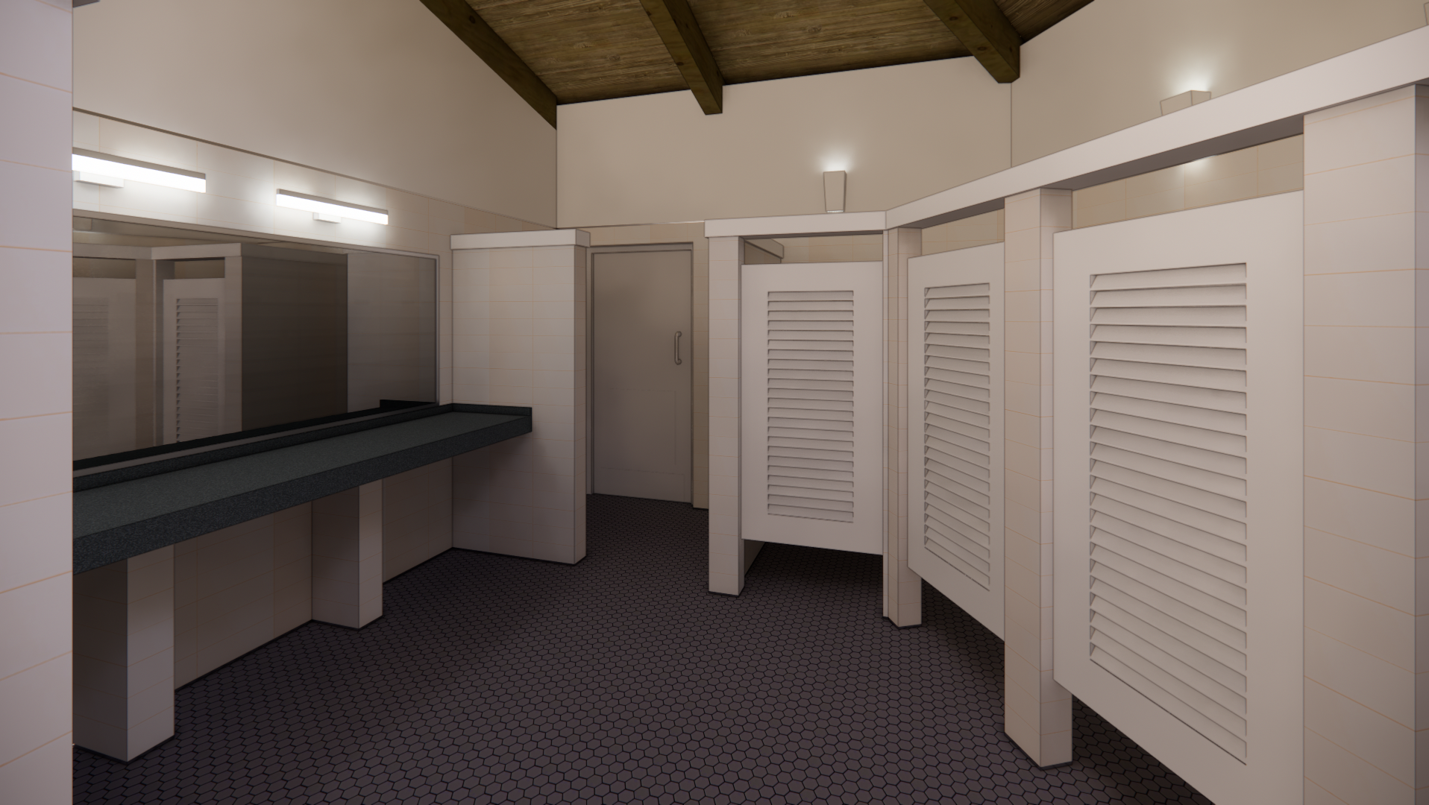
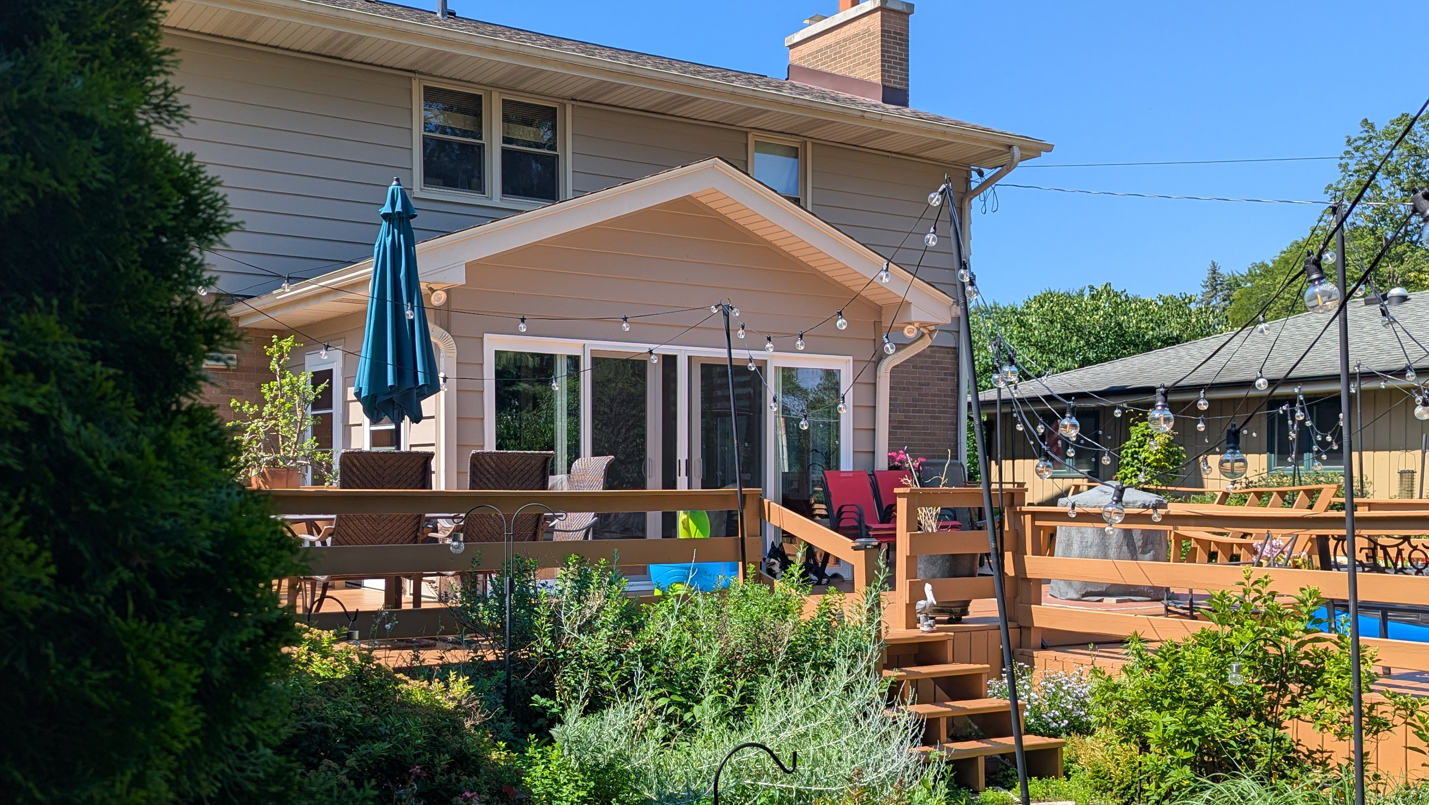
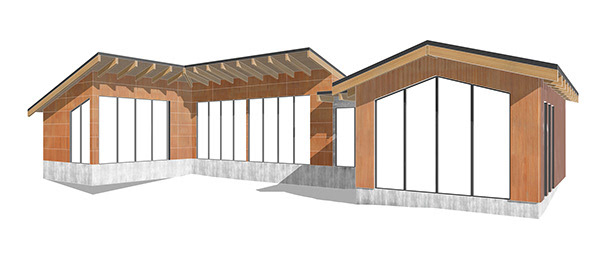
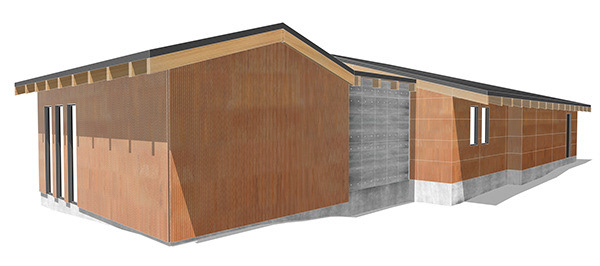
The Marsh House has offered many design challenges as a result of the landscape conditions related to the creek upon which it is located. The home was developed from a now modified existing foundation. This unique structure seeks to reflect the ever changing biome and embrace the adventurous lifestyles of our clients.
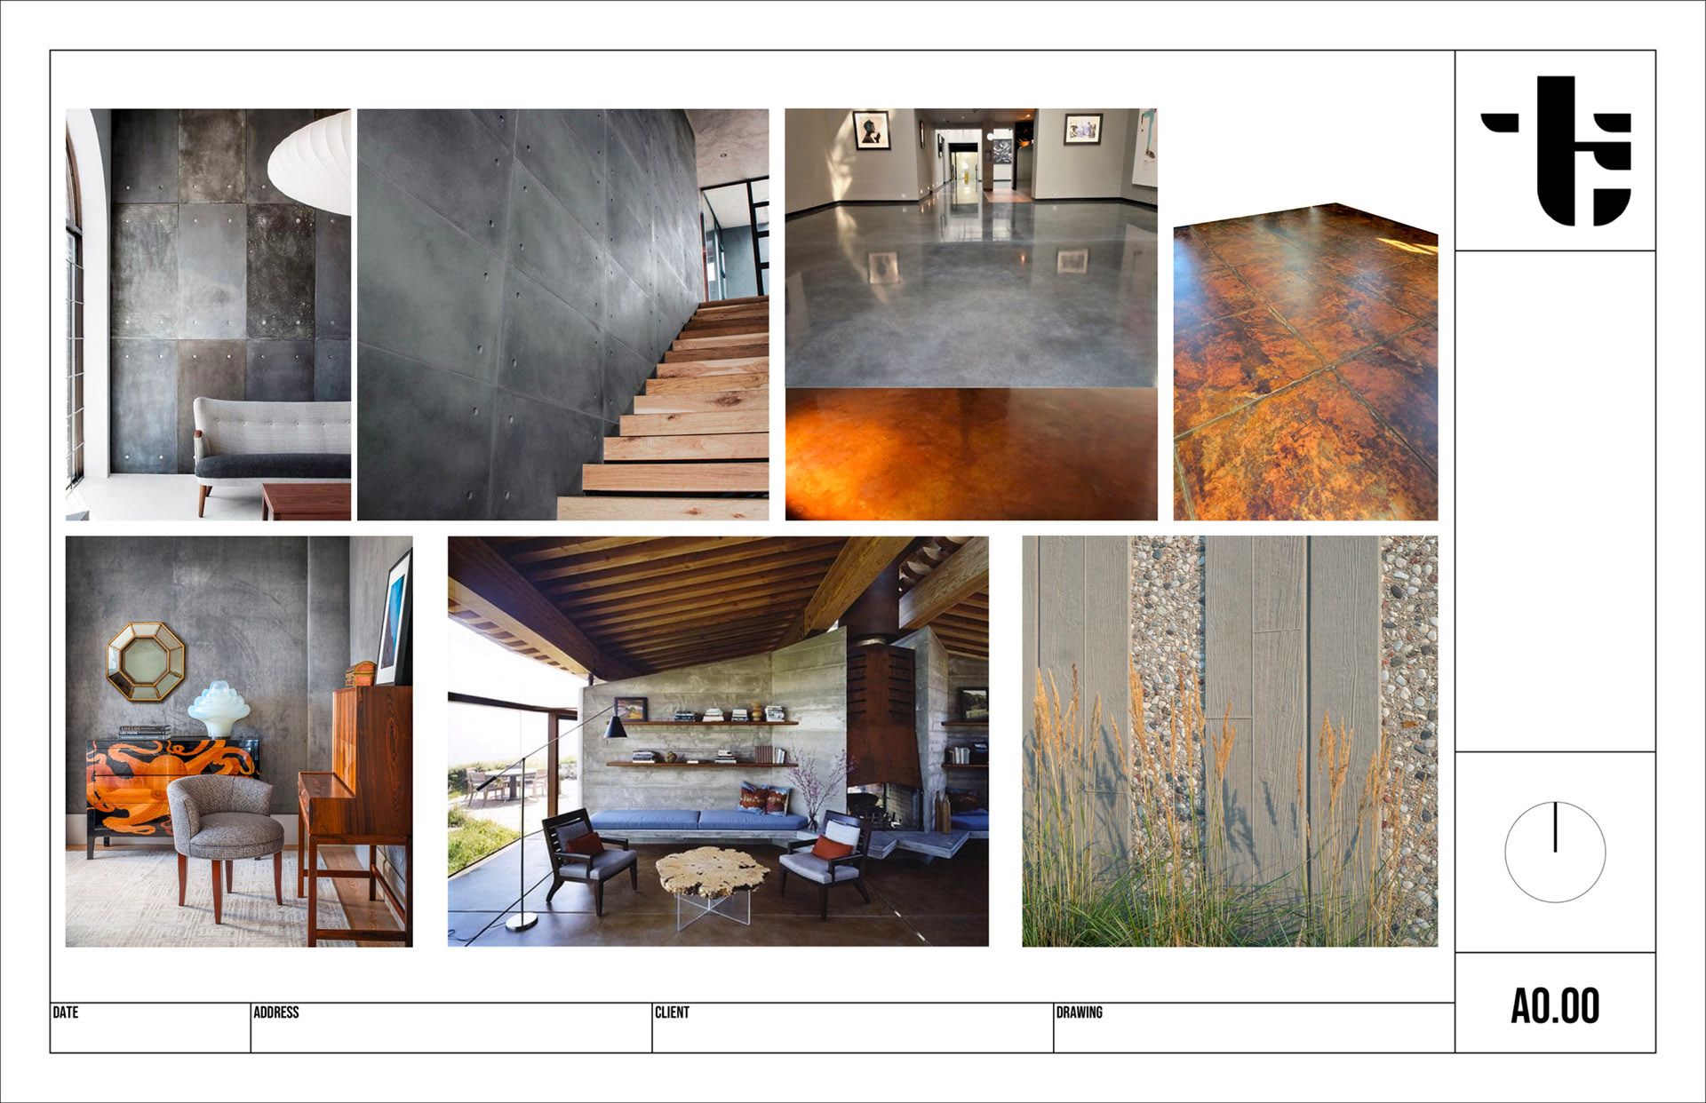
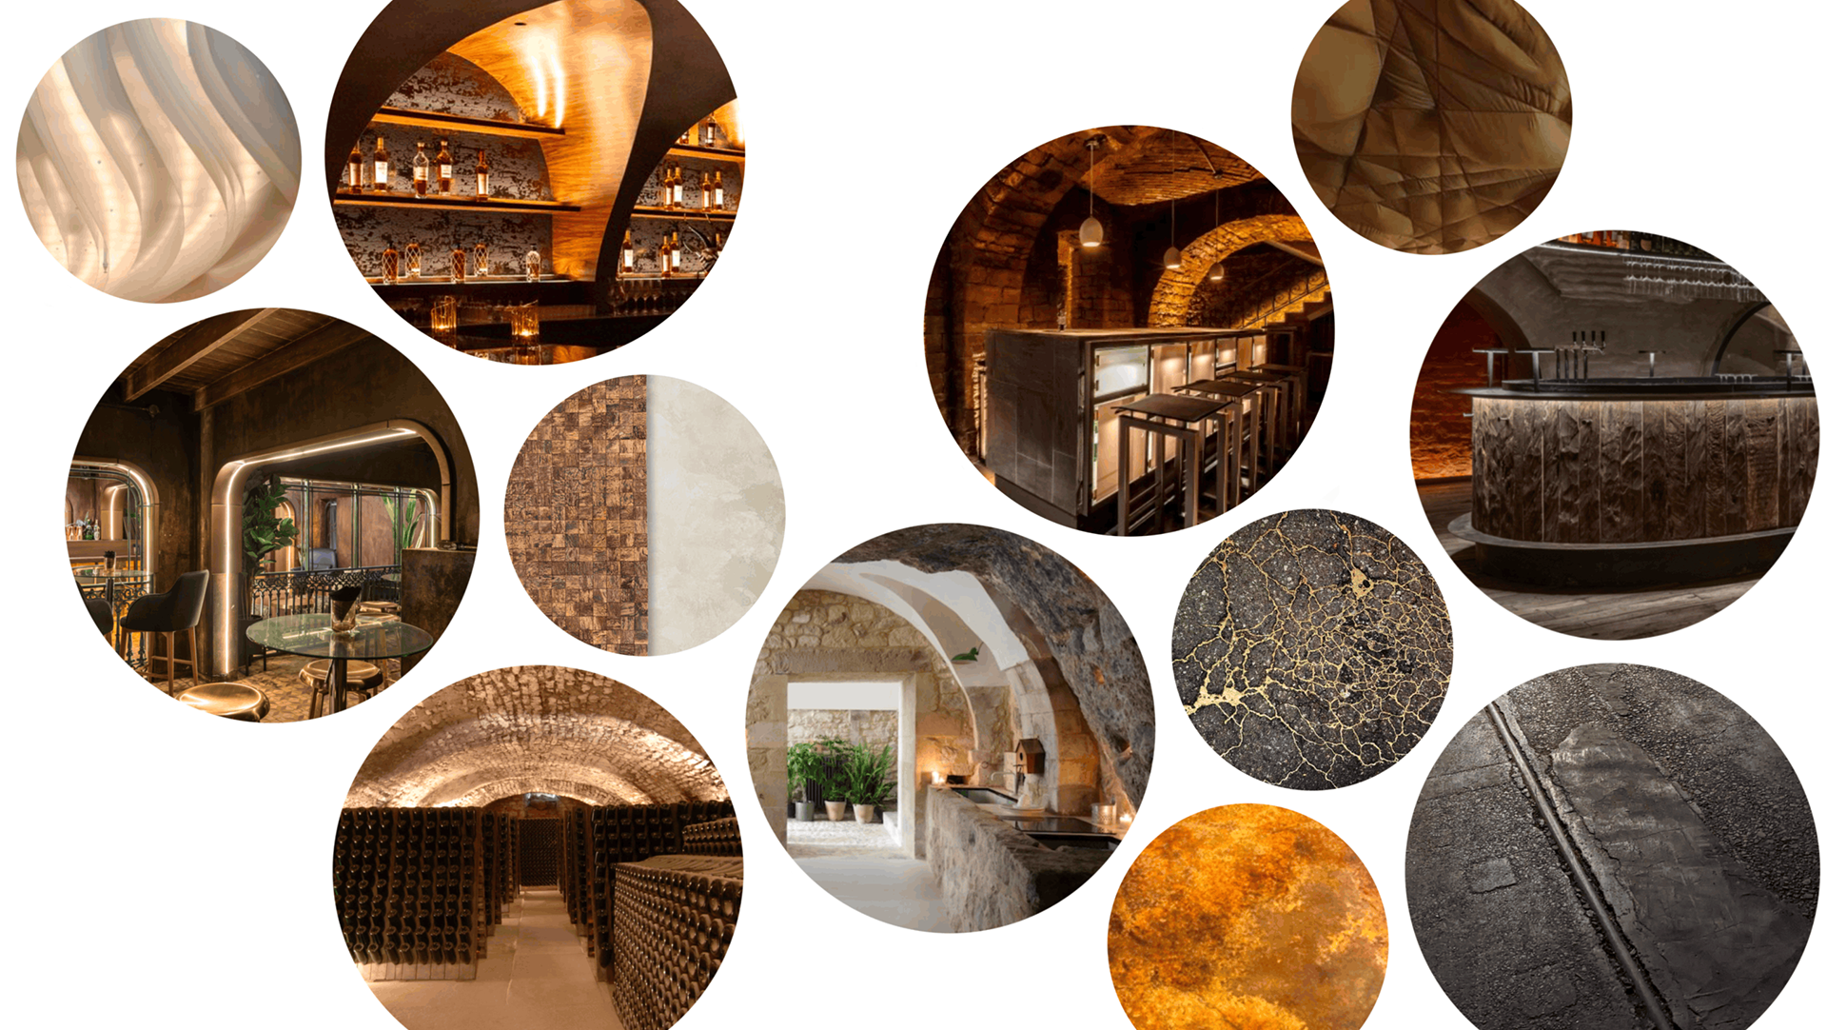
Interior Material Concept Board
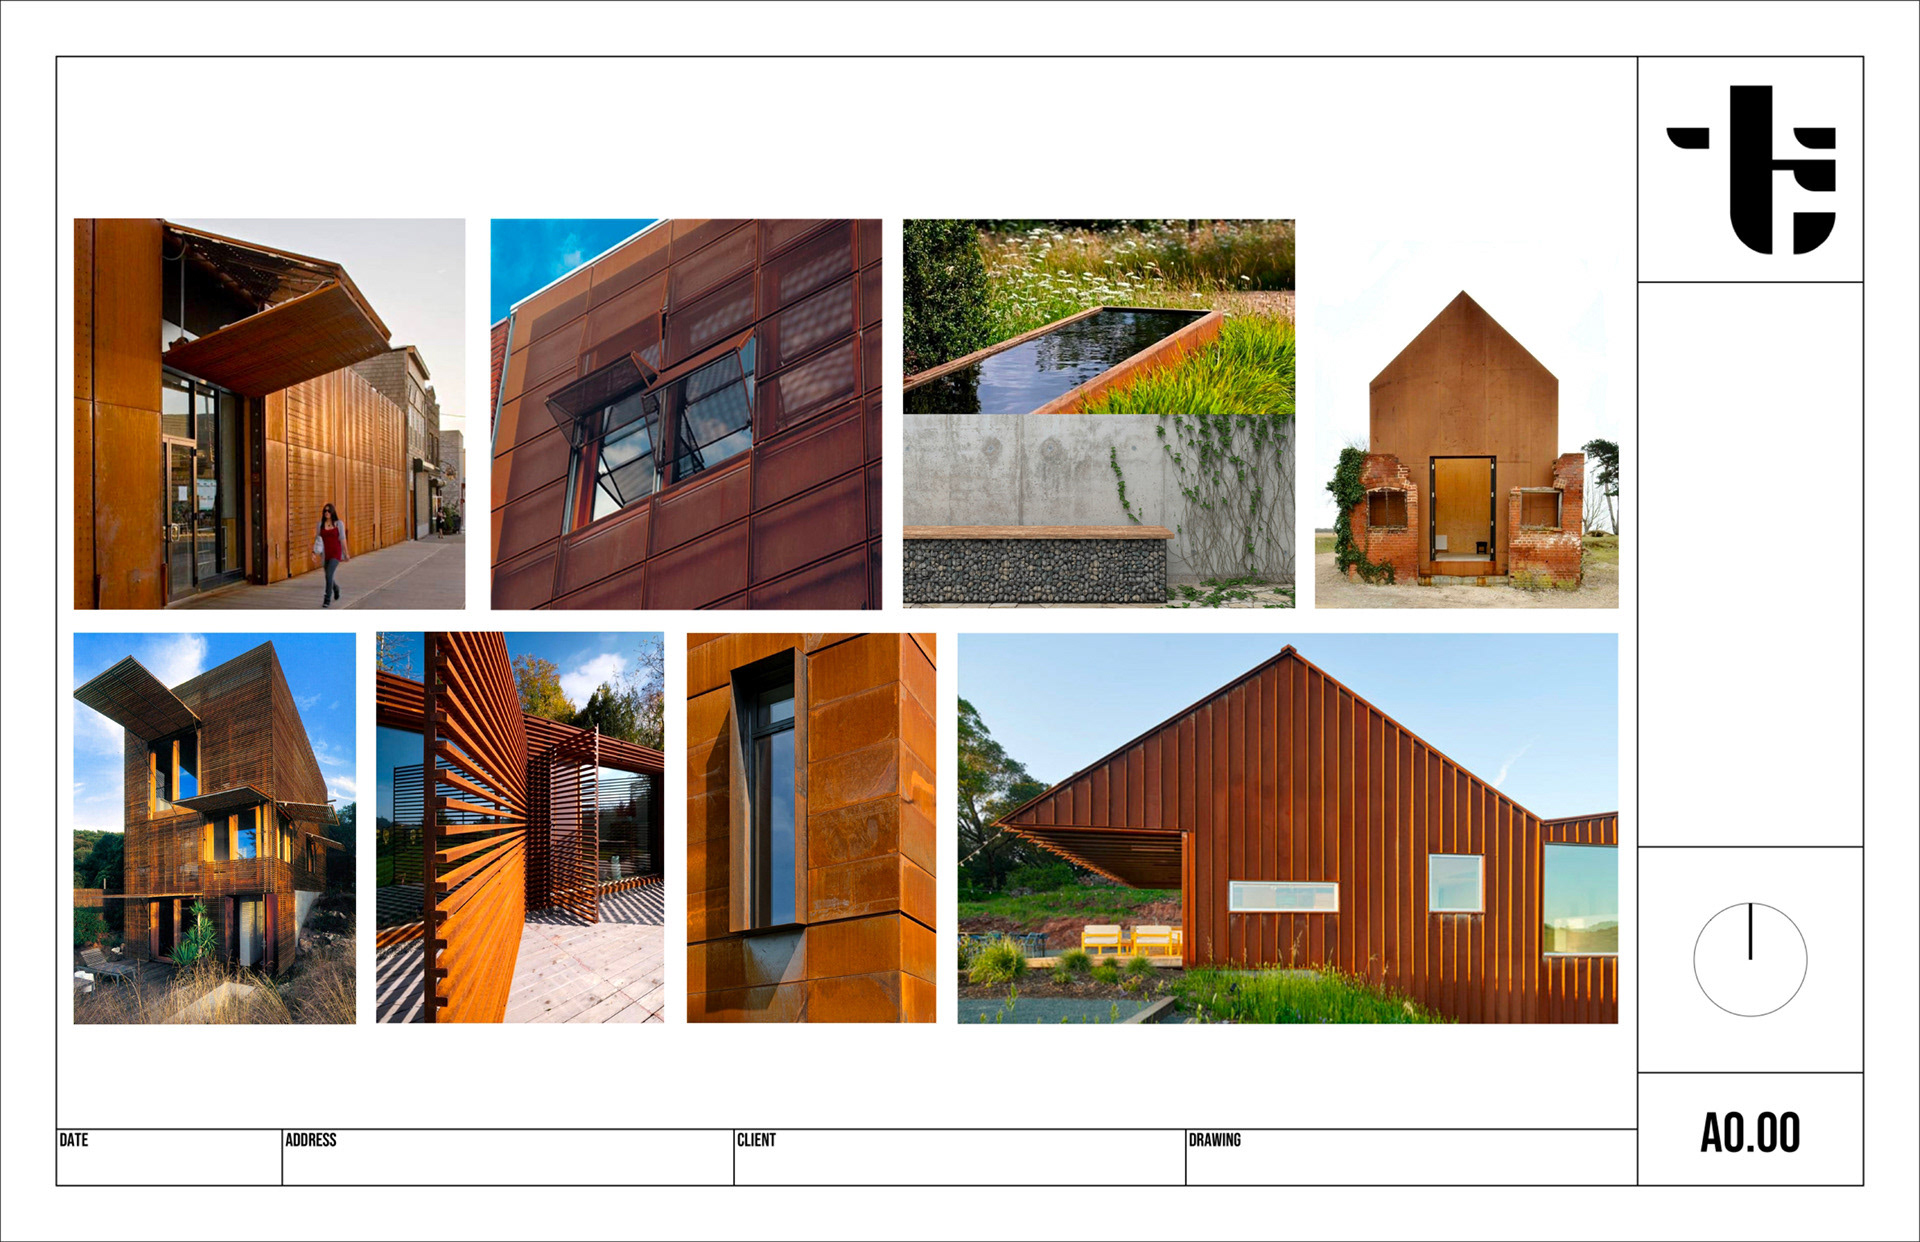
Exterior Material Concept Board
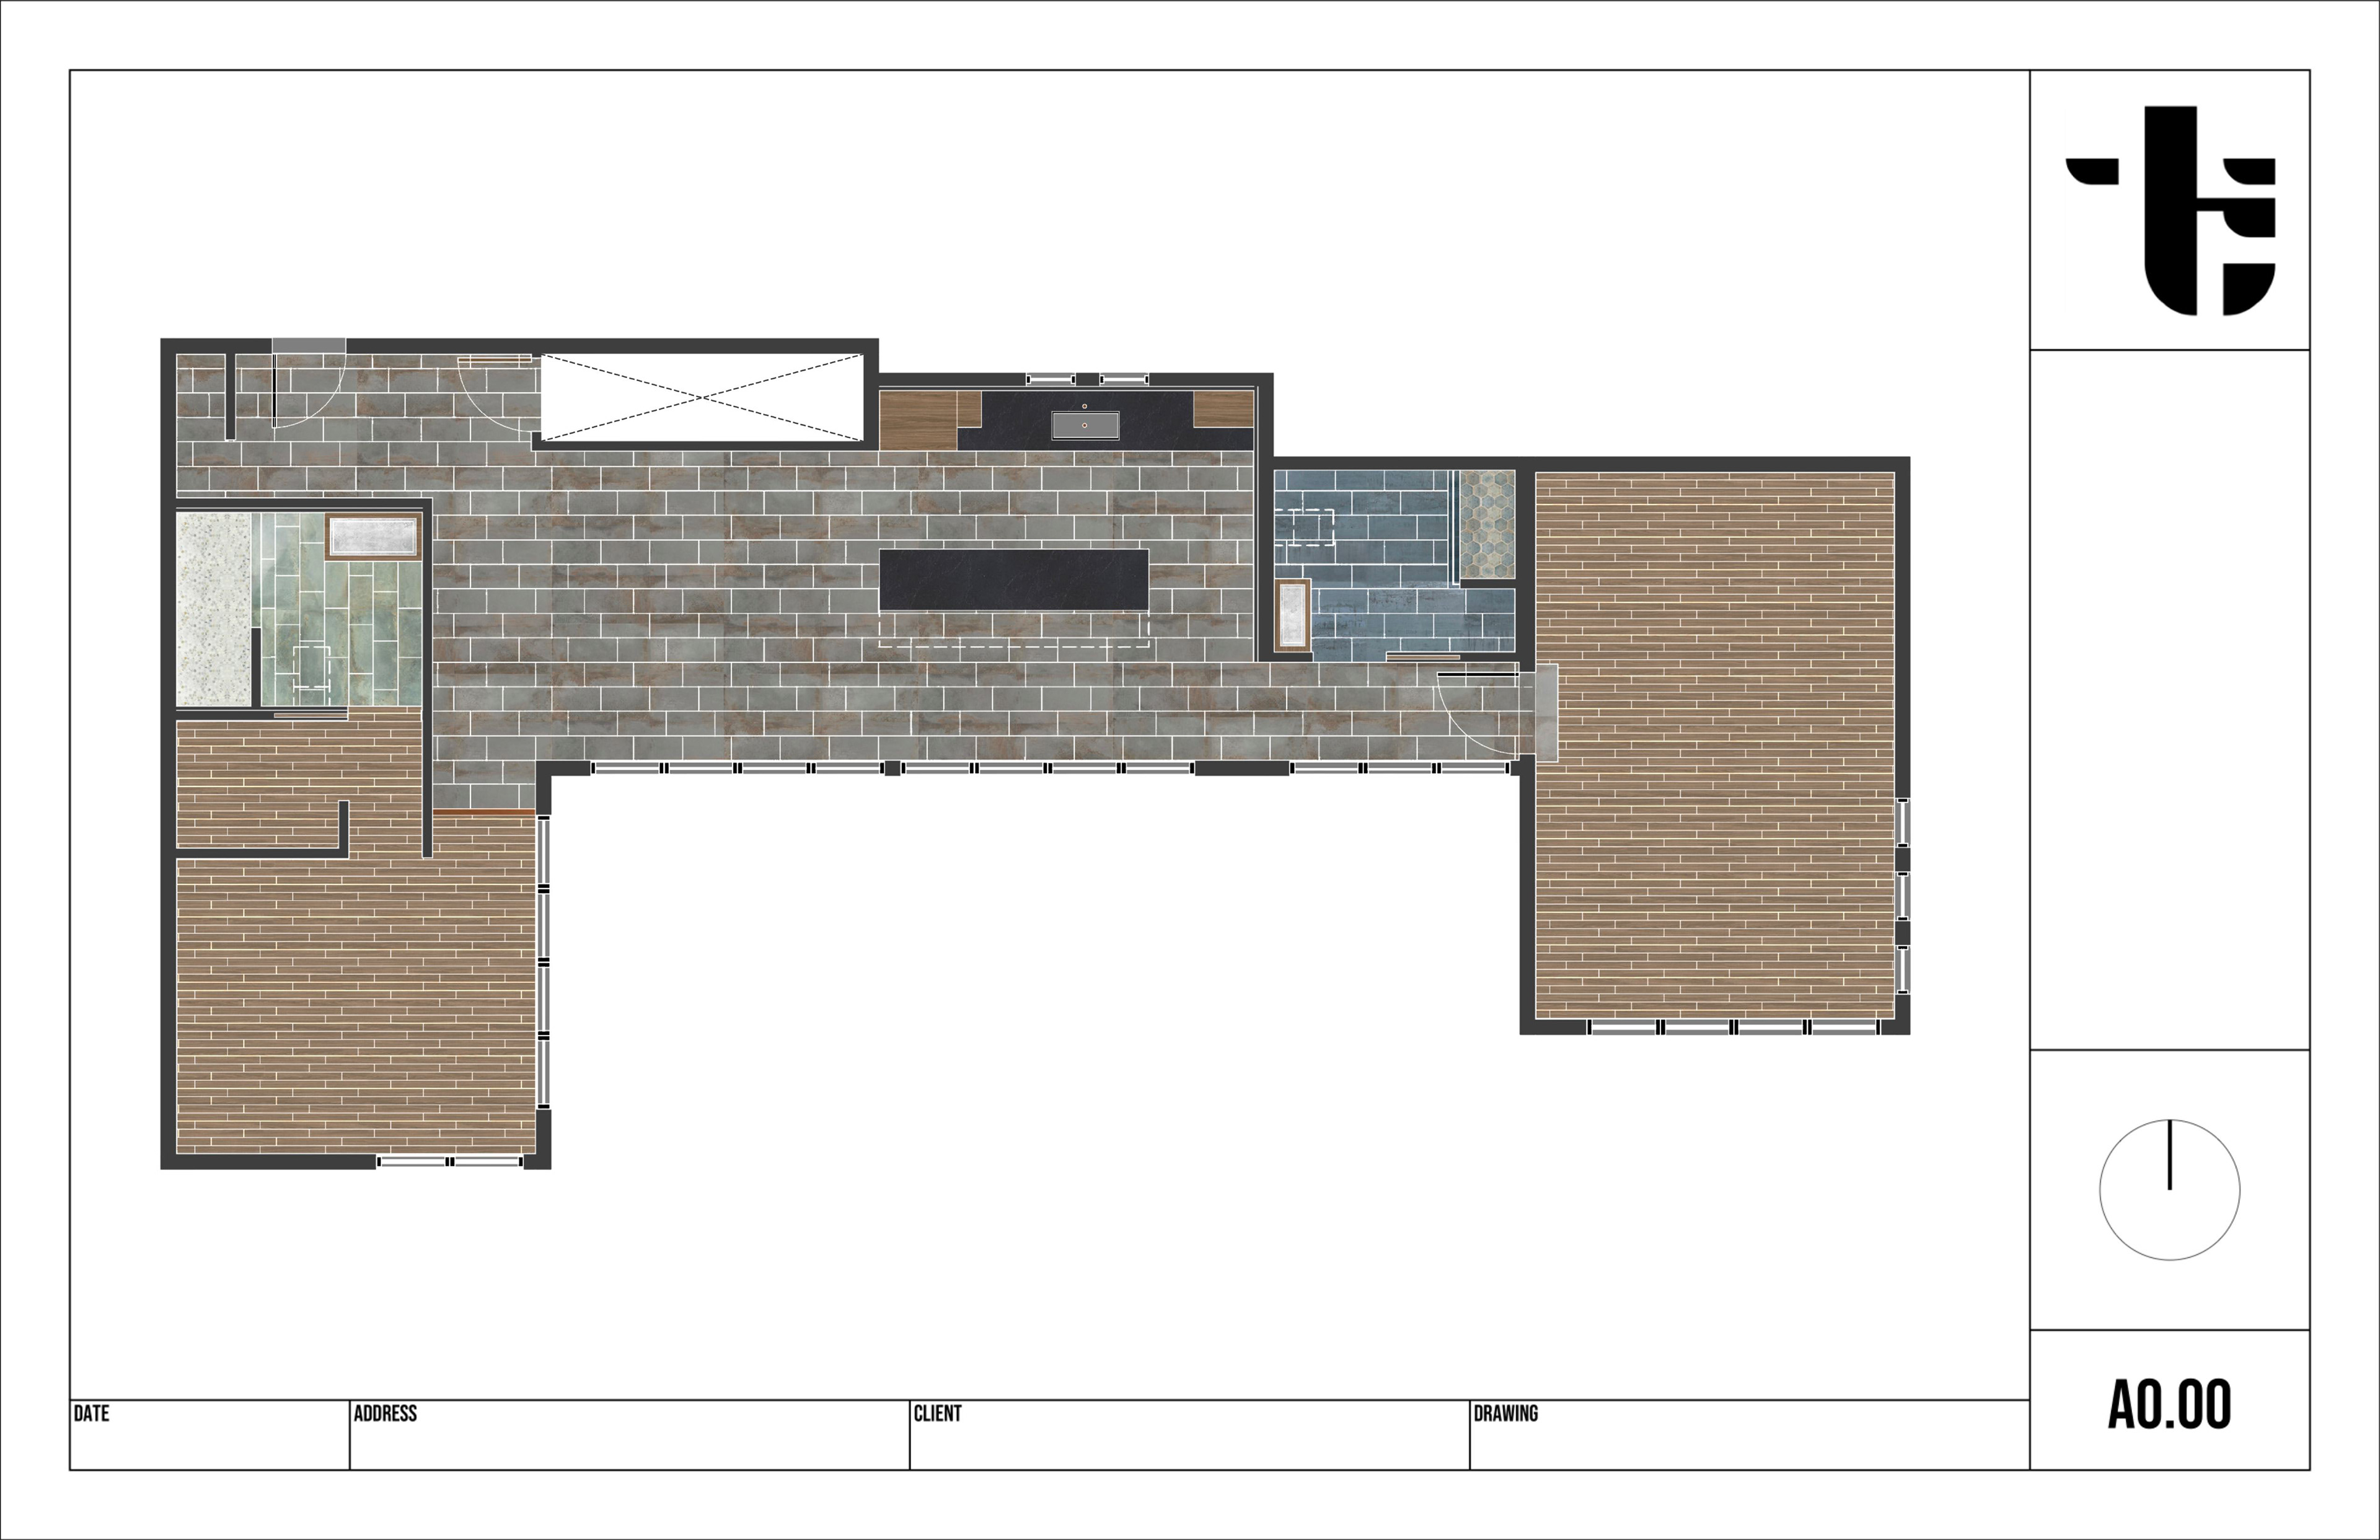
For this project we were able to provide full permit and construction ready documents as seen below. These included floor, site, ceiling and roof plans as well as detailed wall and foundation sections. In working with the city through this design, we applied for a flood plain variance using a cantilevered floor detail in the bedroom space.
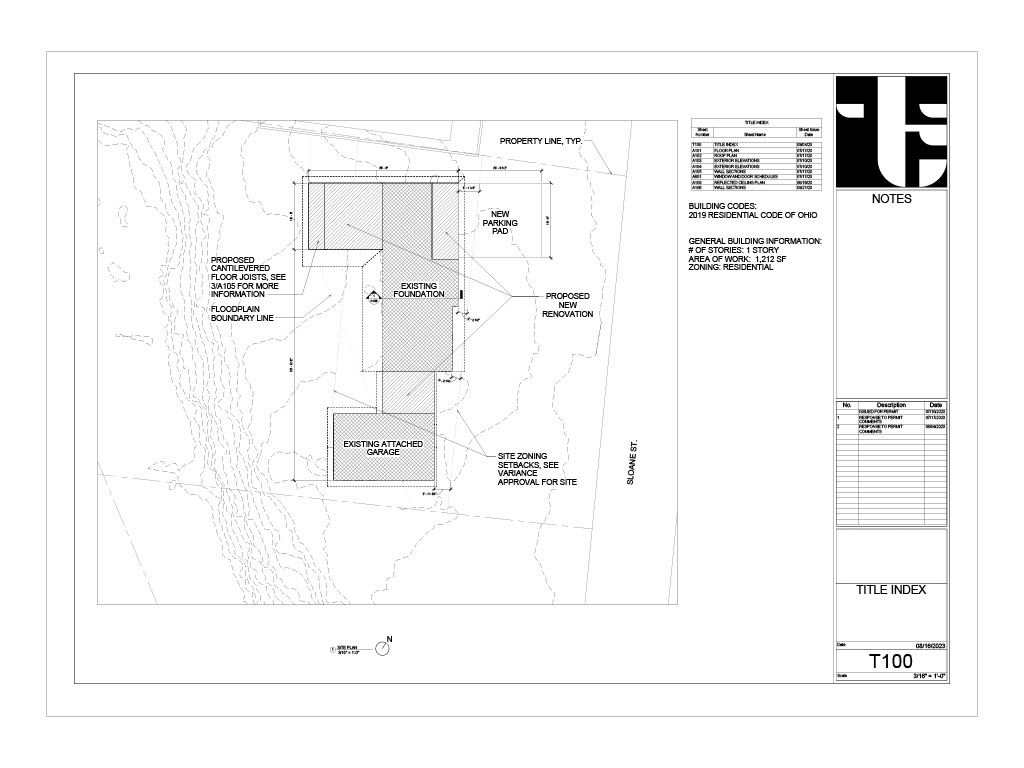
Permit and Construction Site Plan
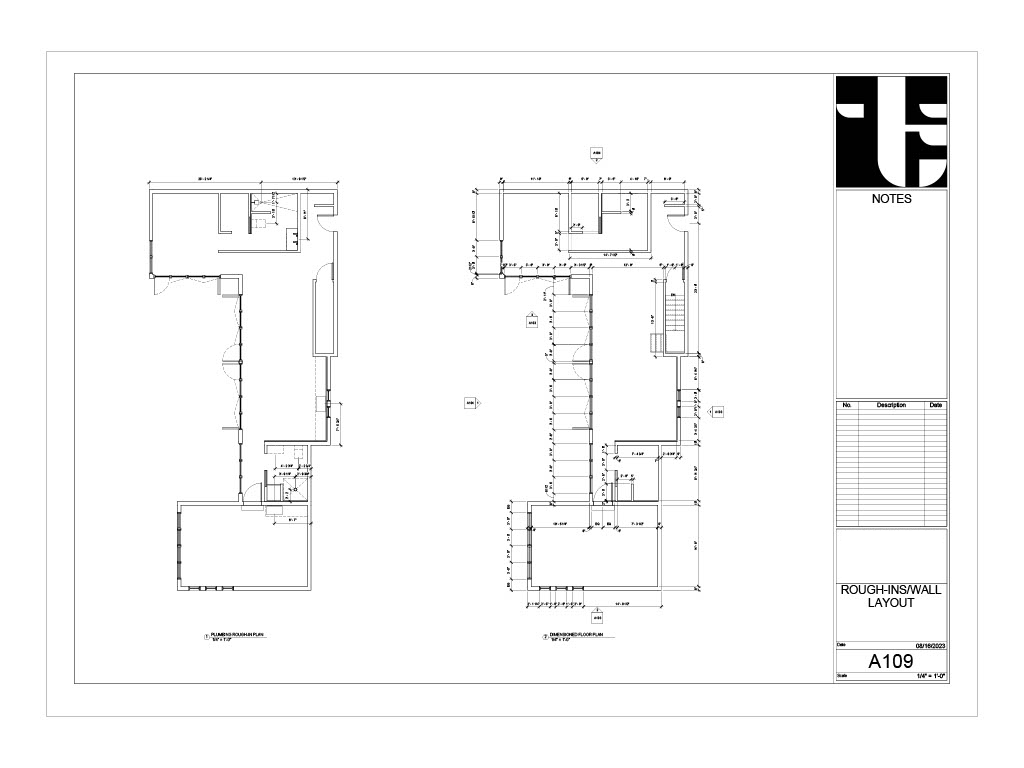
Permit and Construction Dimensioned Floor Plan
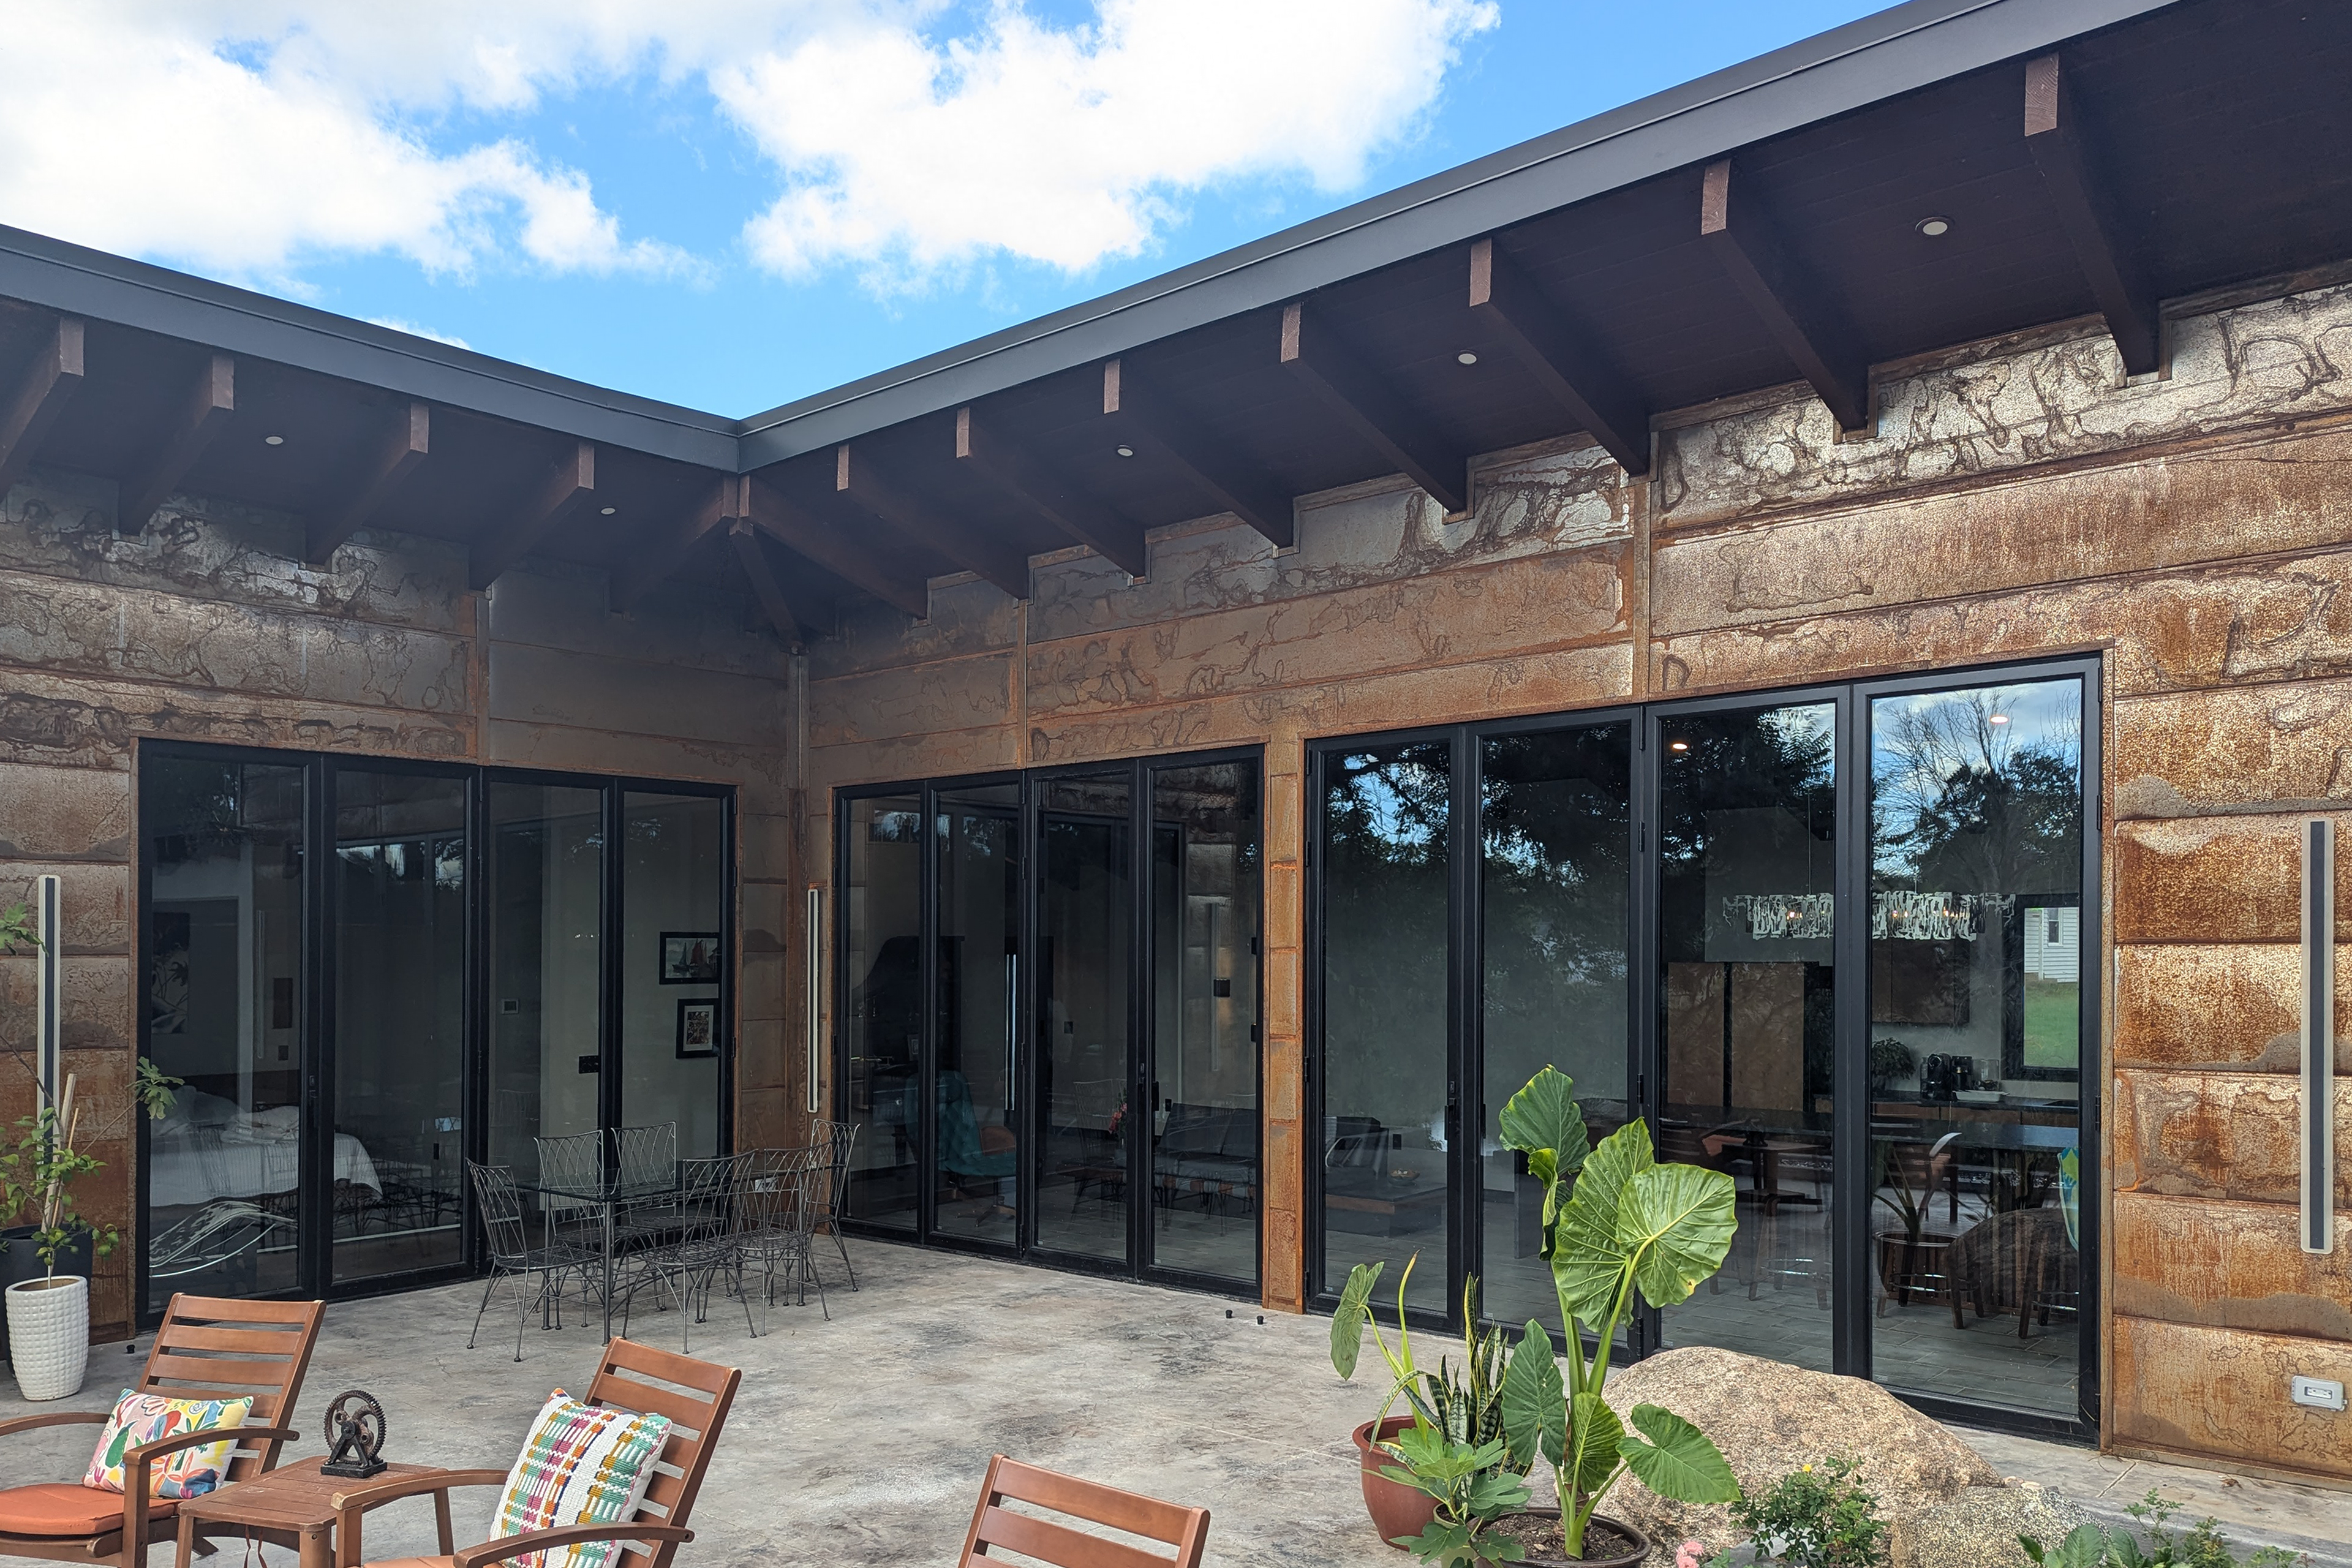
Exterior Patio View
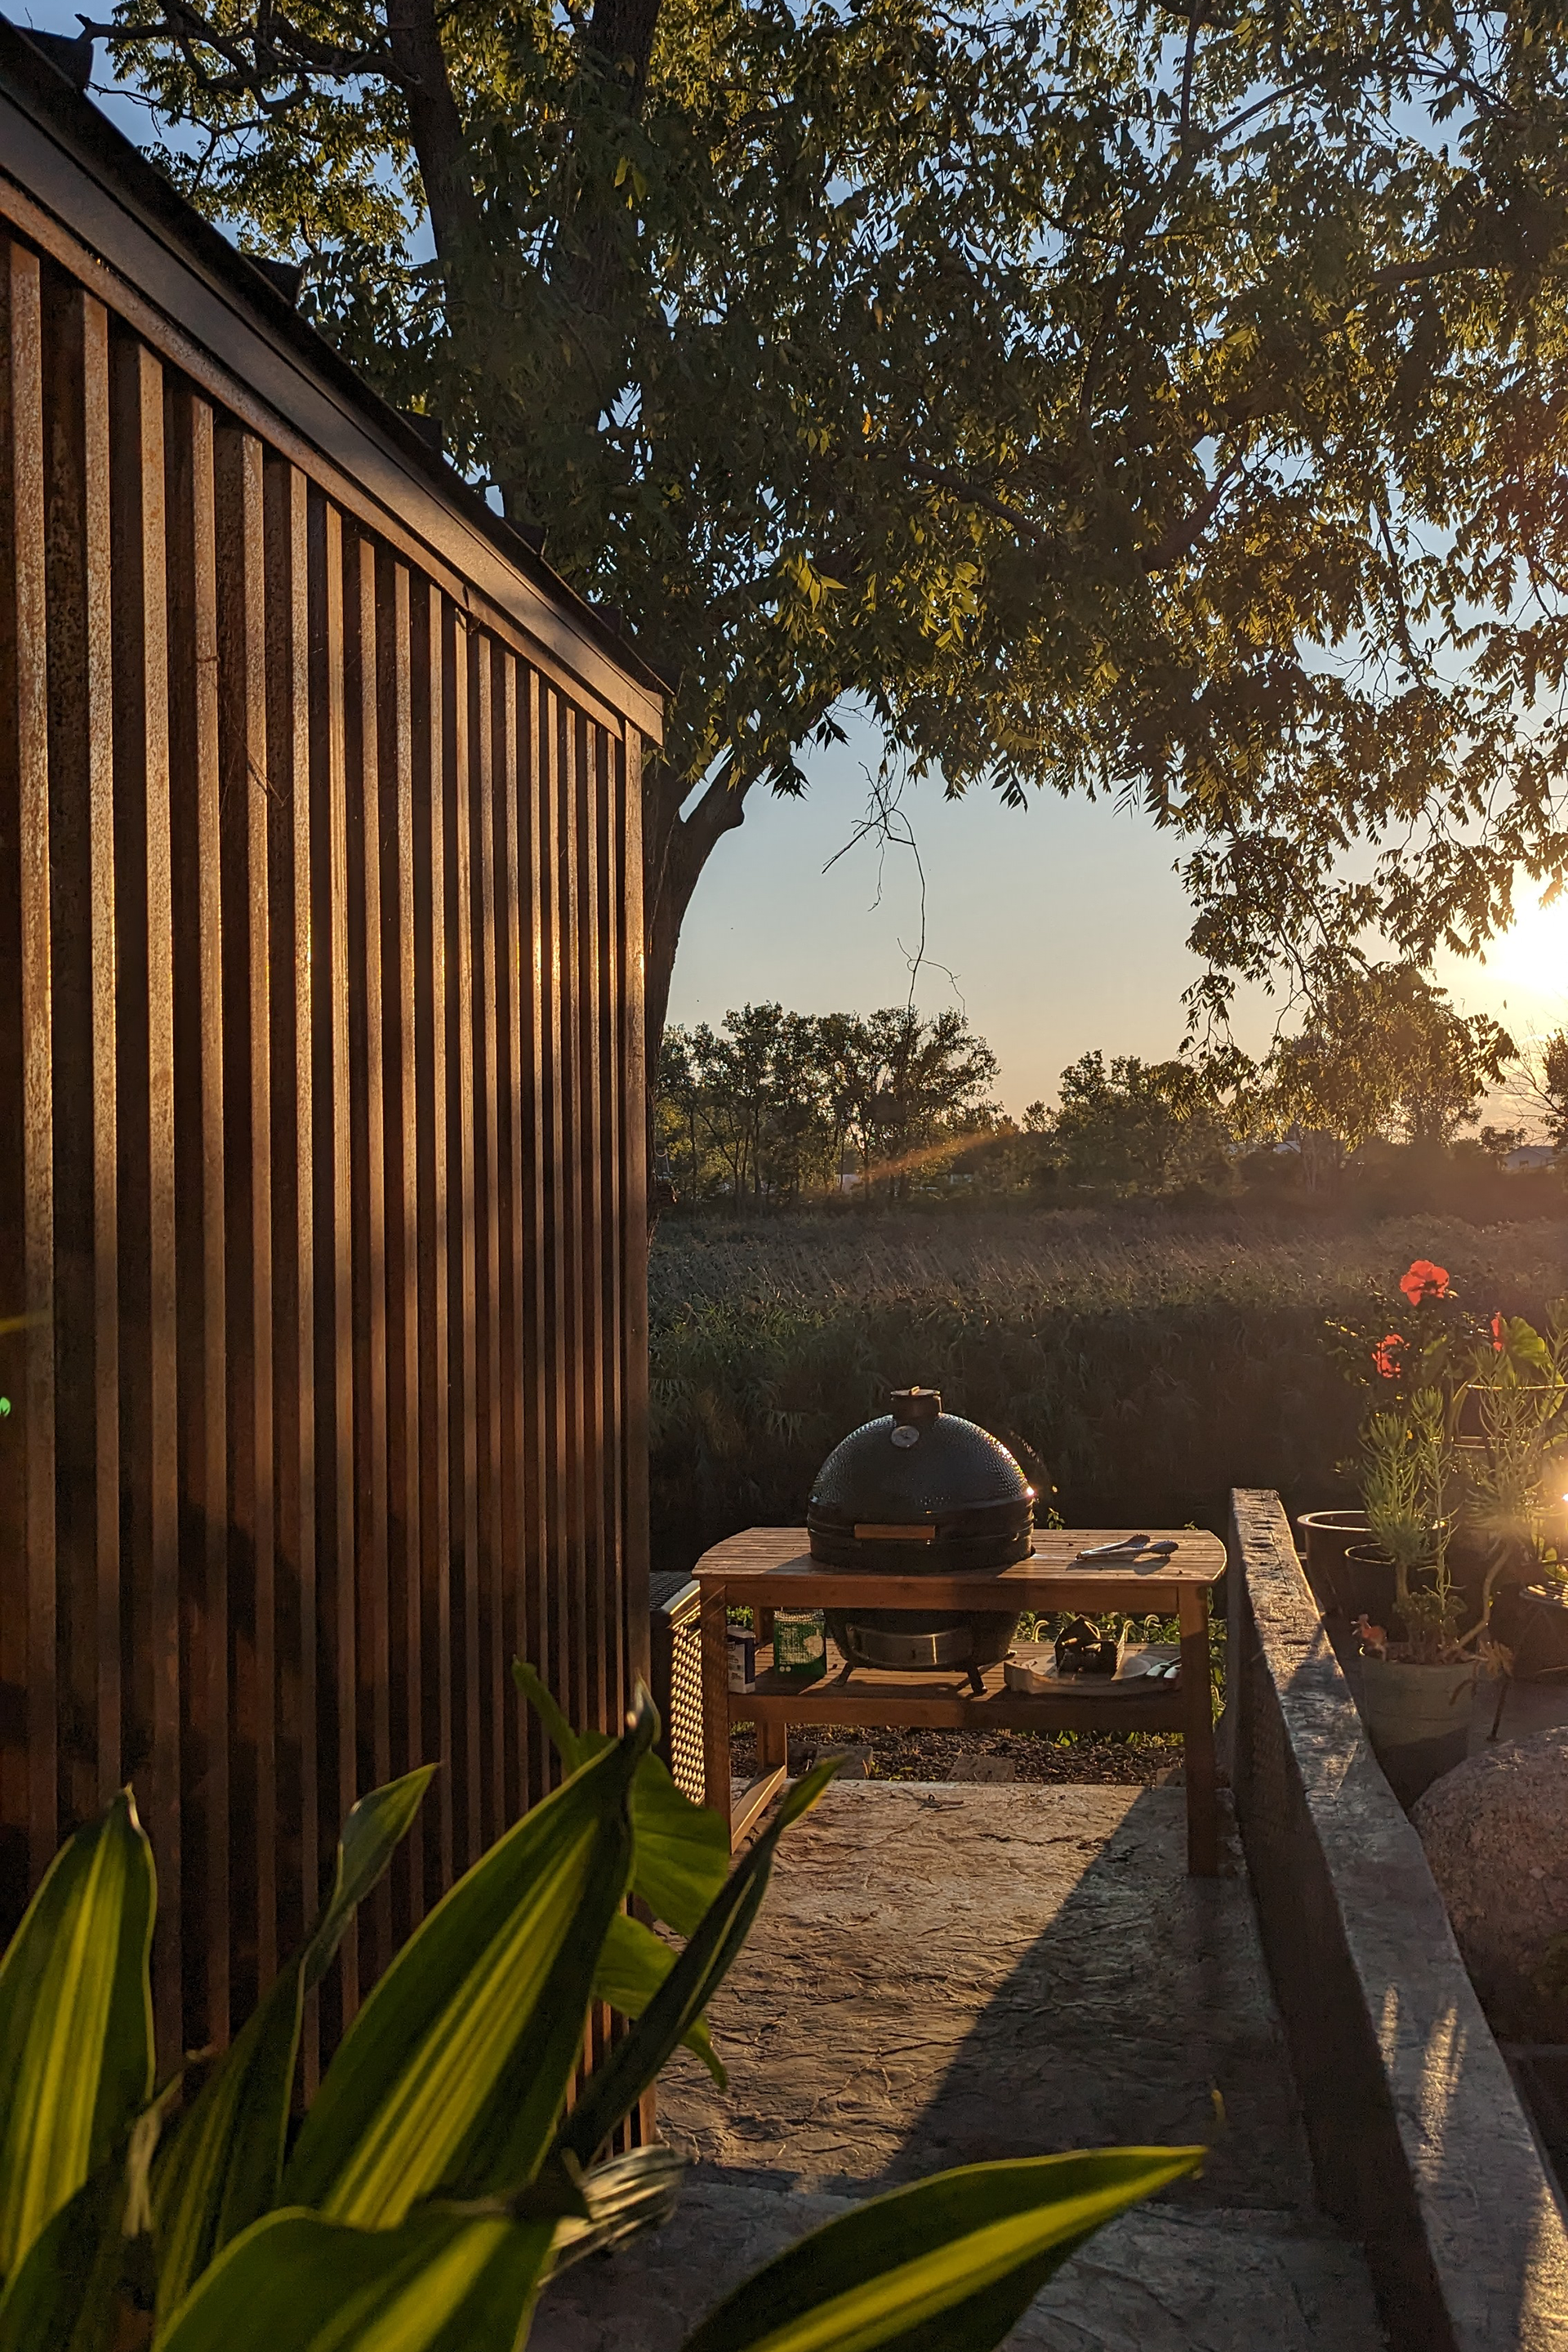
Exterior Patio View
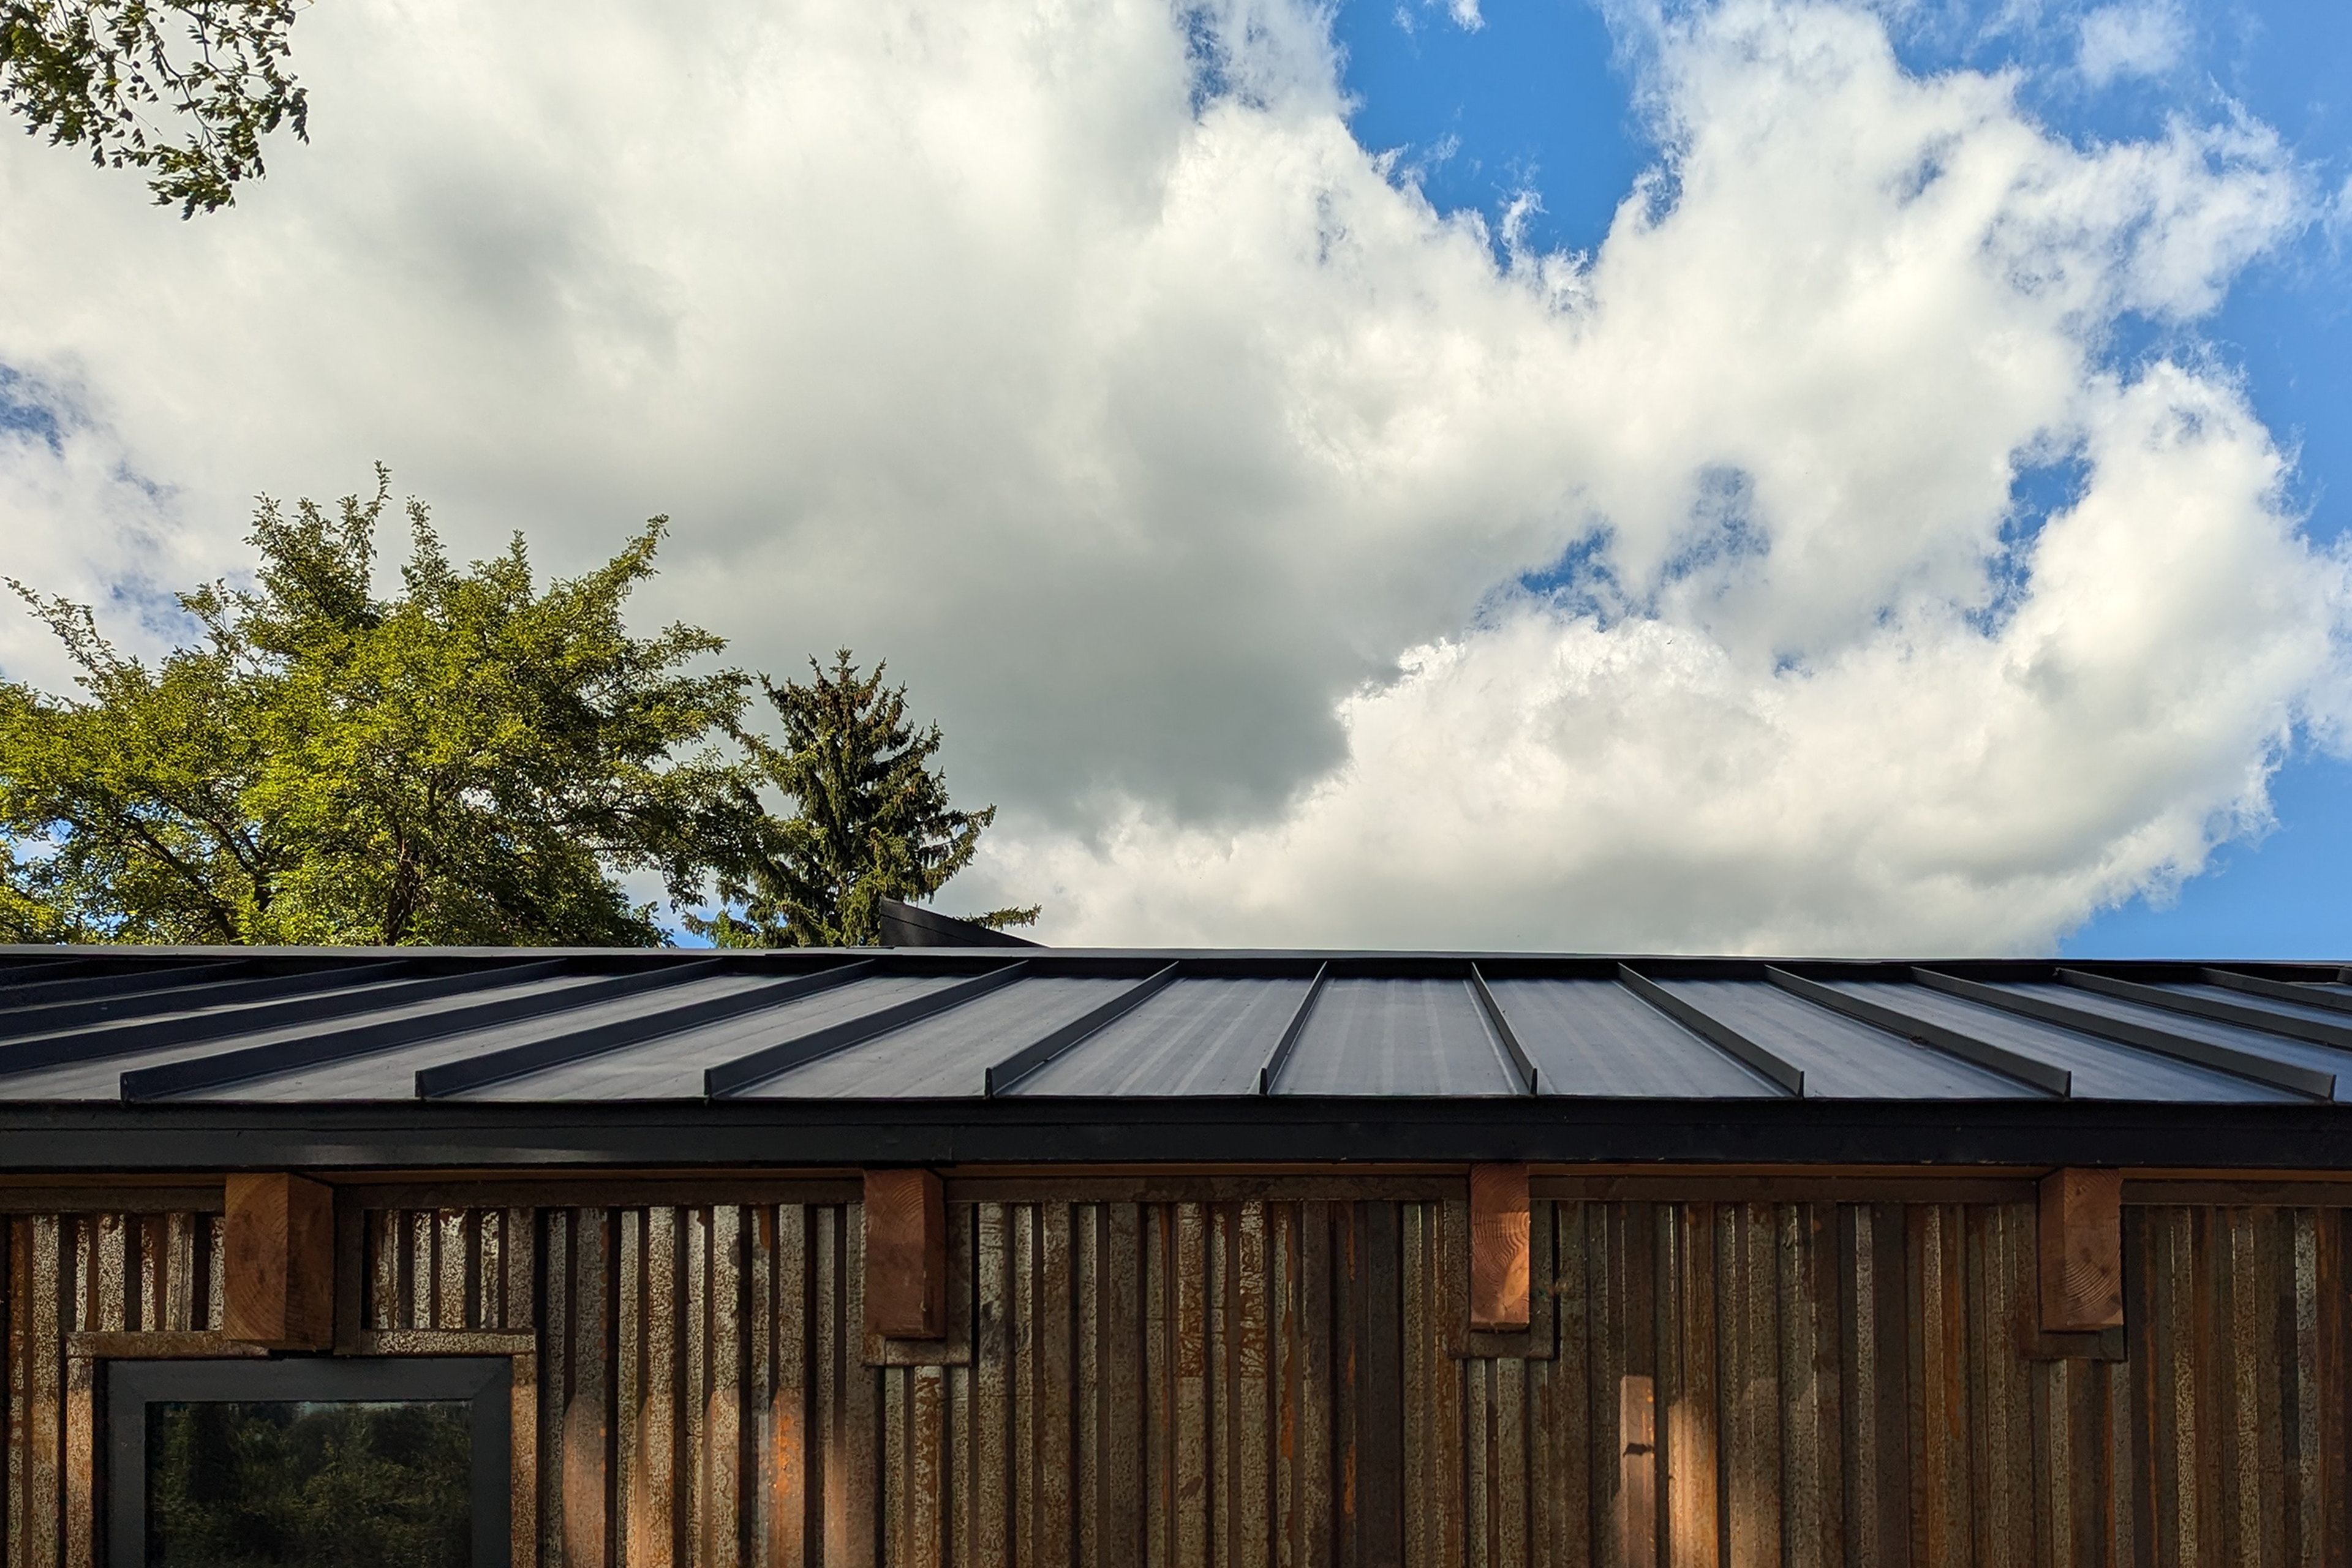
Exterior Roof View
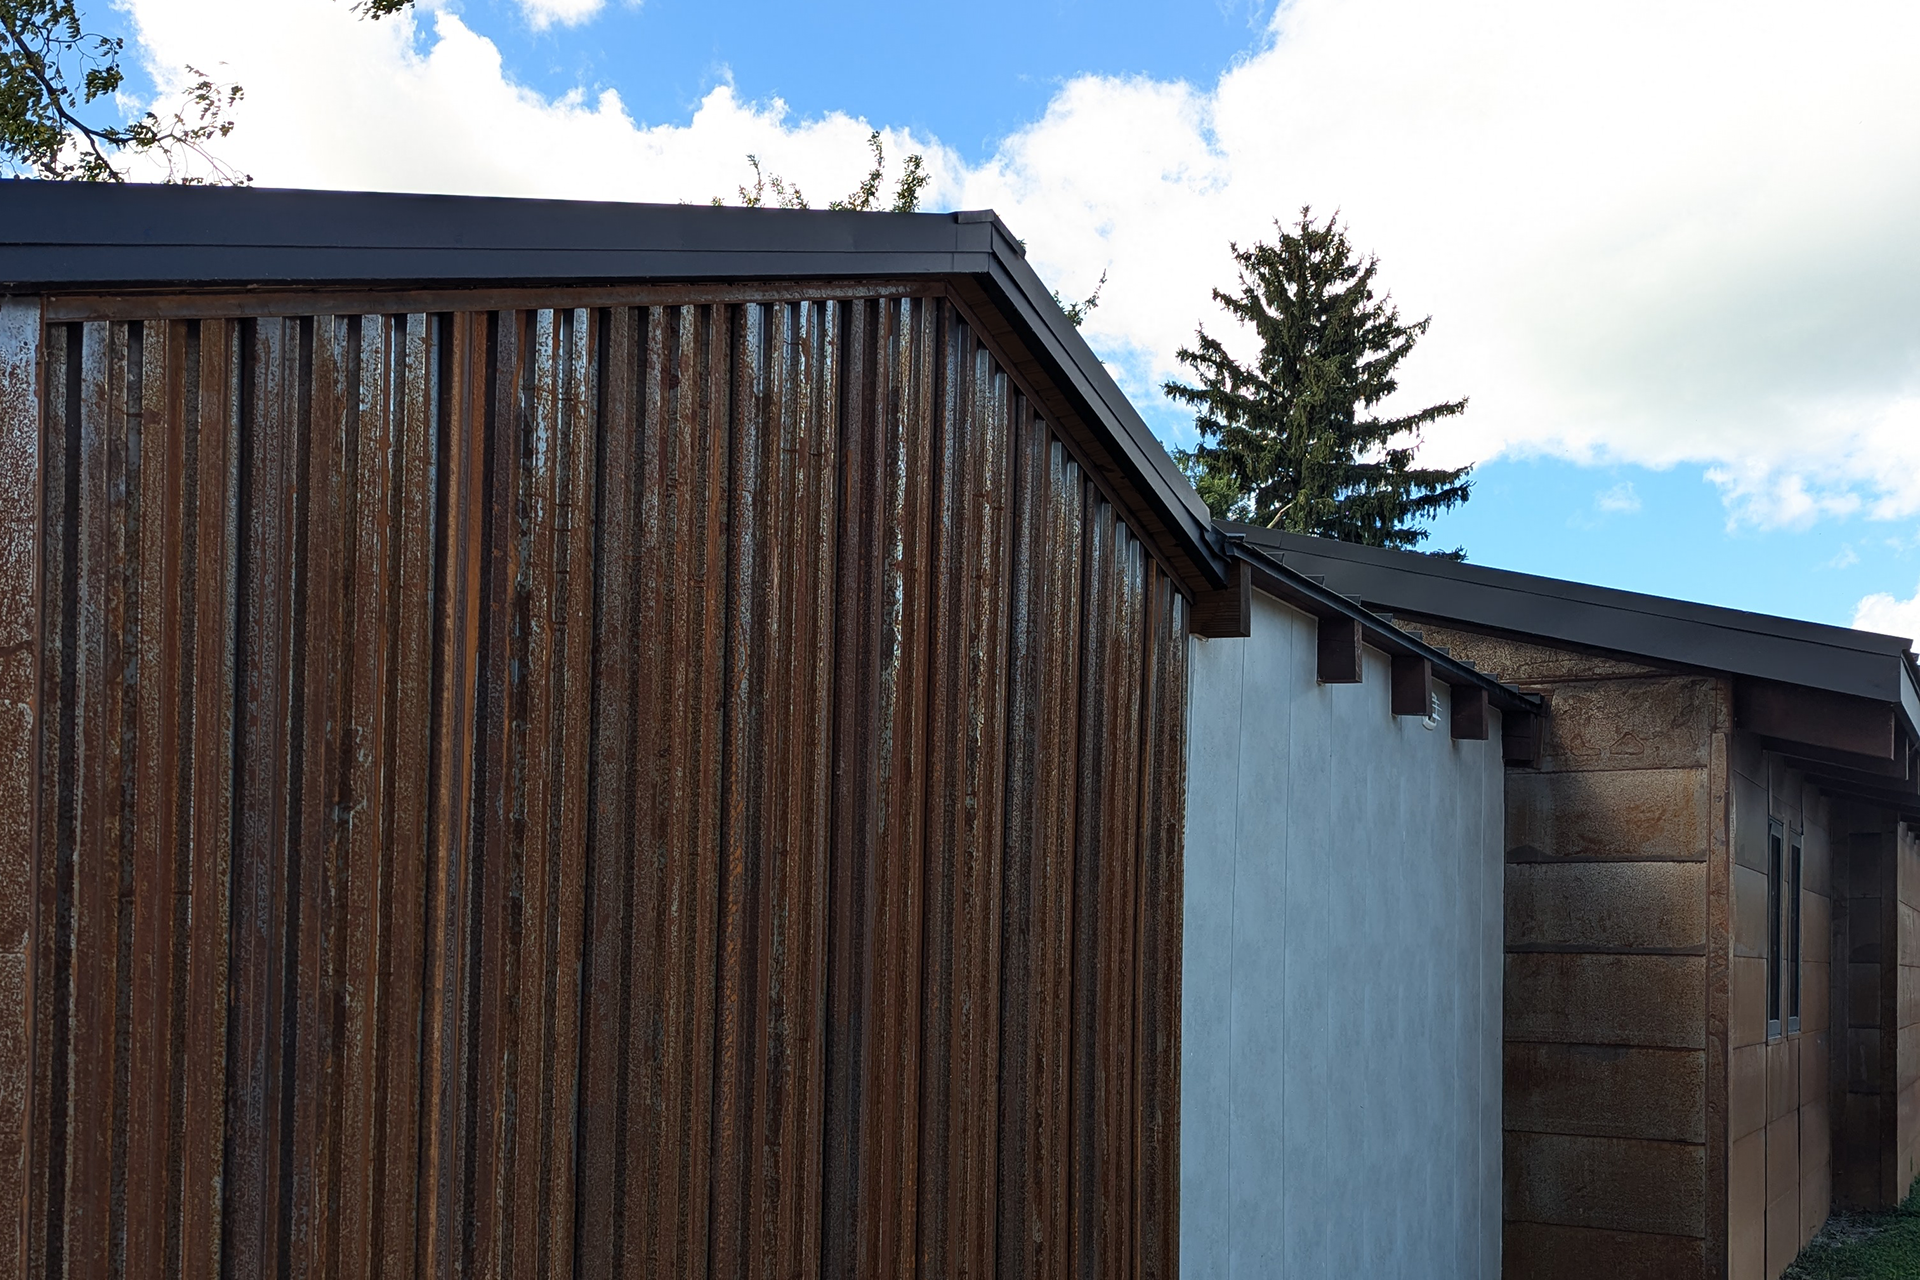
Exterior Material Transition
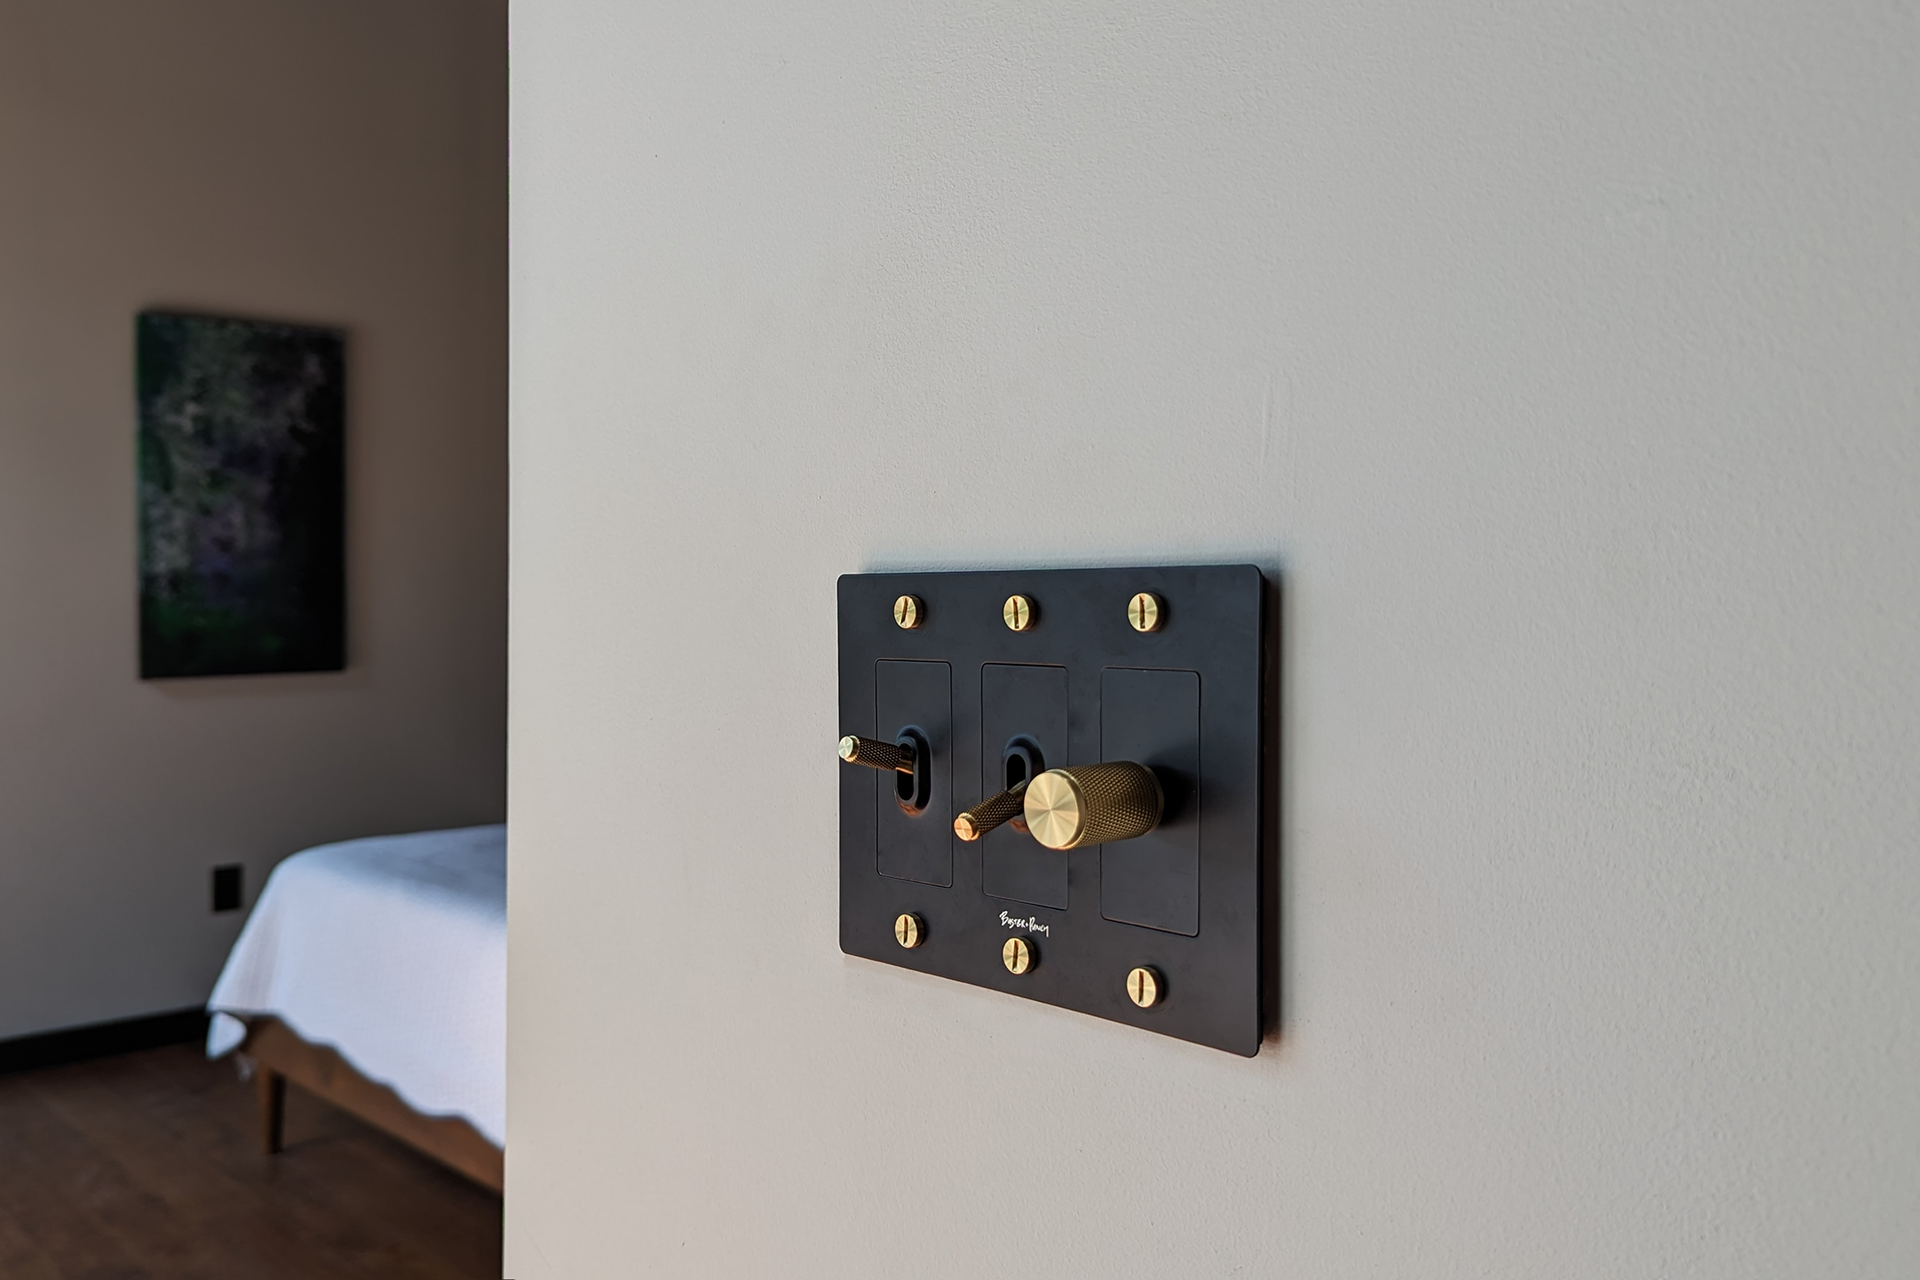
Interior Light Switch Detail
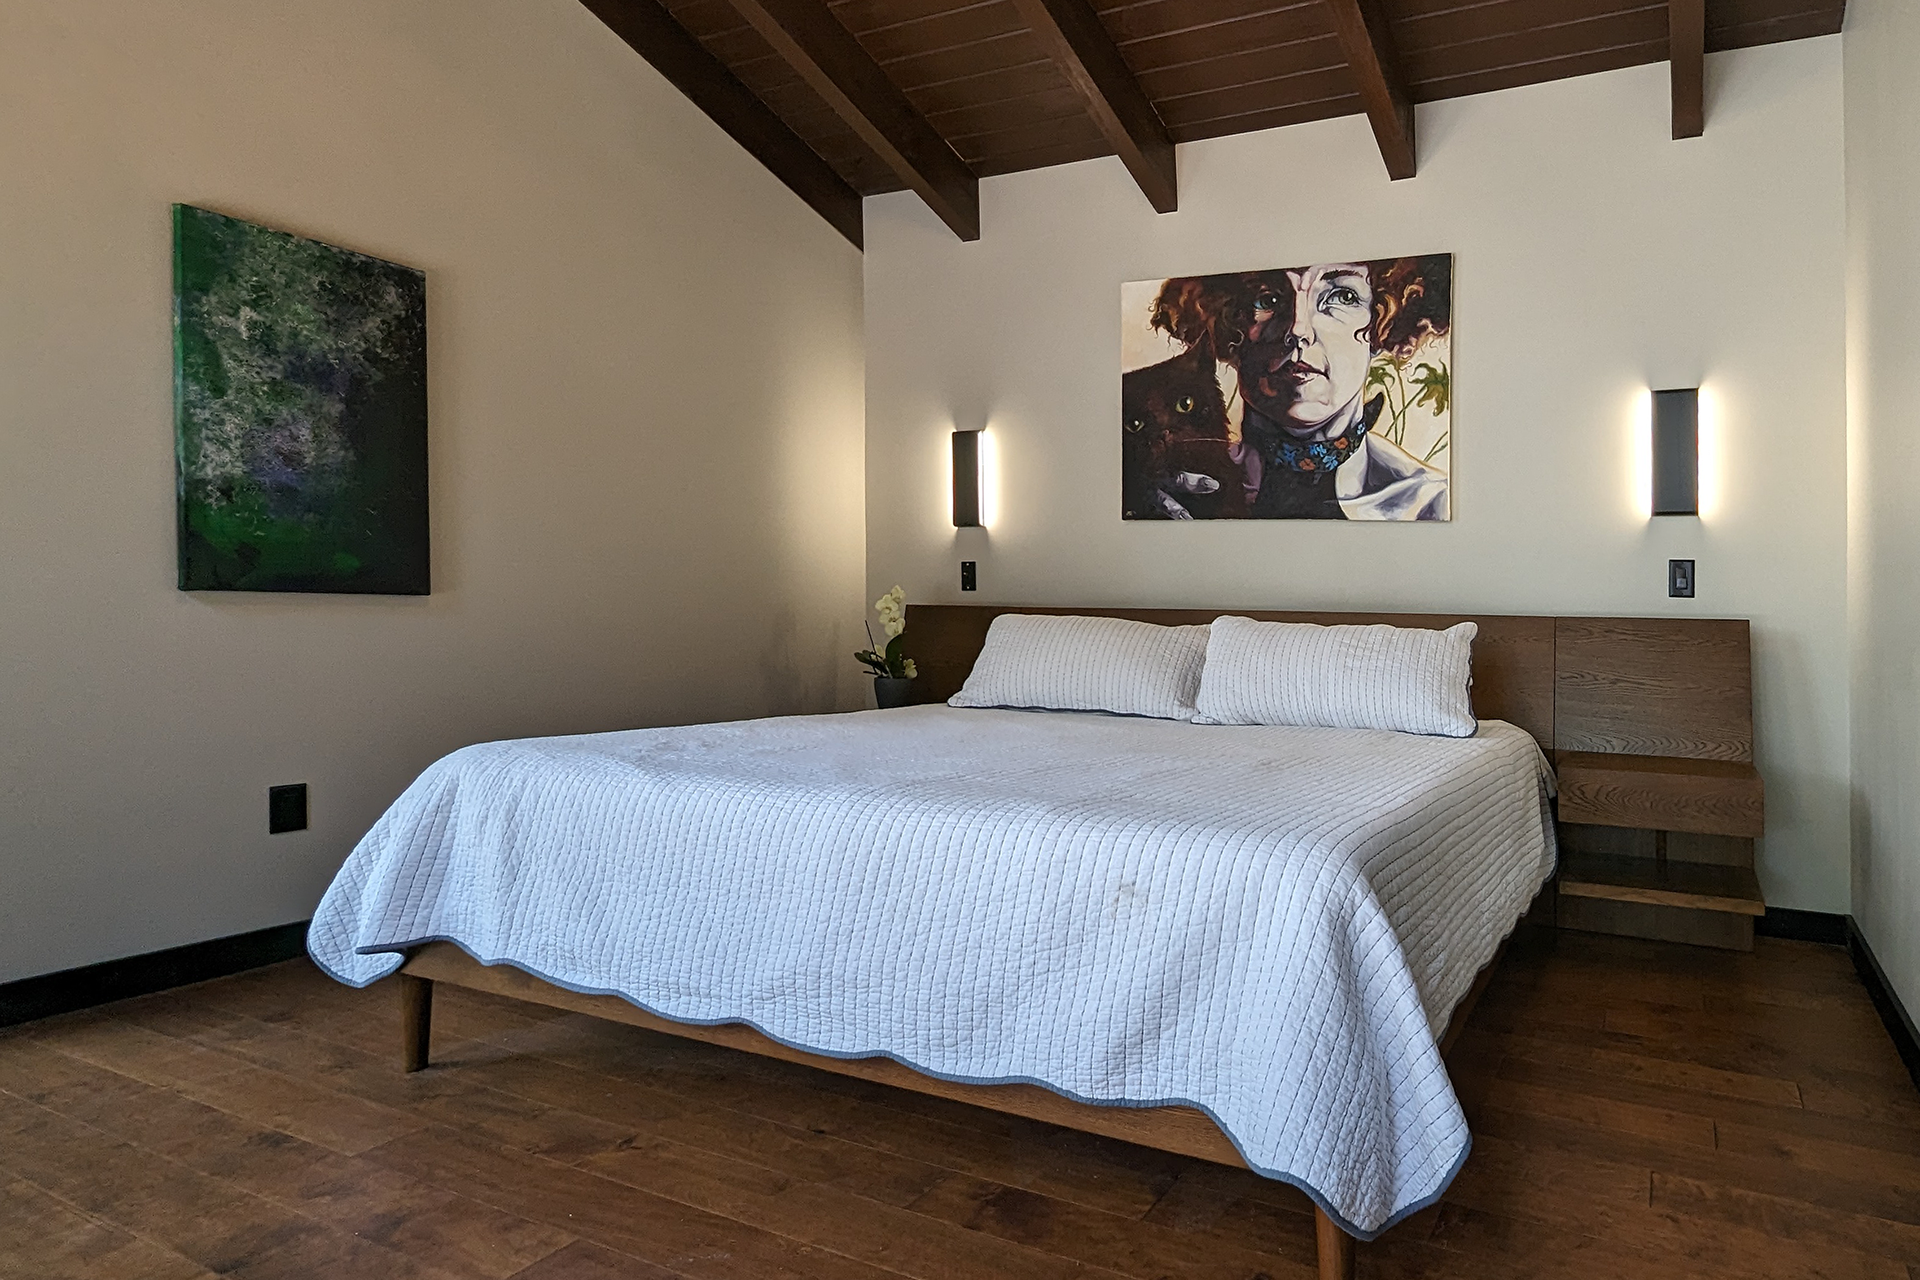
Primary Bedroom Design
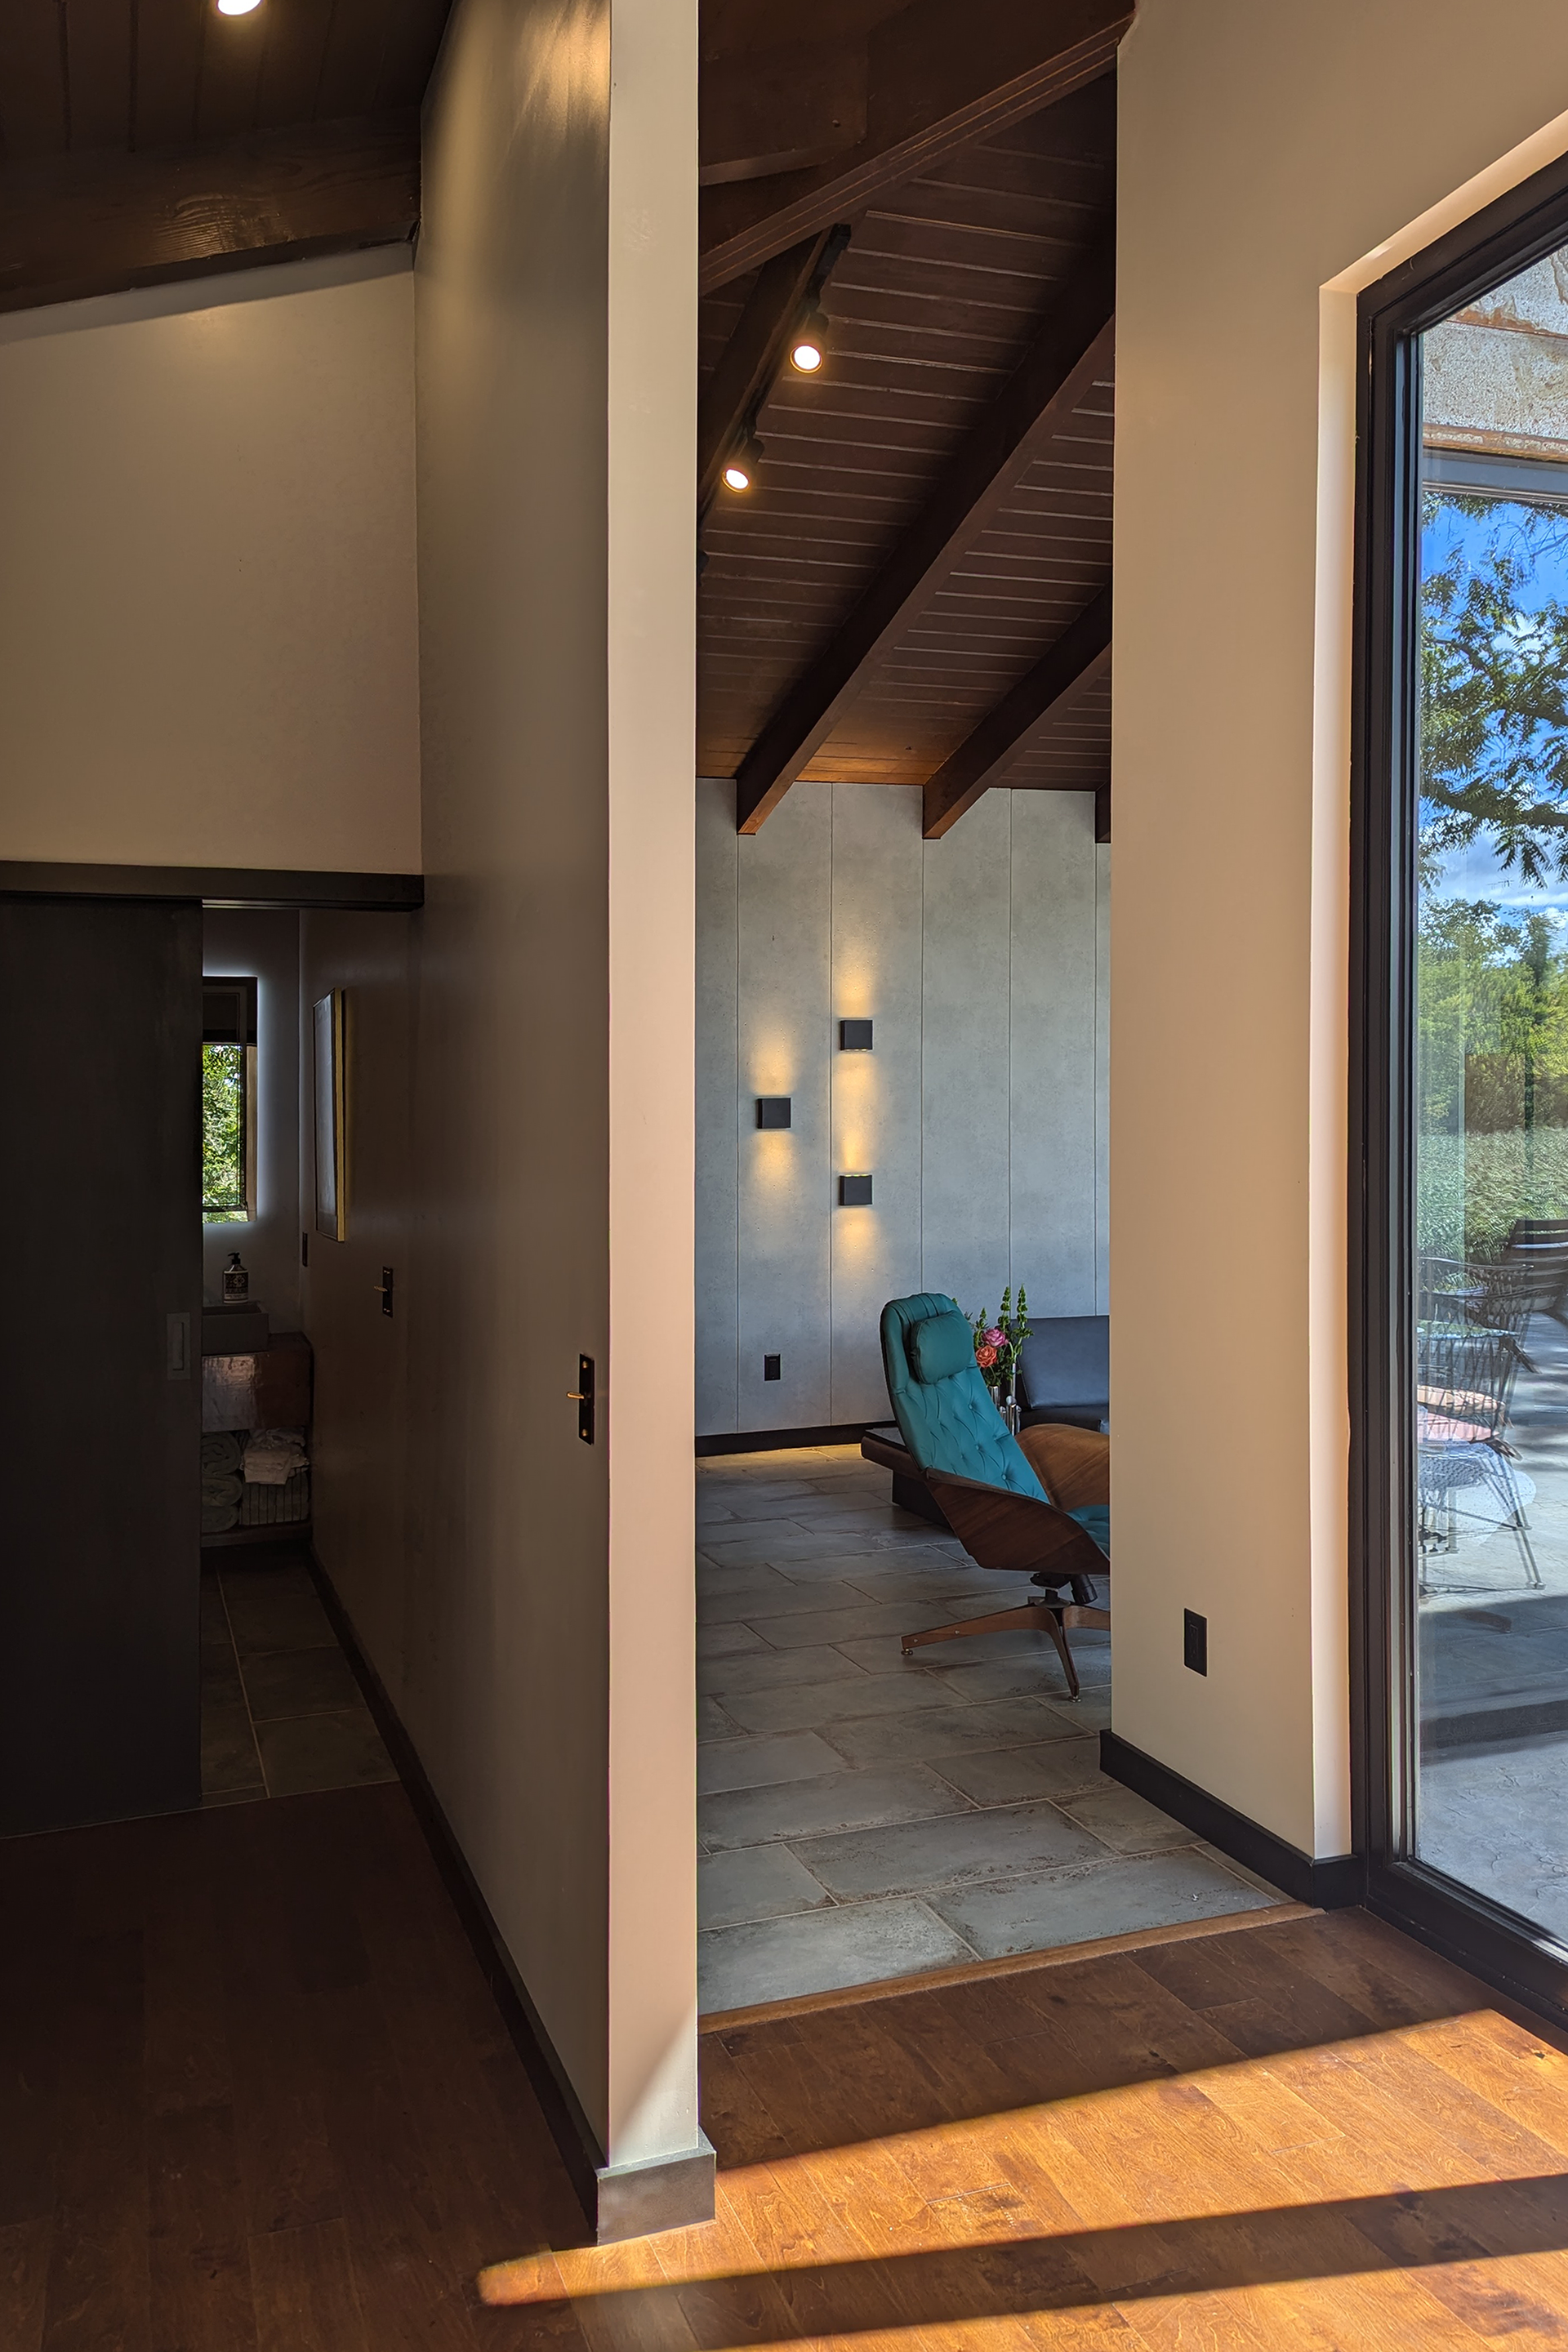
"Slip Circulation" Interior View
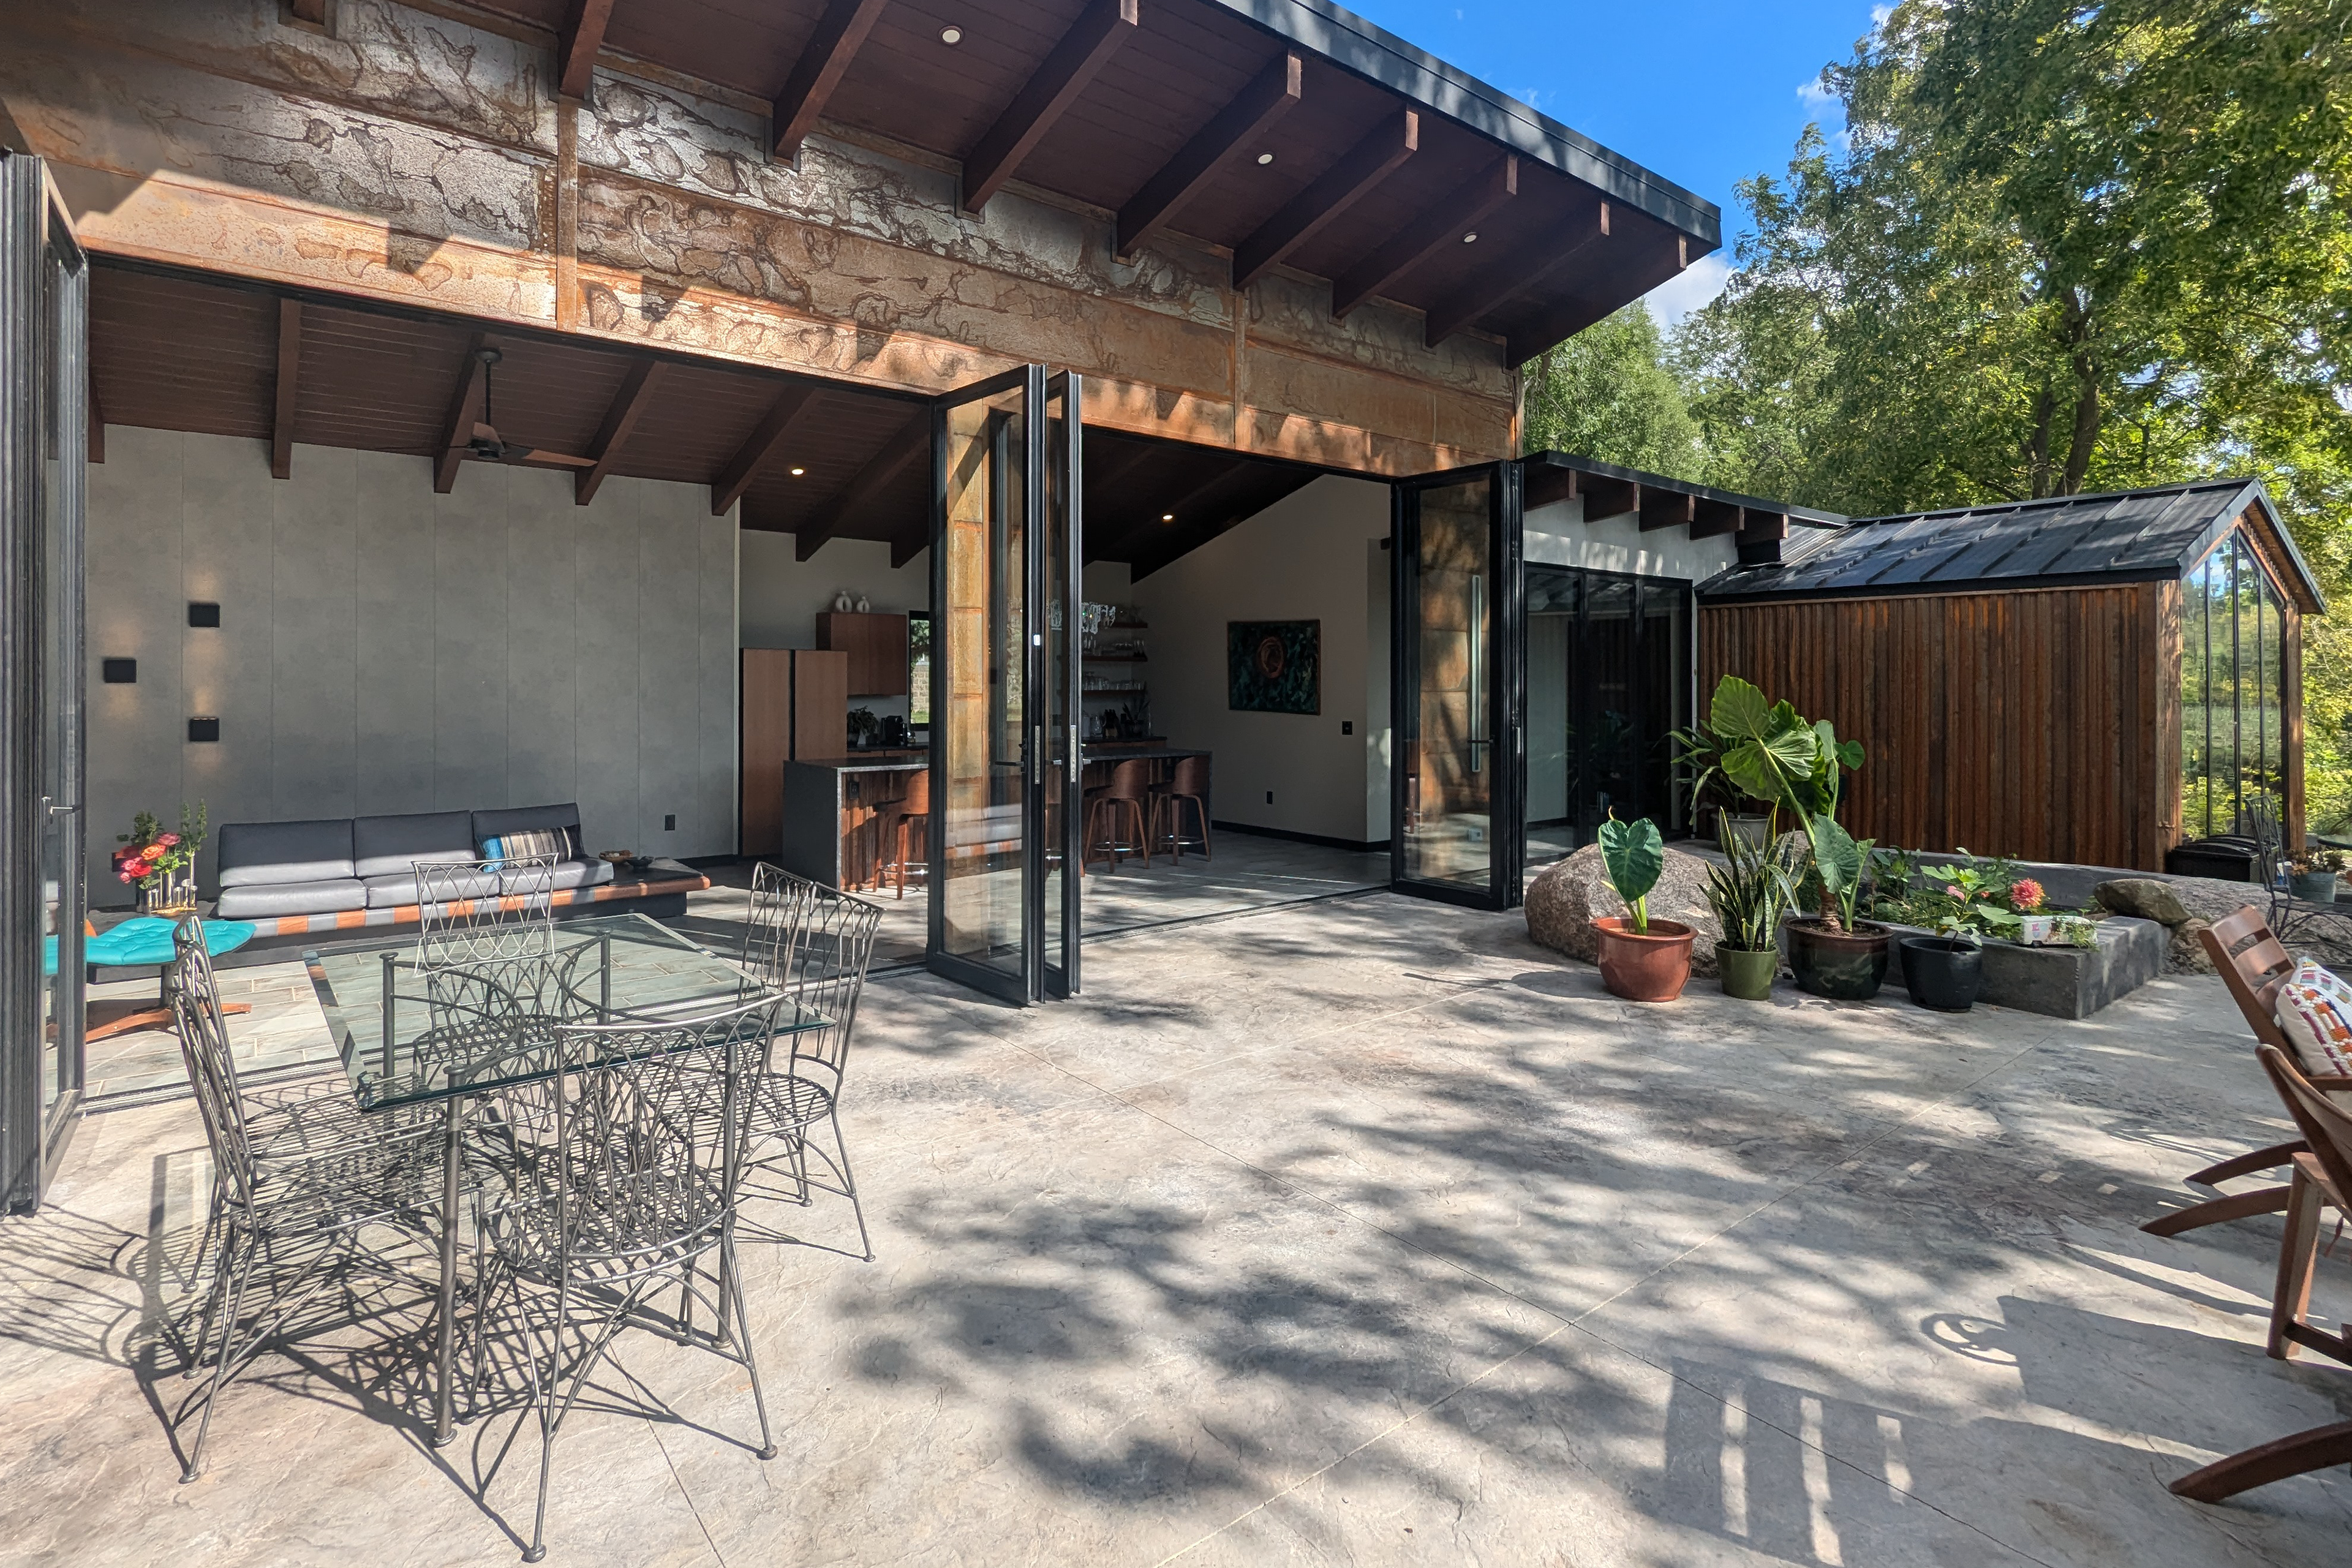
Operable Windows Patio View
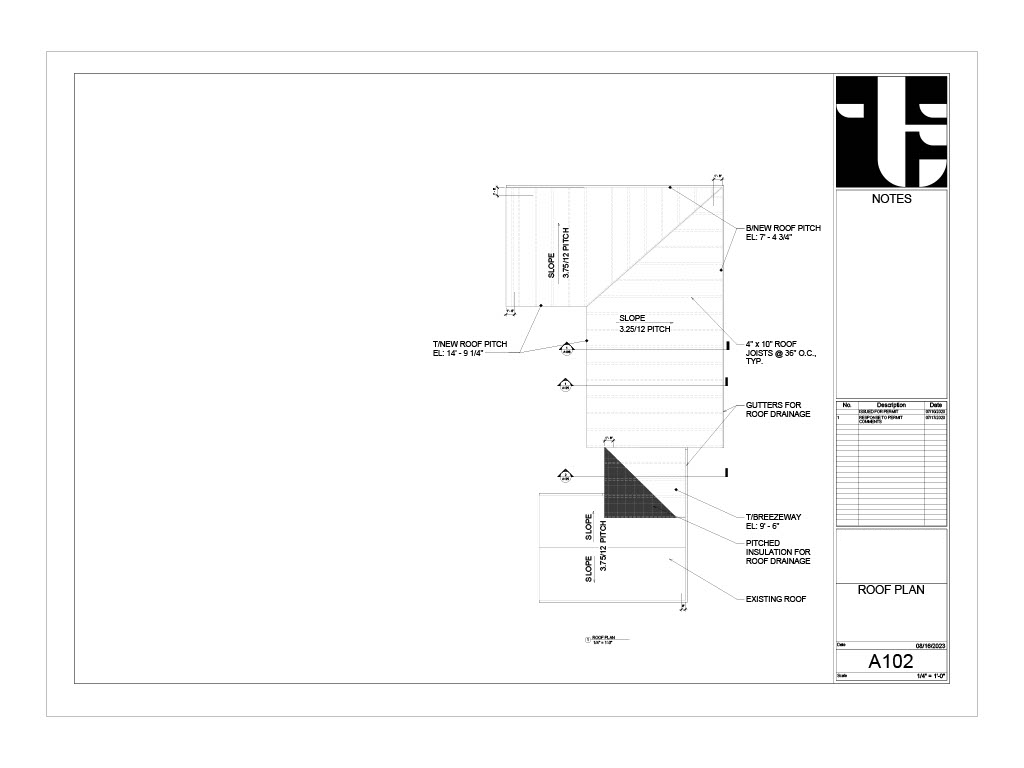
Permit and Construction Roof Plan
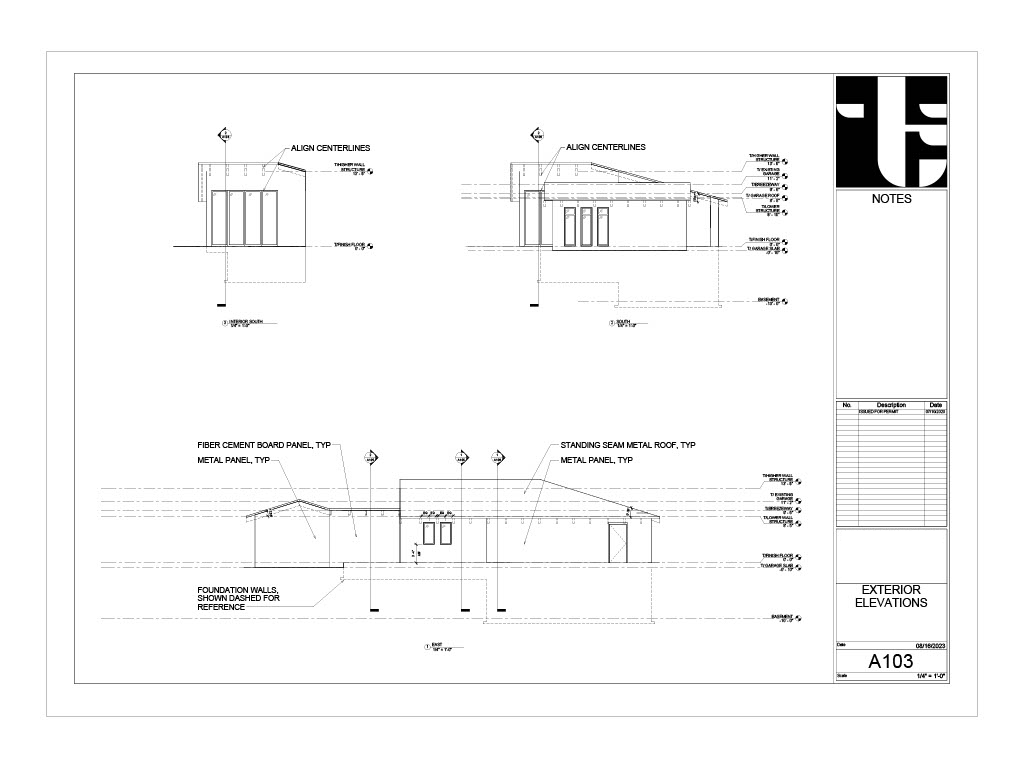
Permit and Construction Exterior Elevations
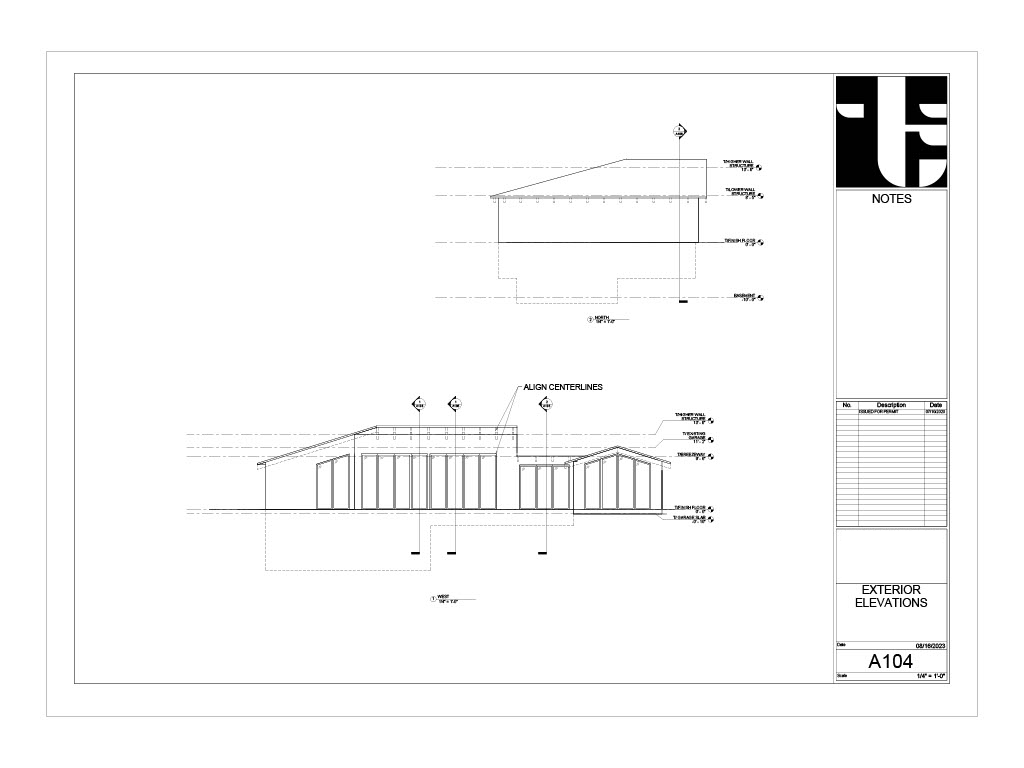
Permit and Construction Exterior Elevations
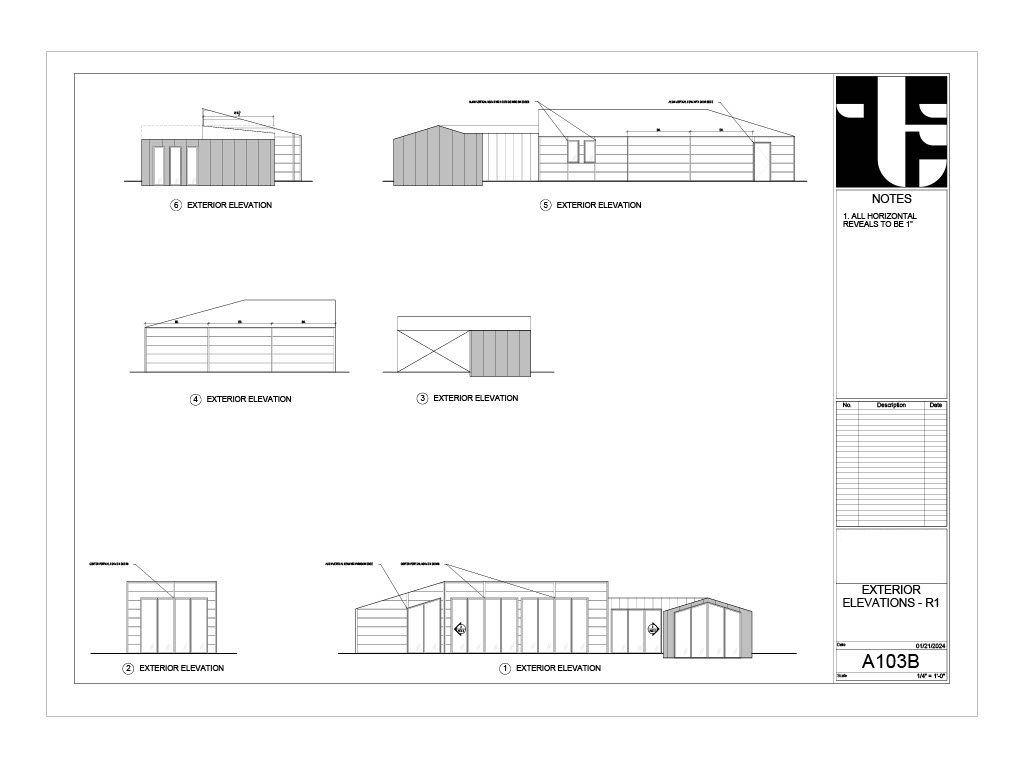
Permit and Construction Exterior Elevations
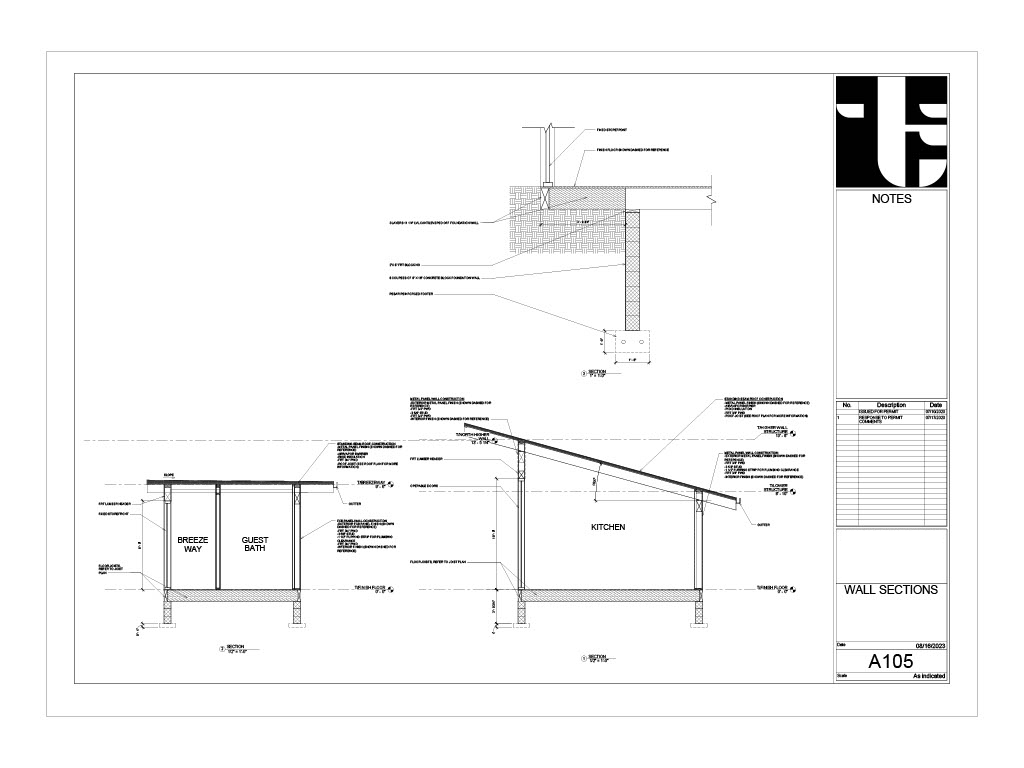
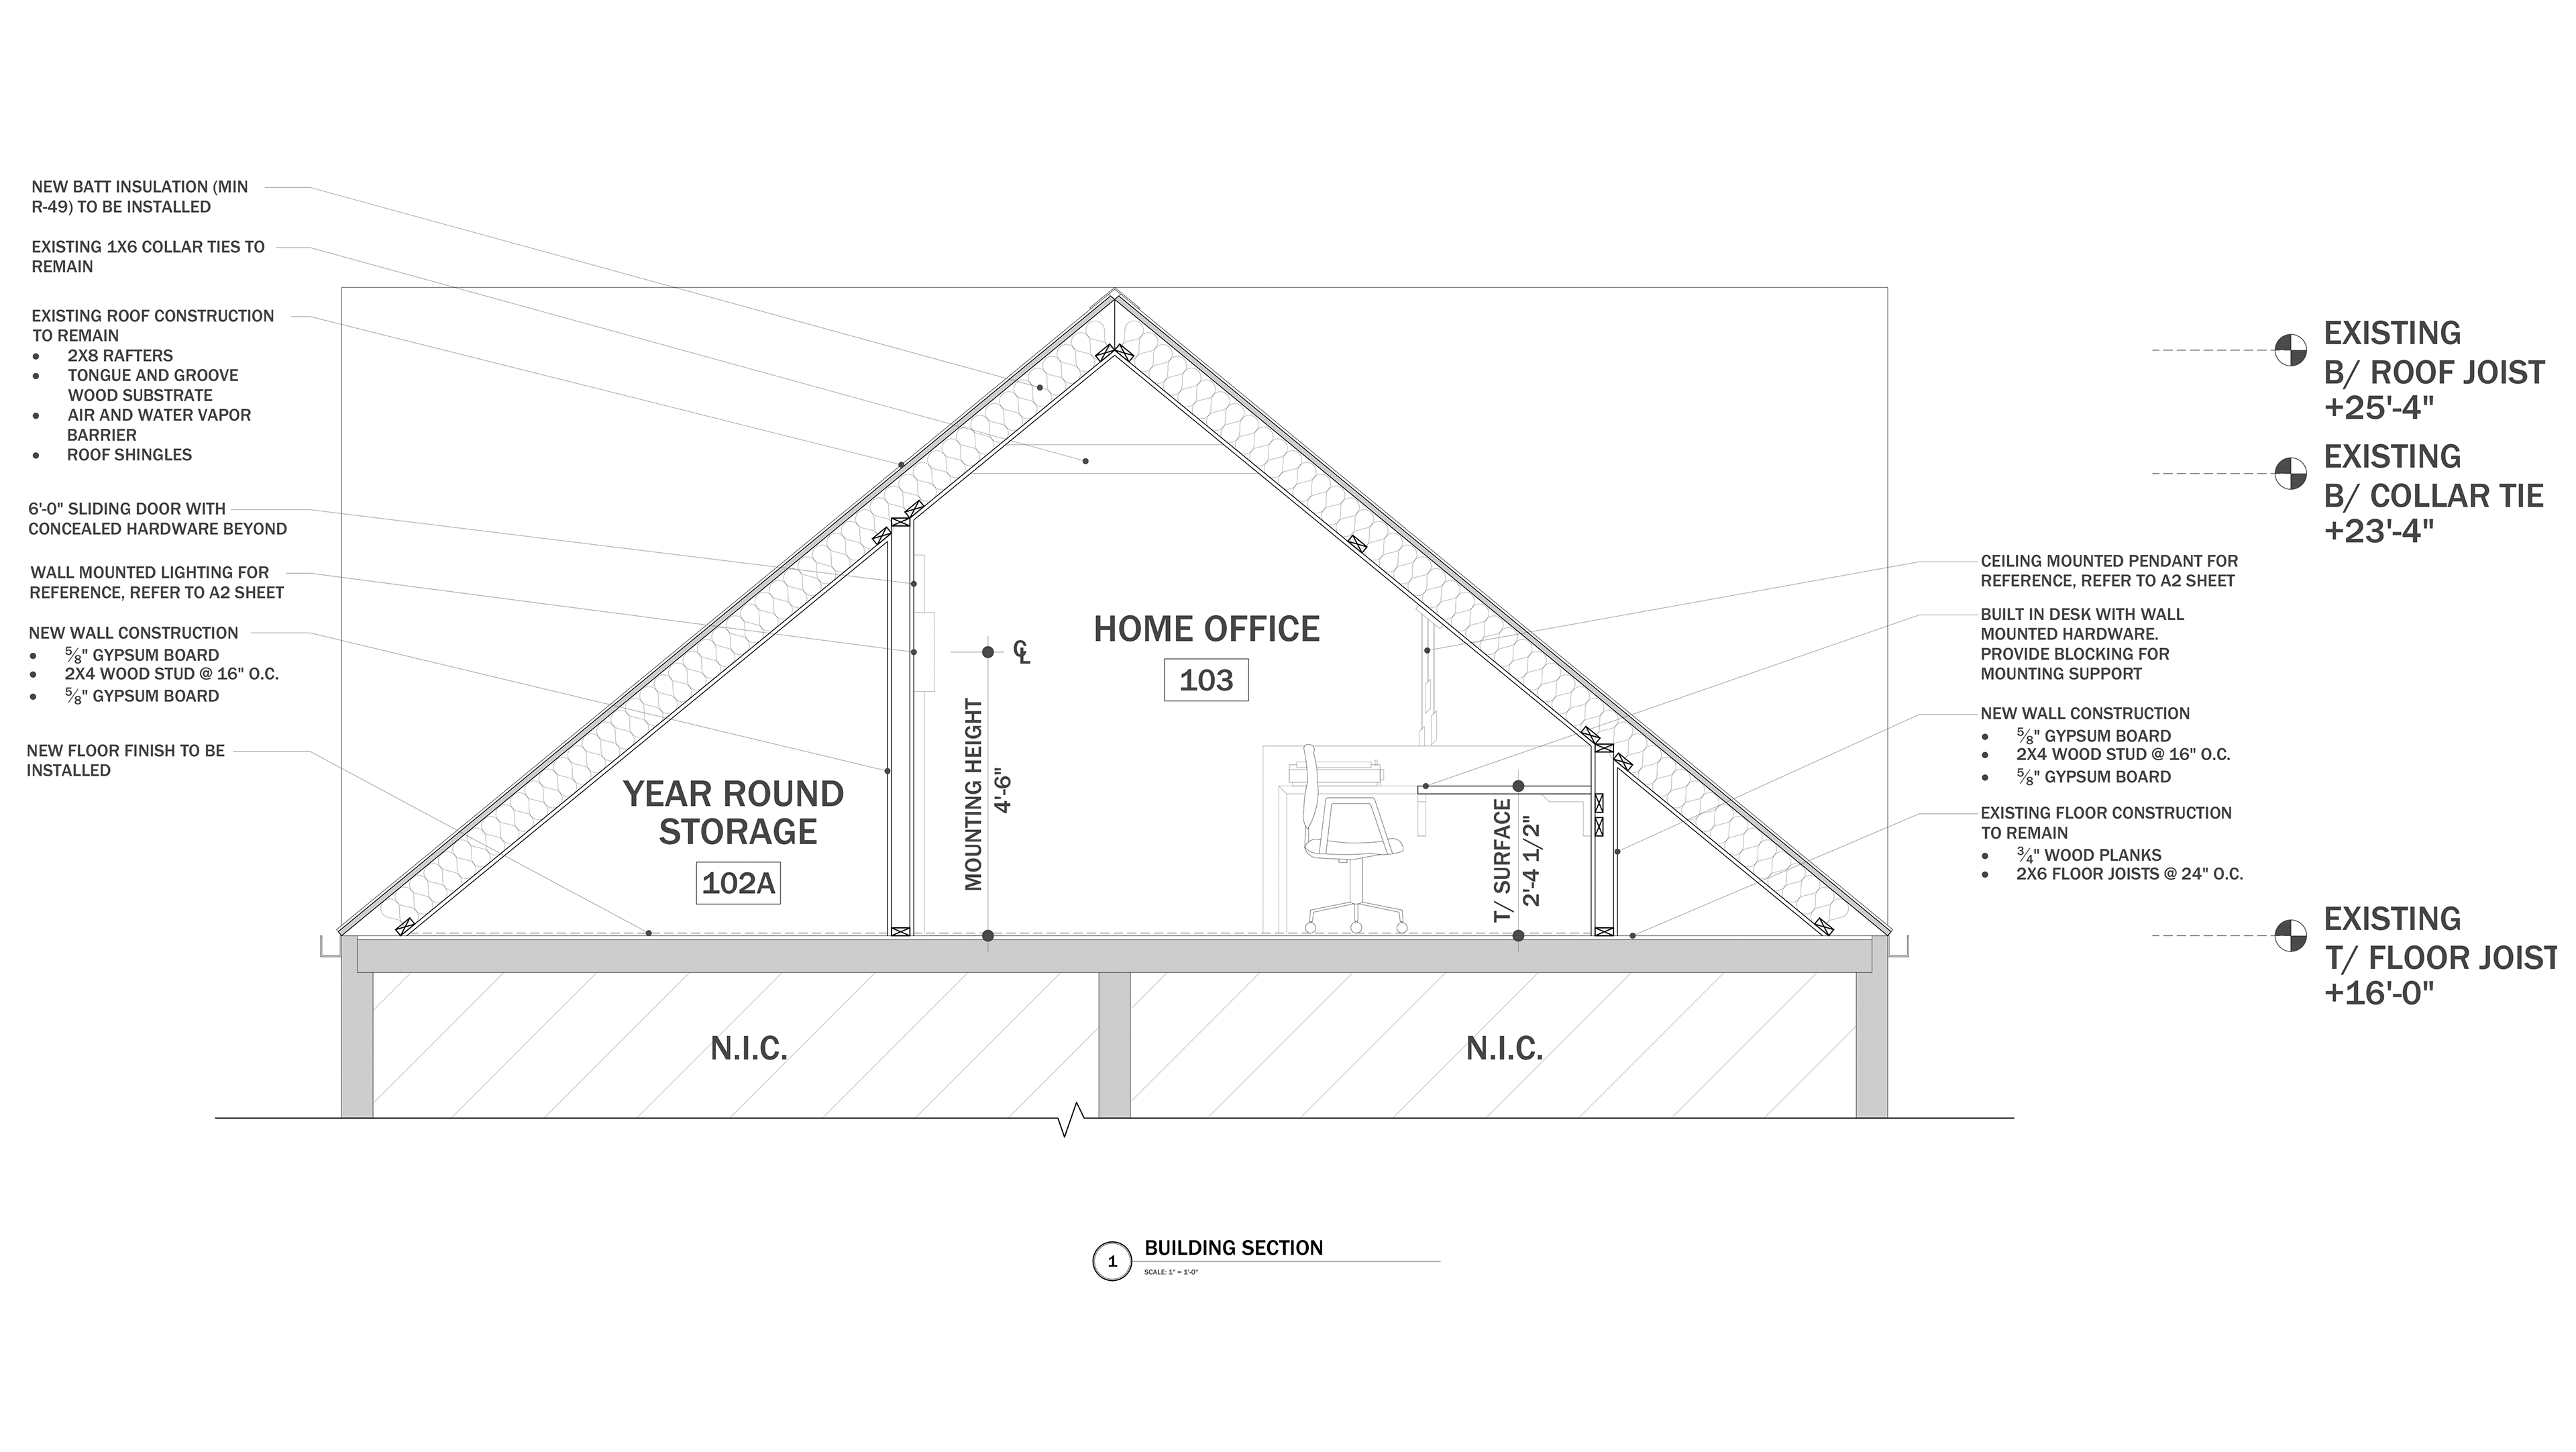
Permit and Construction Wall Sections
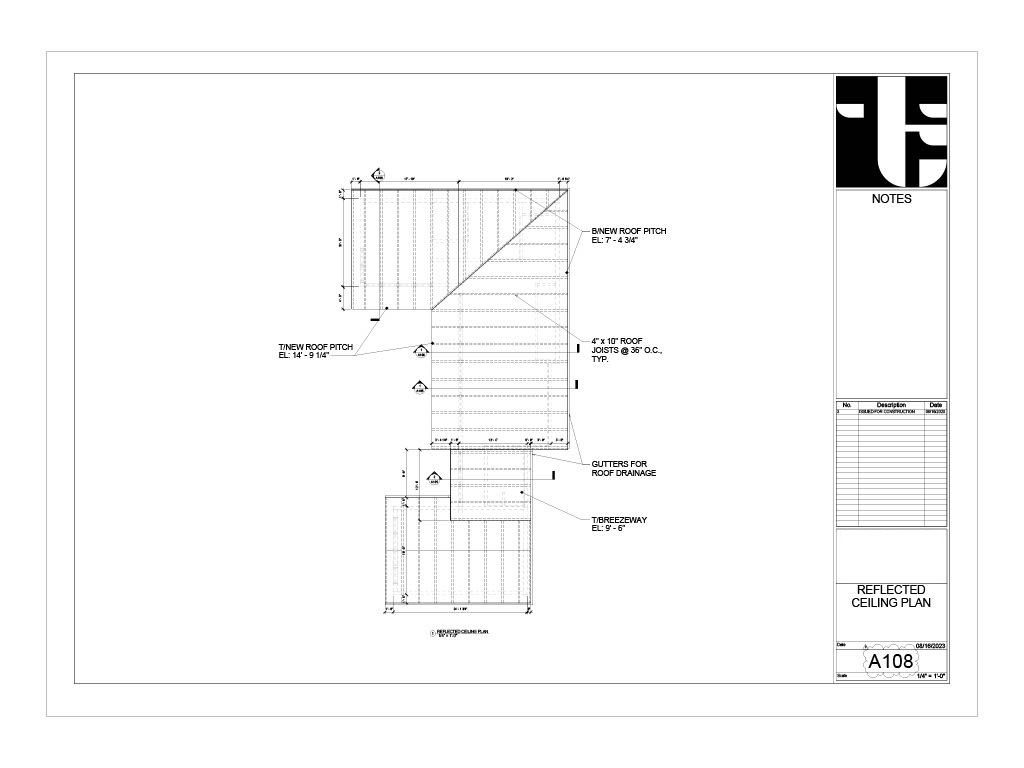
Permit and Construction Reflected Ceiling Plan
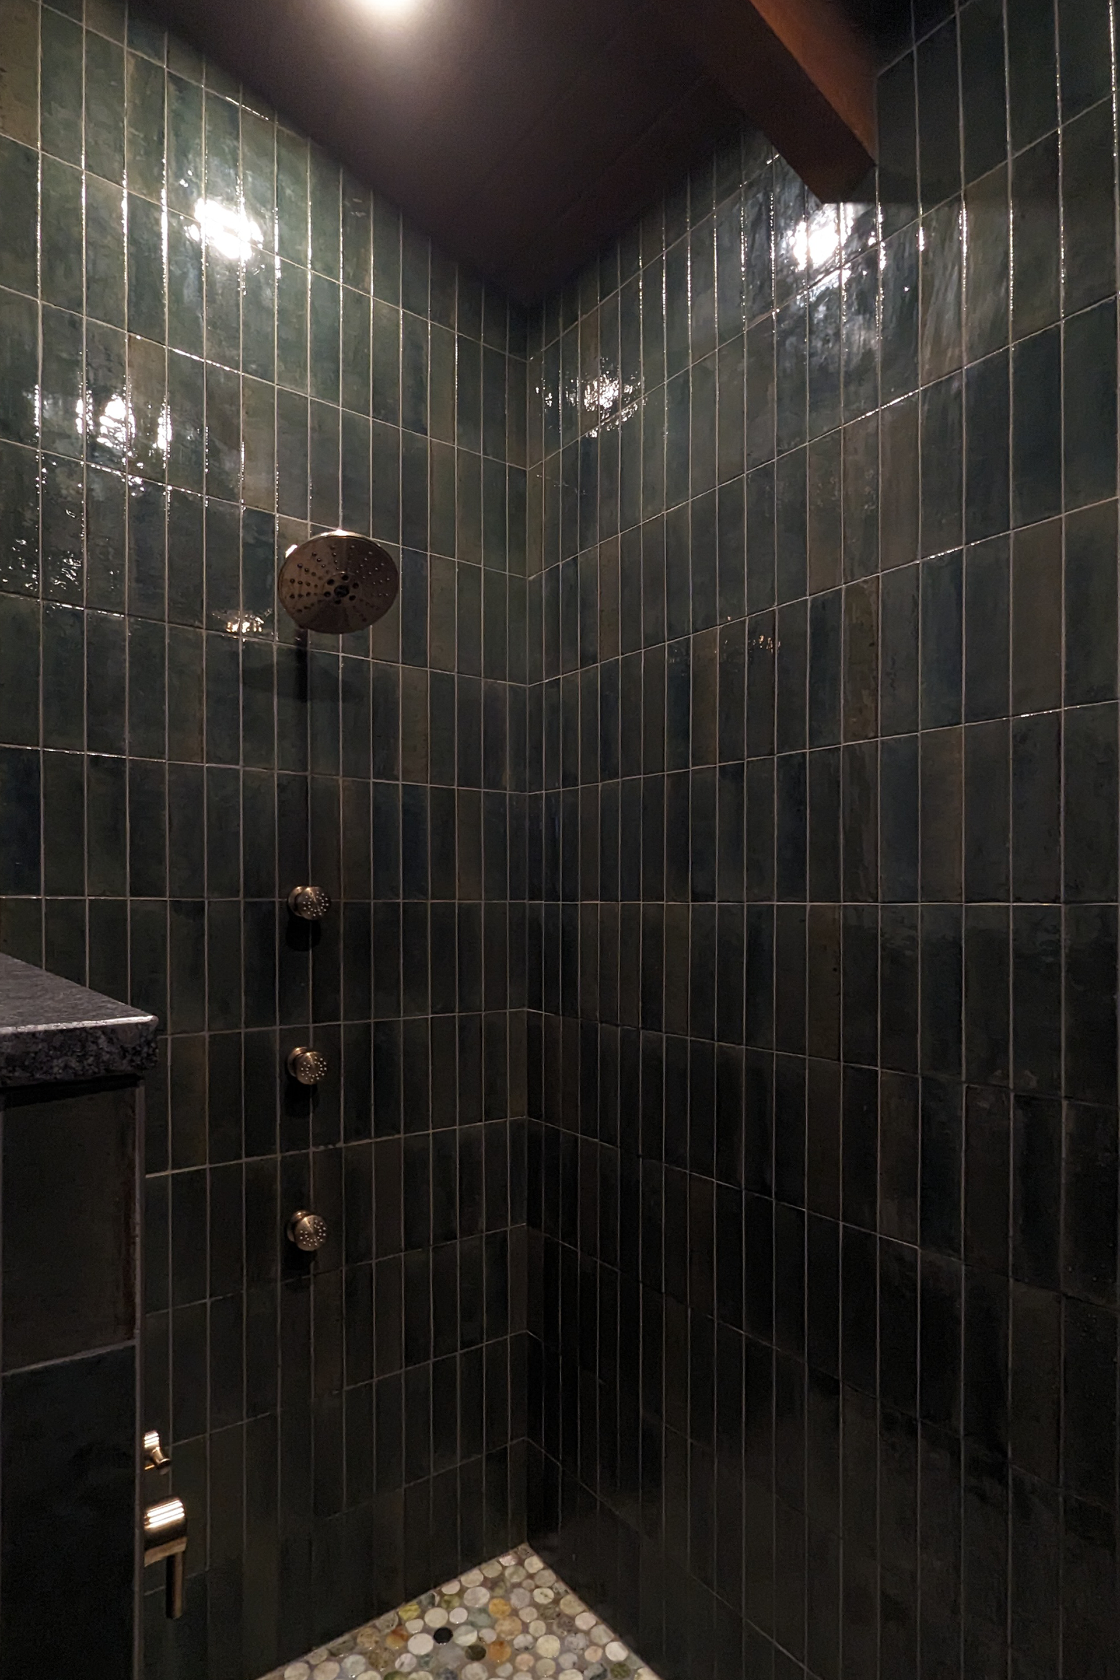
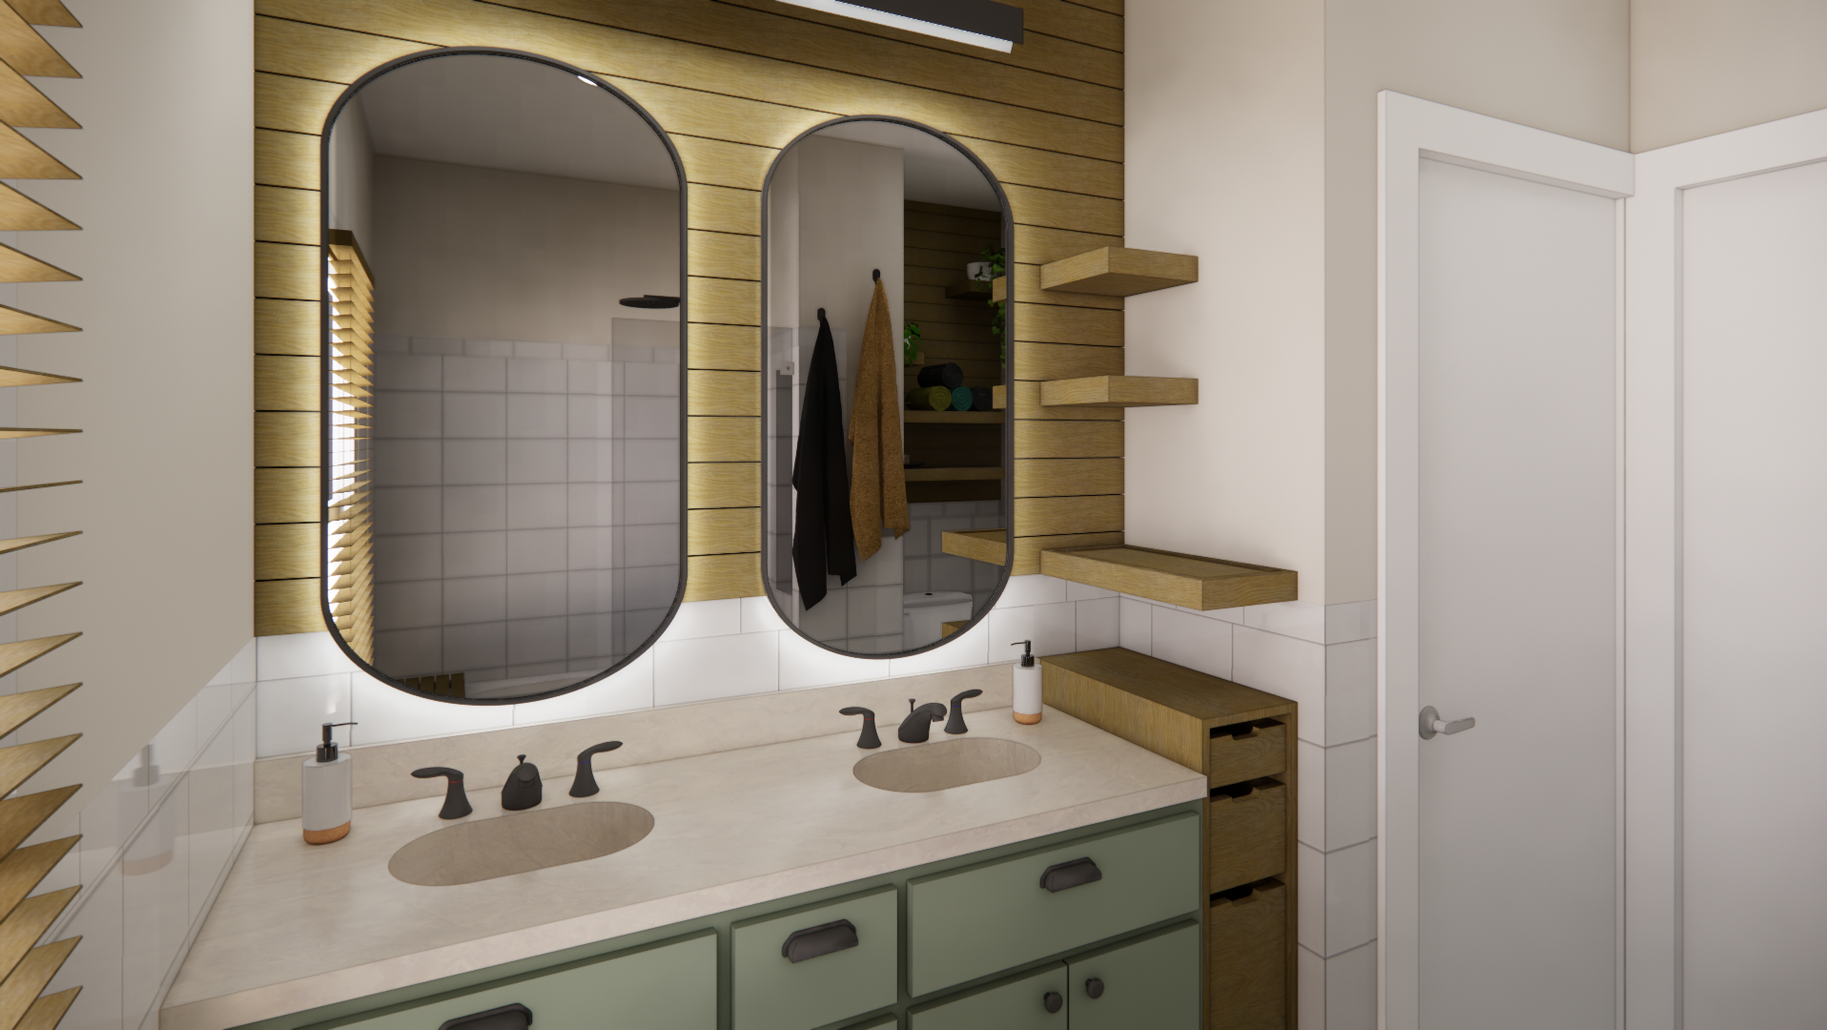
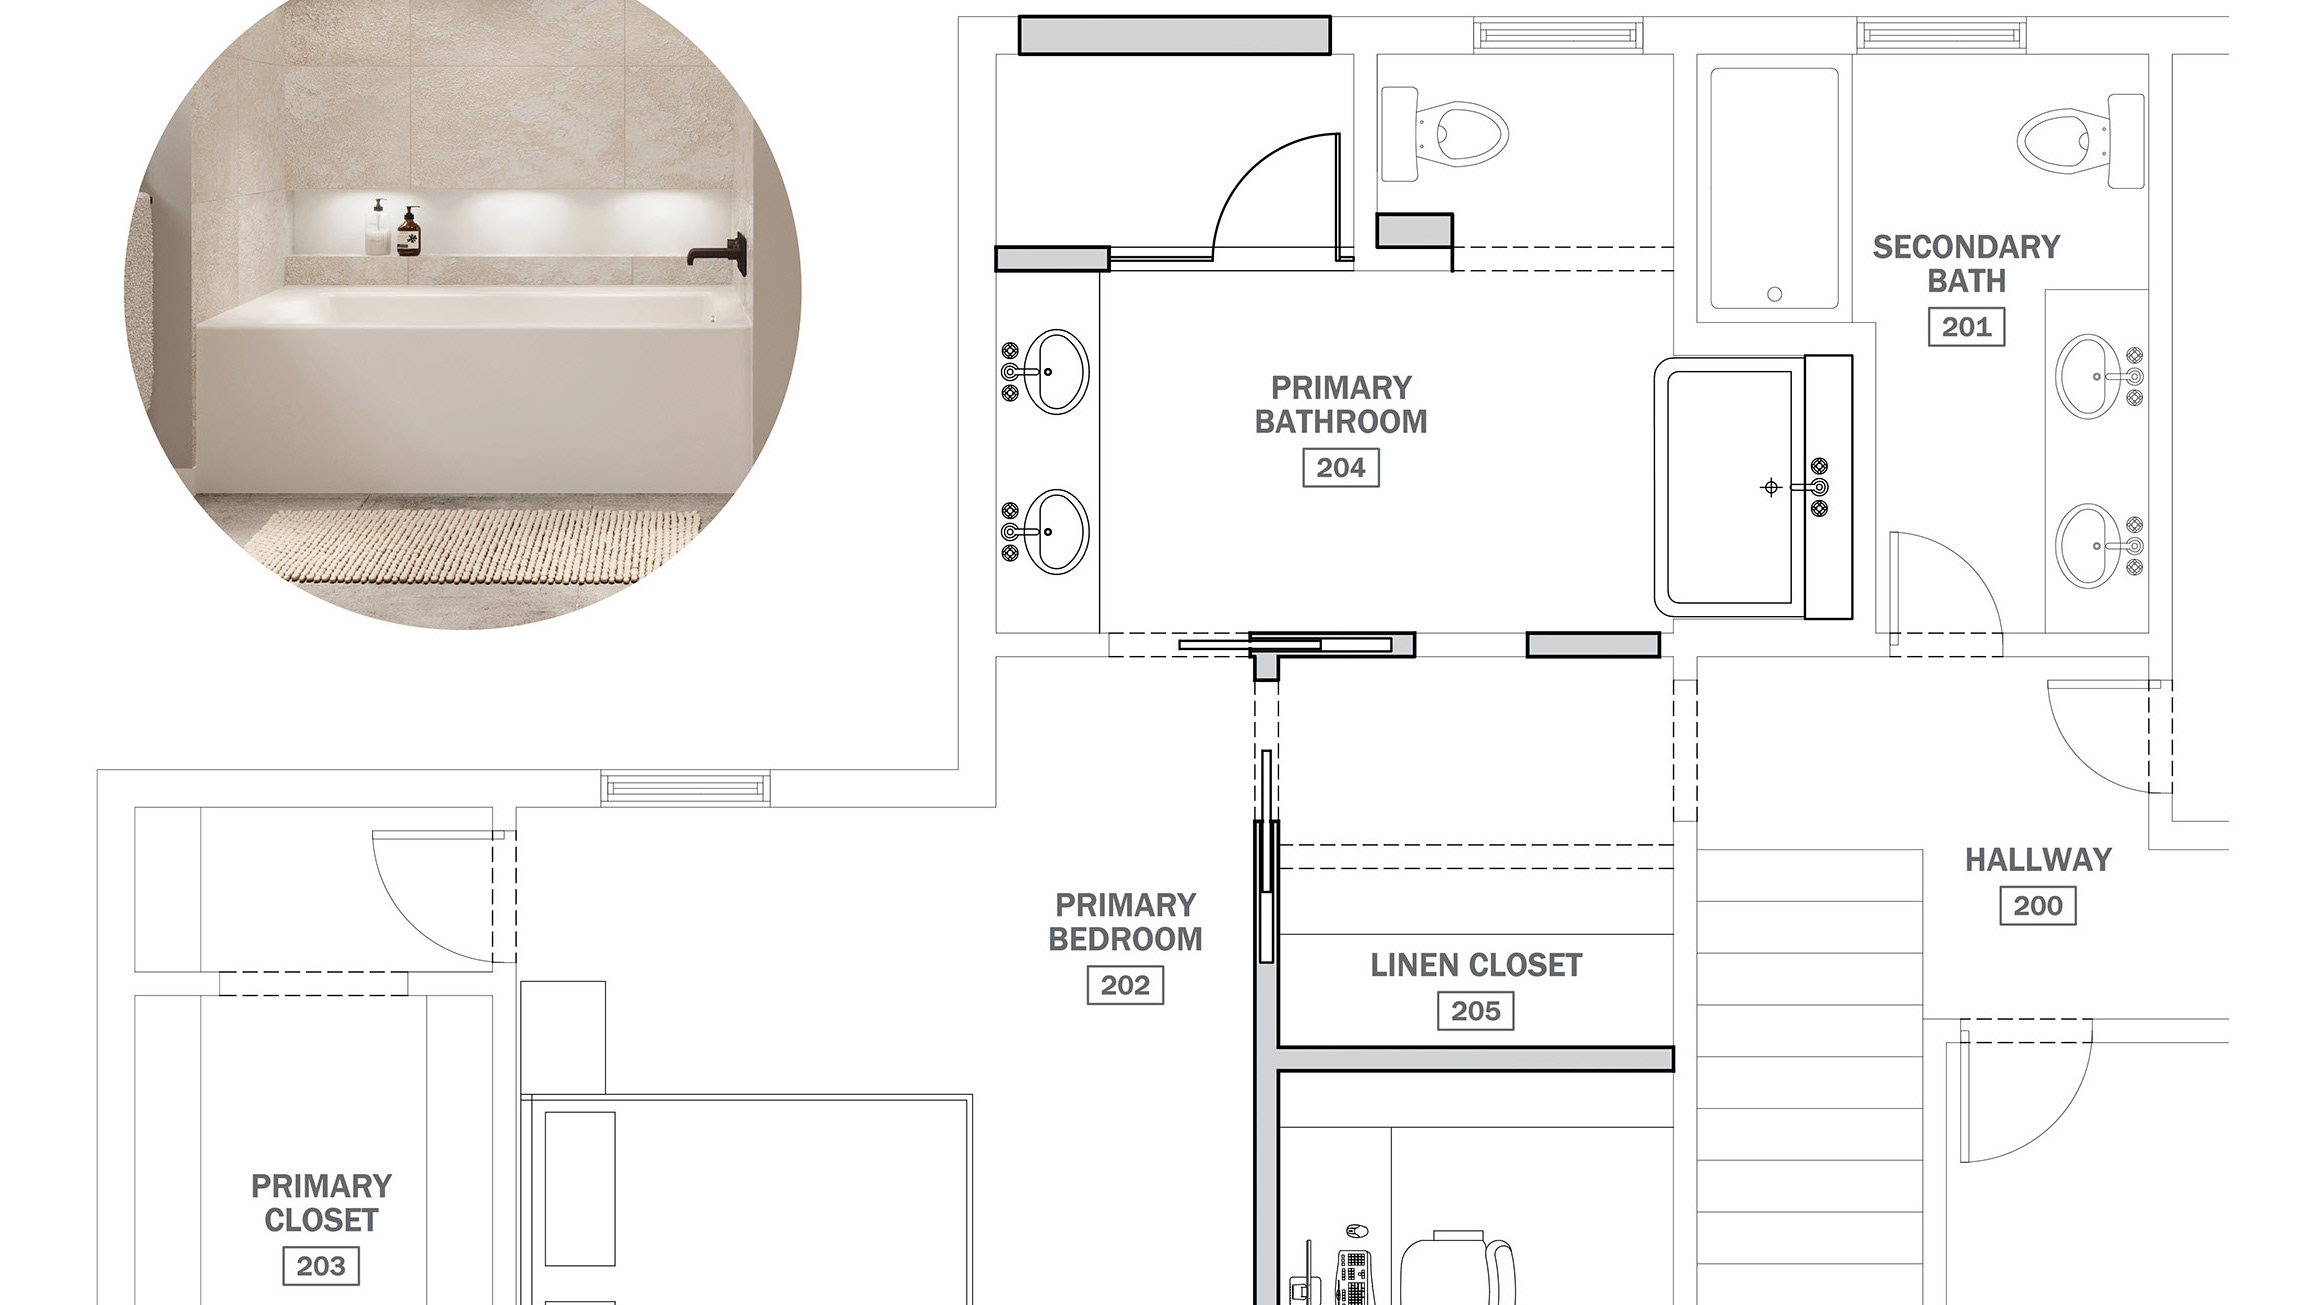
Primary Bathroom Design
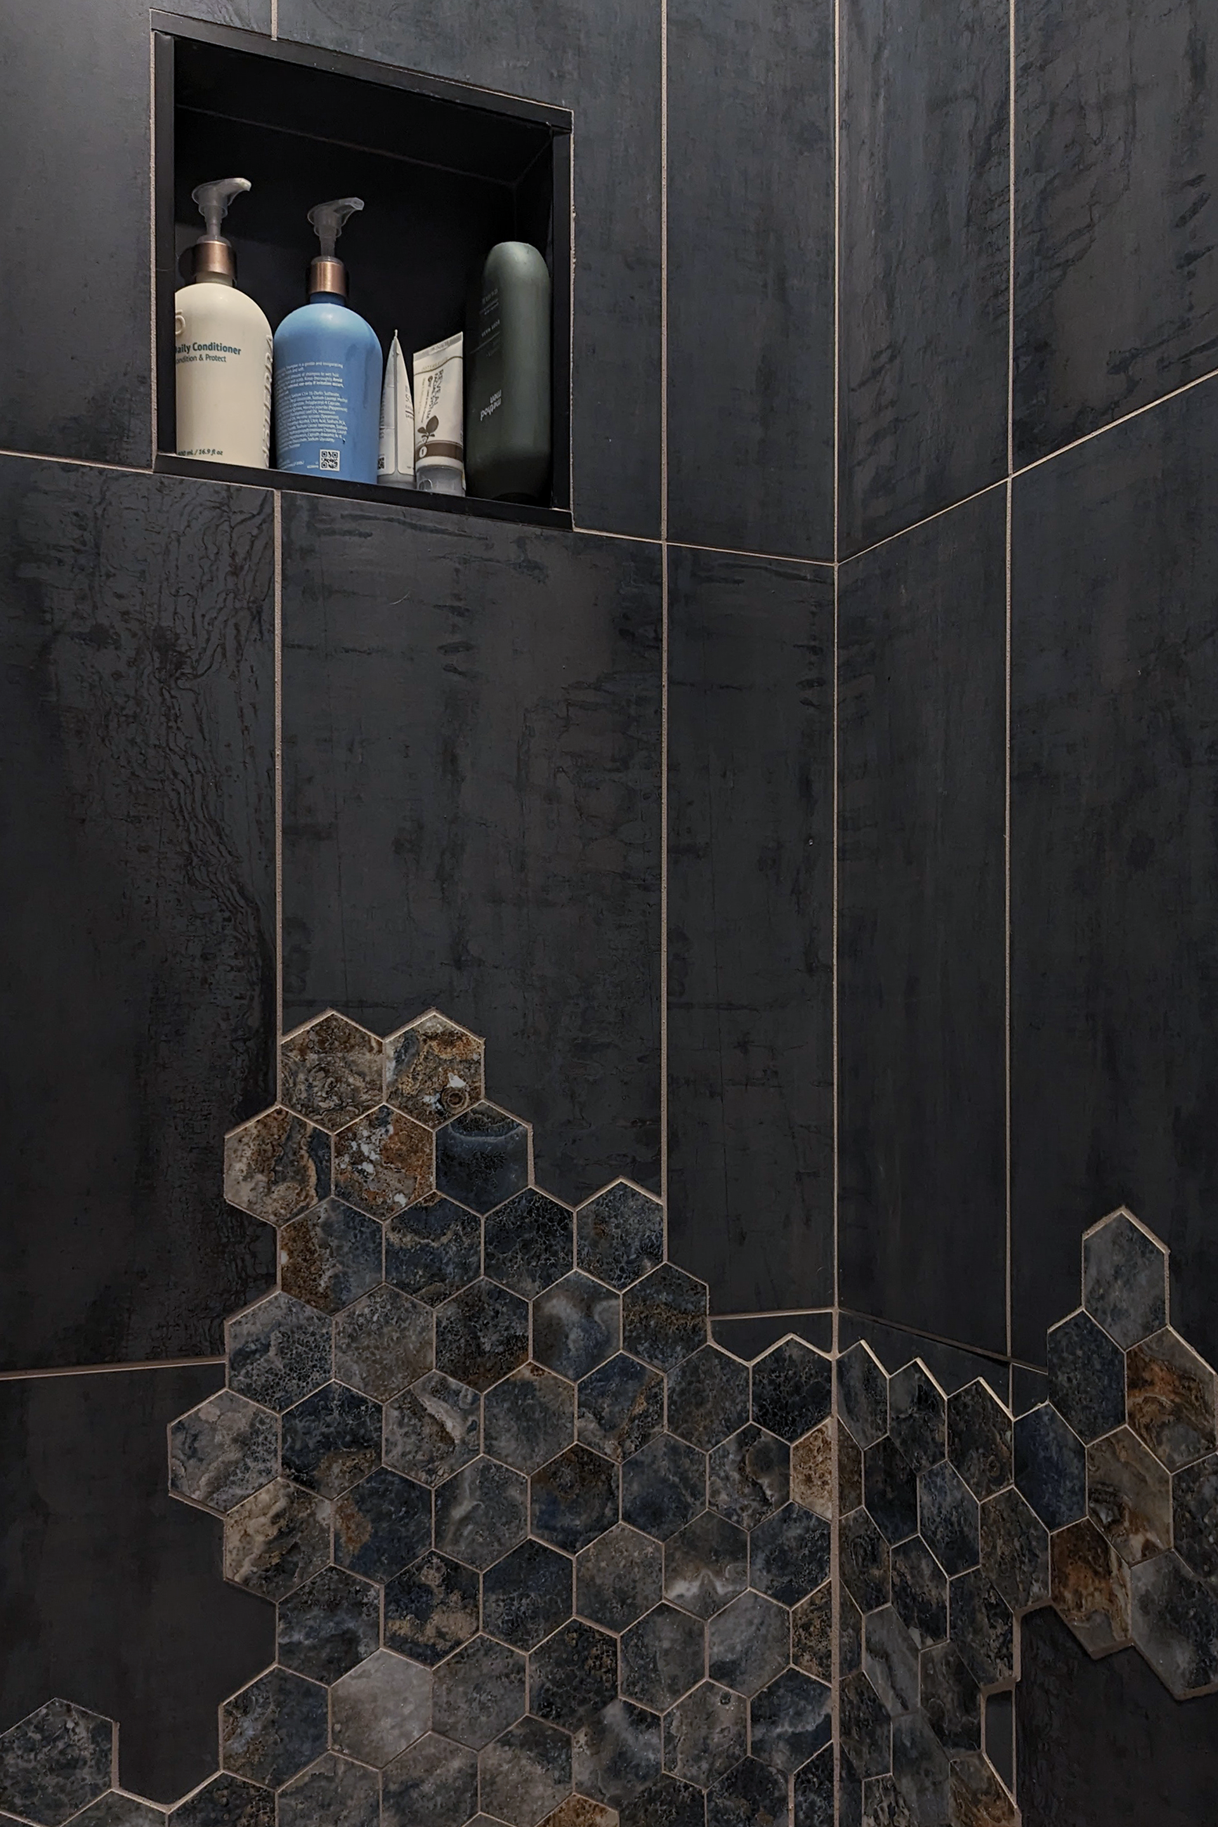
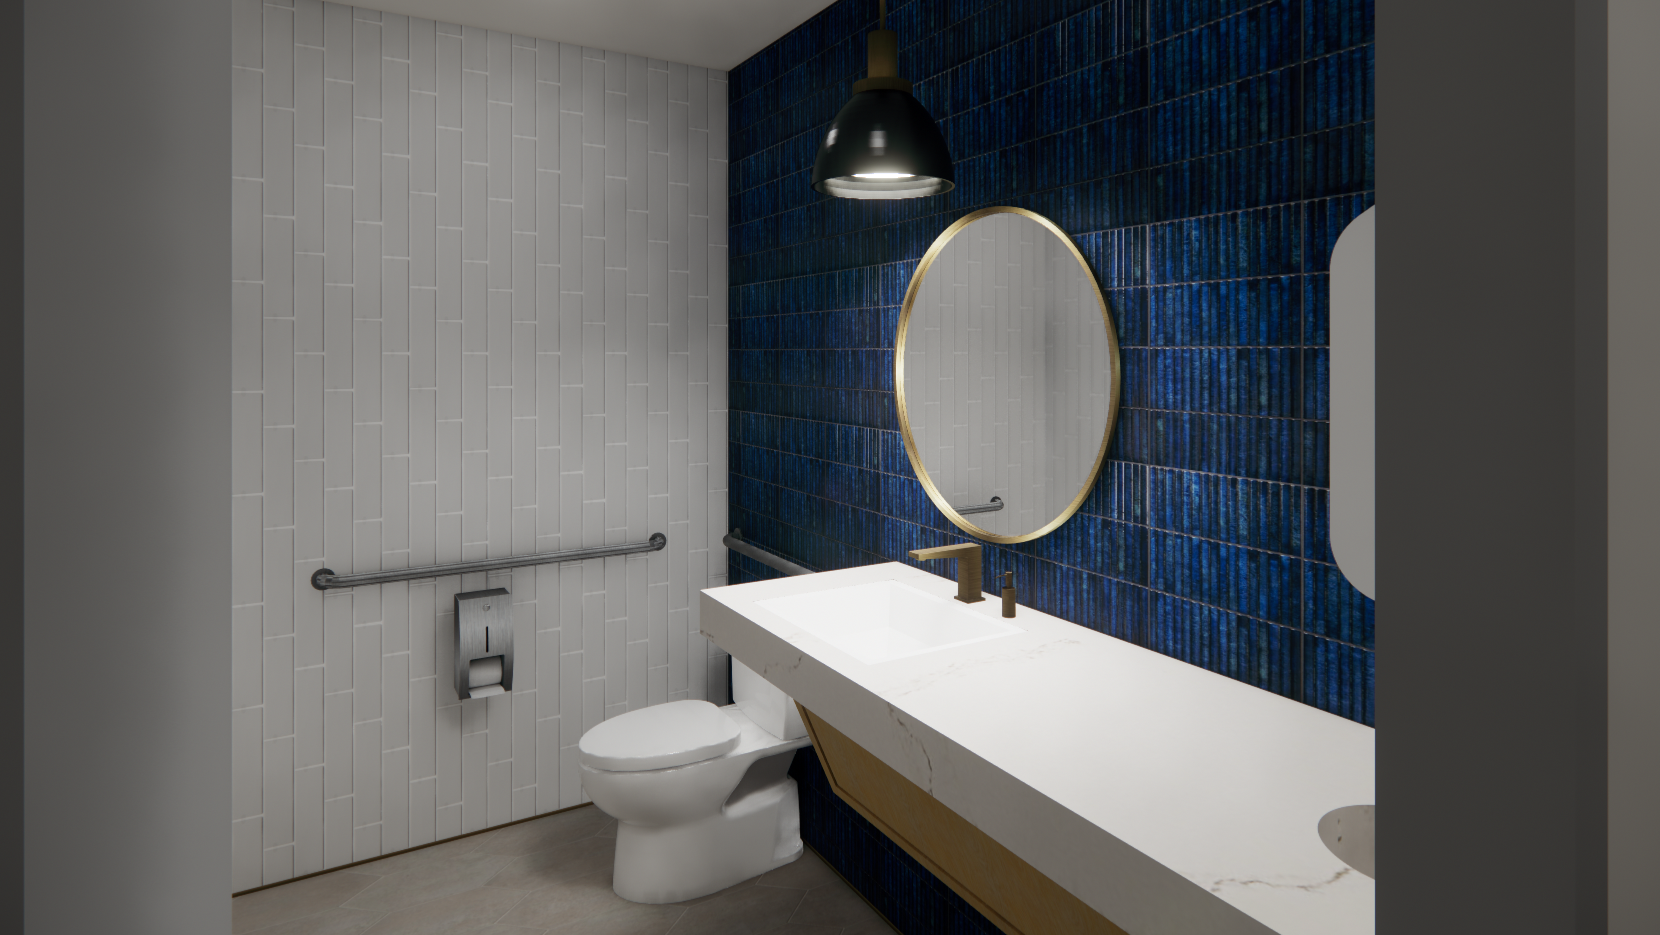
Secondary Bathroom Tile Detail
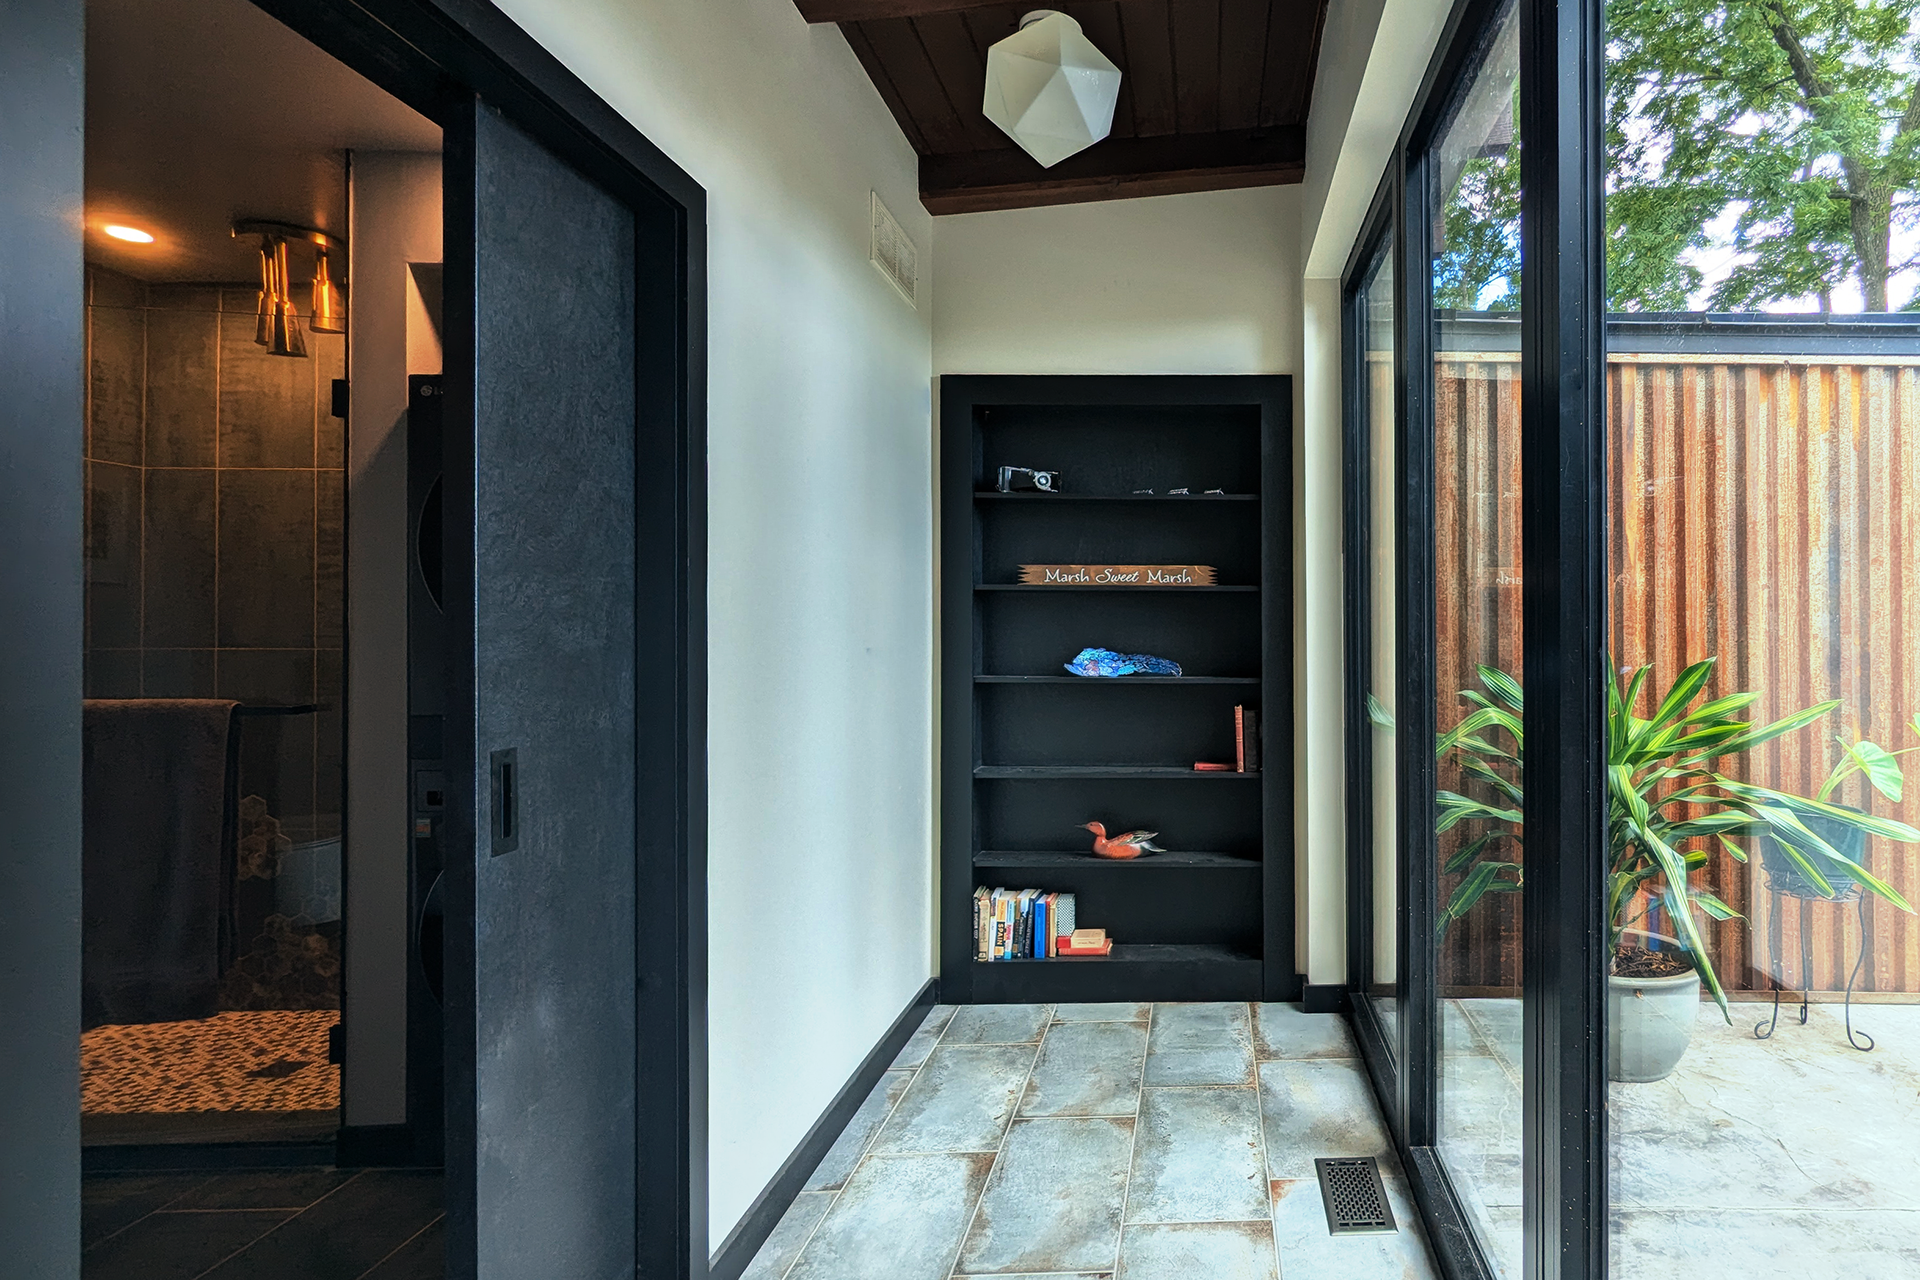
Hidden Bookcase Door Detail
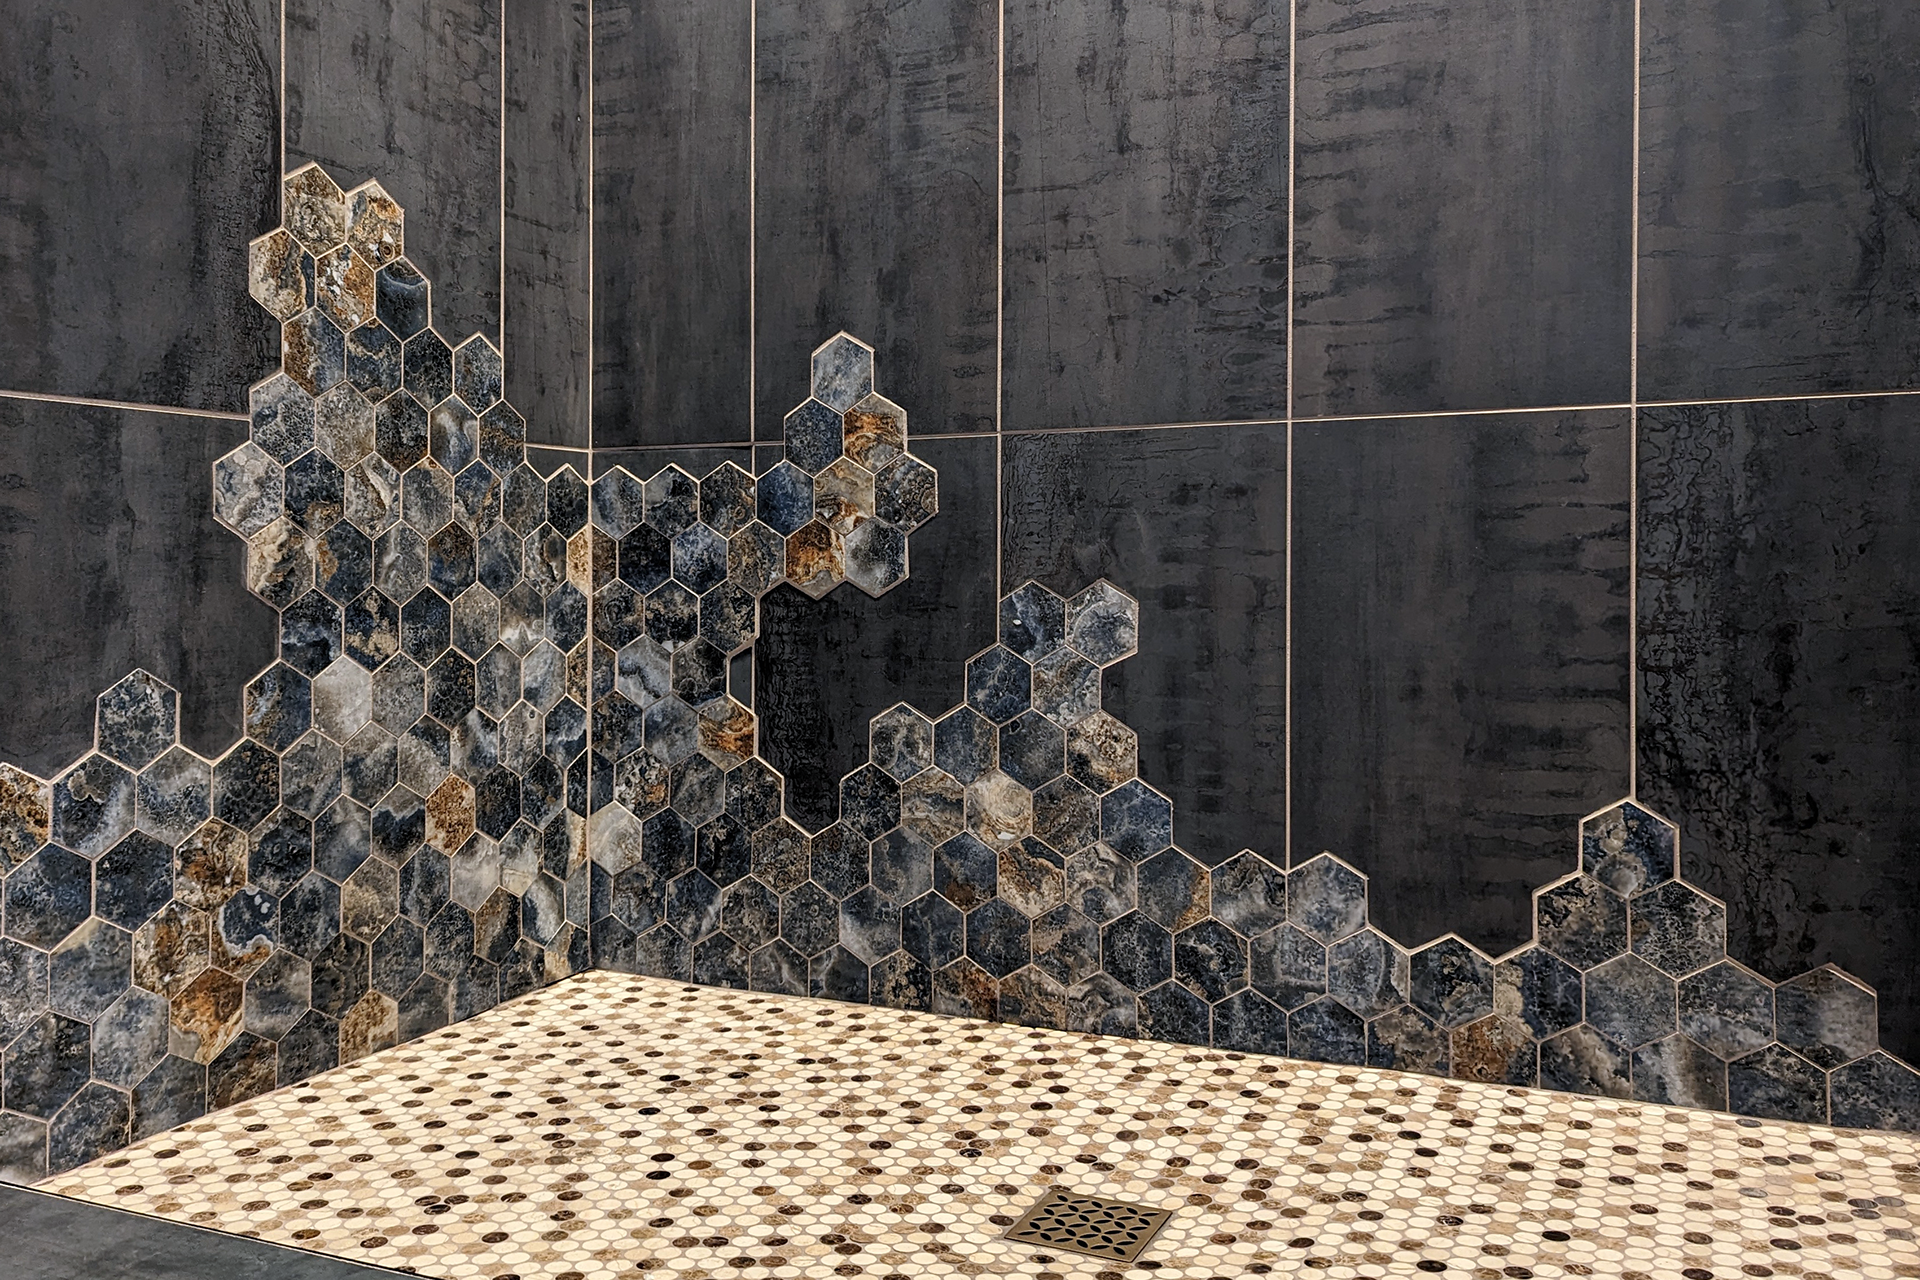
Secondary Bathroom Tile Detail
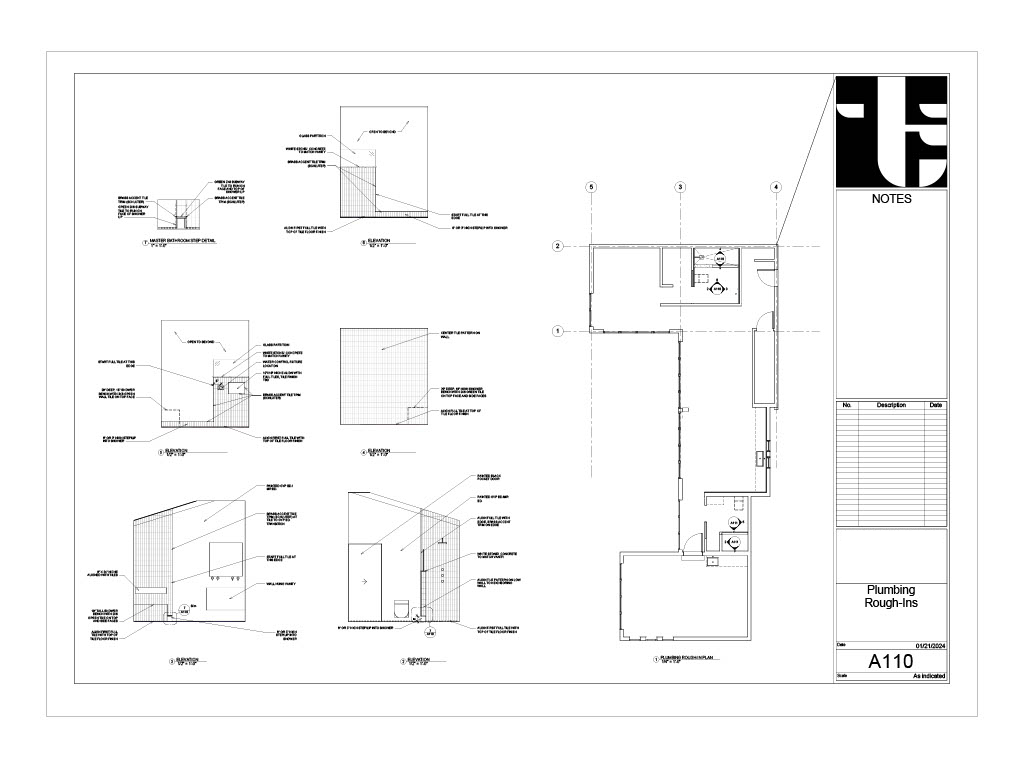
Permit and Construction Plumbing Details
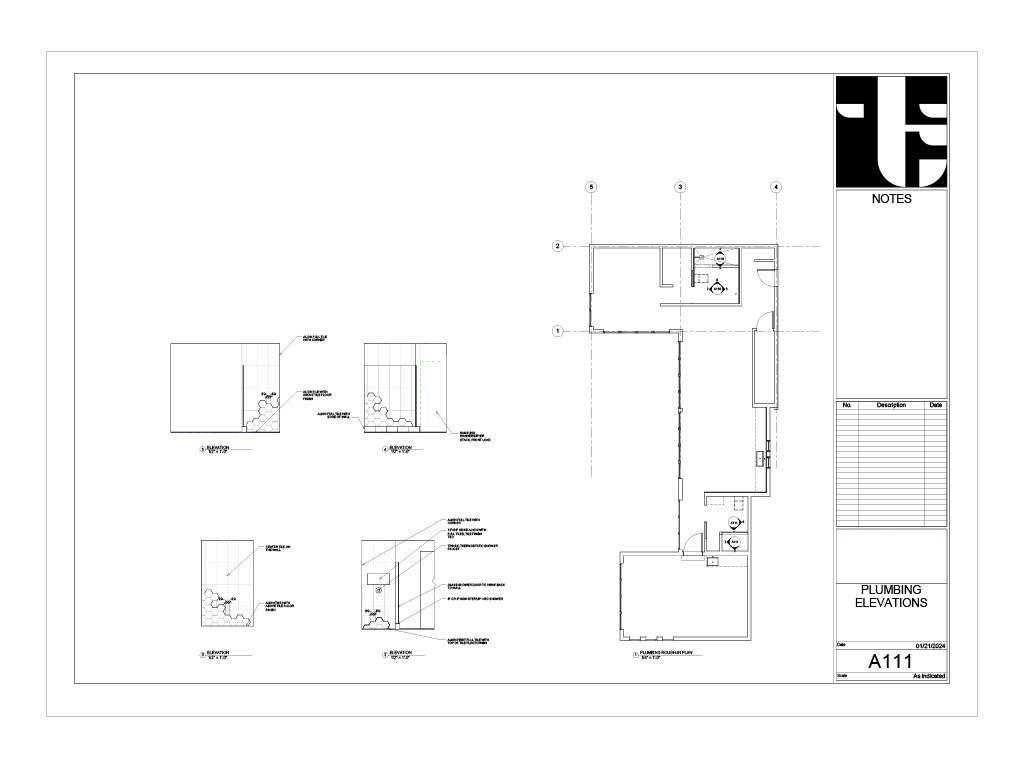
Permit and Construction Plumbing Details
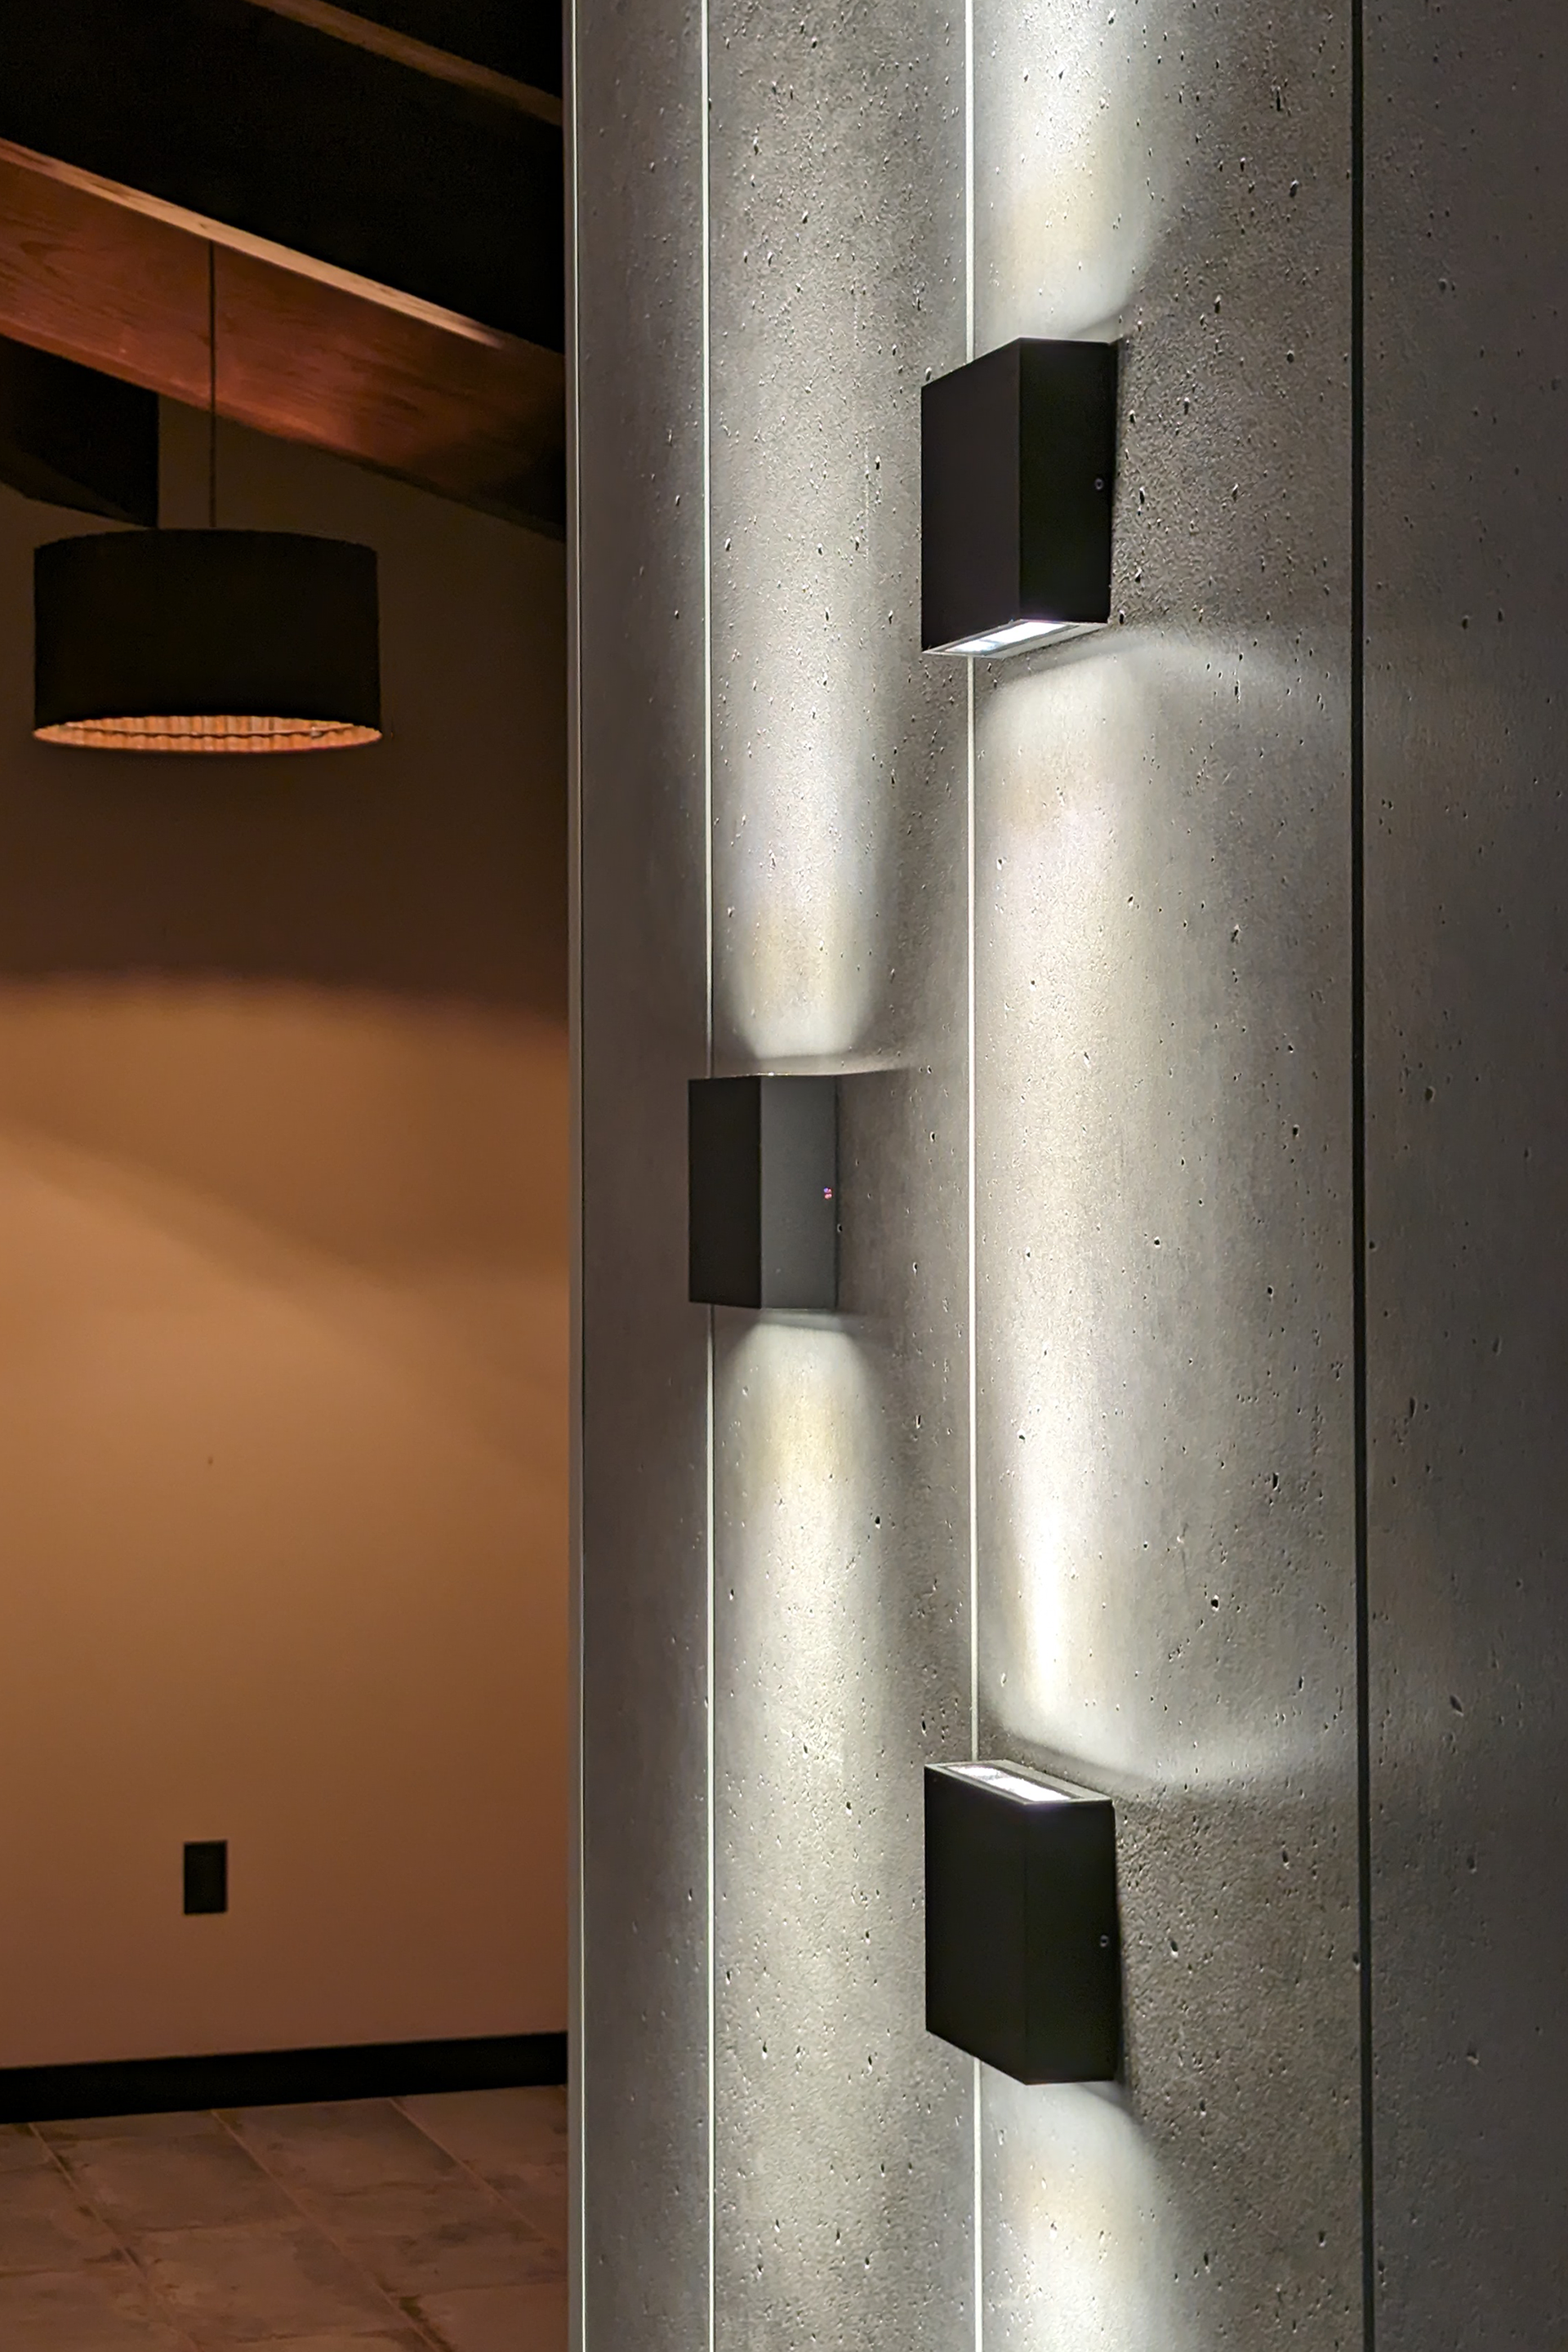
Living Room Lighting Detail
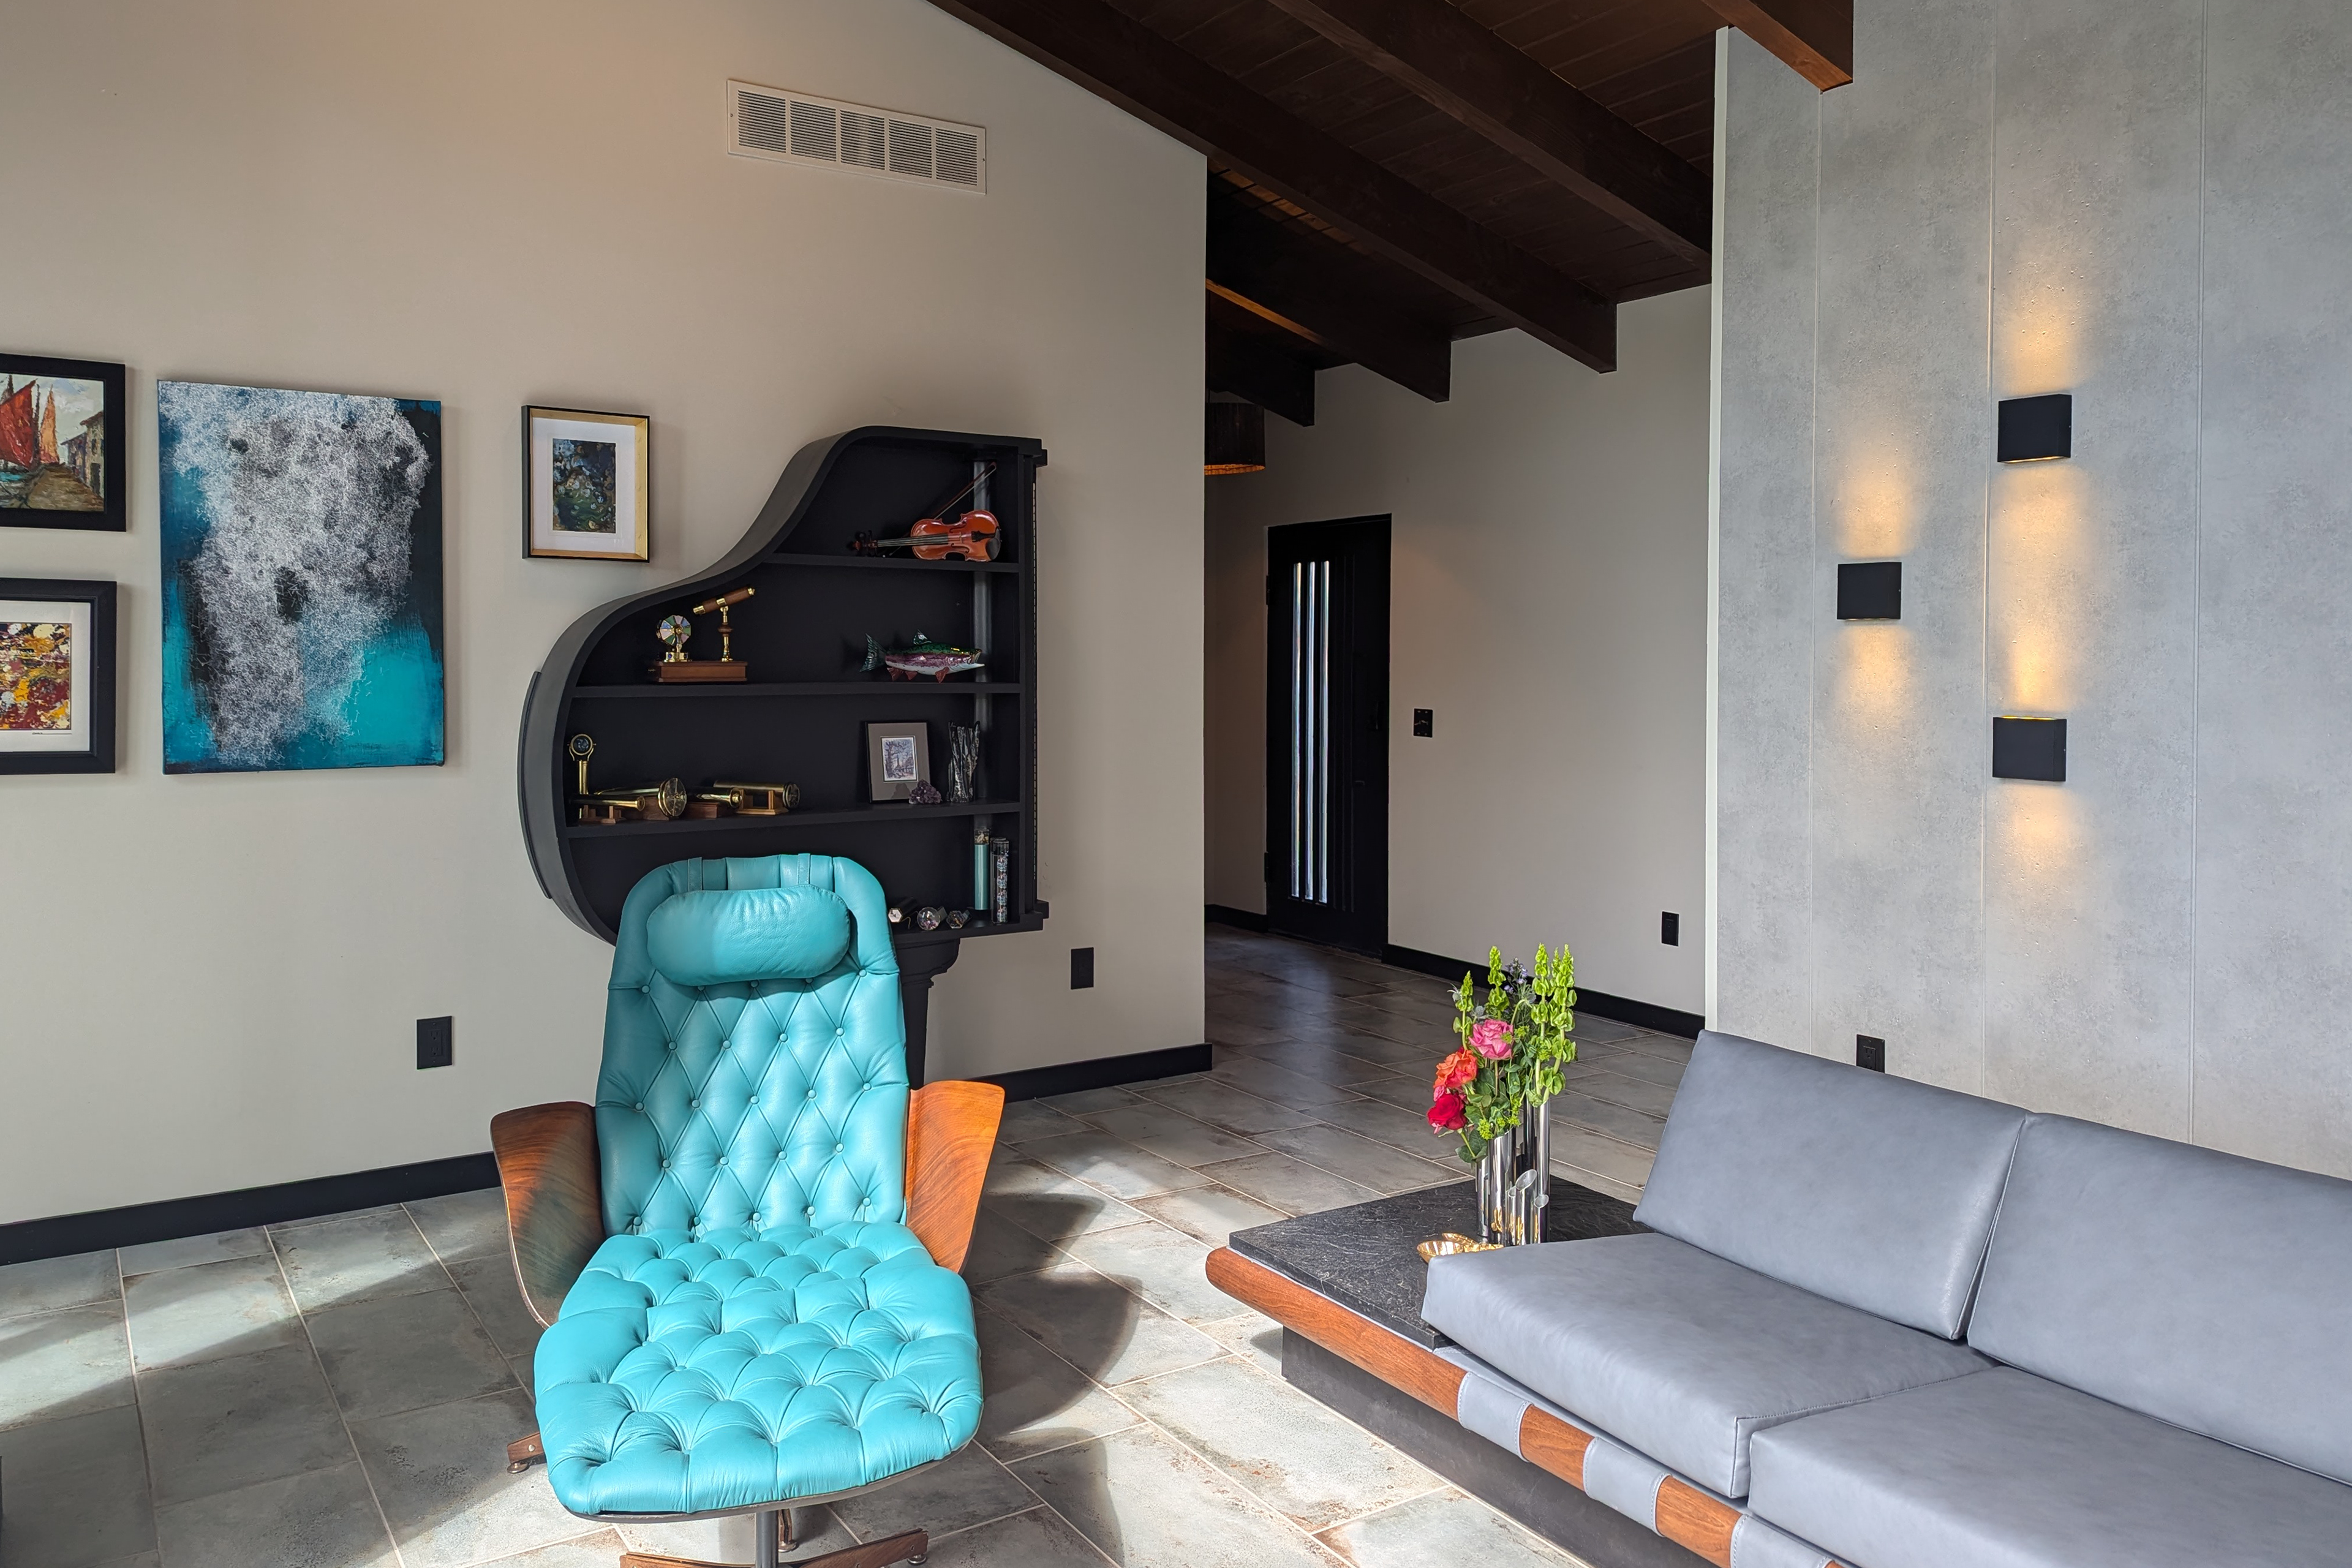
Living Room Interior Design
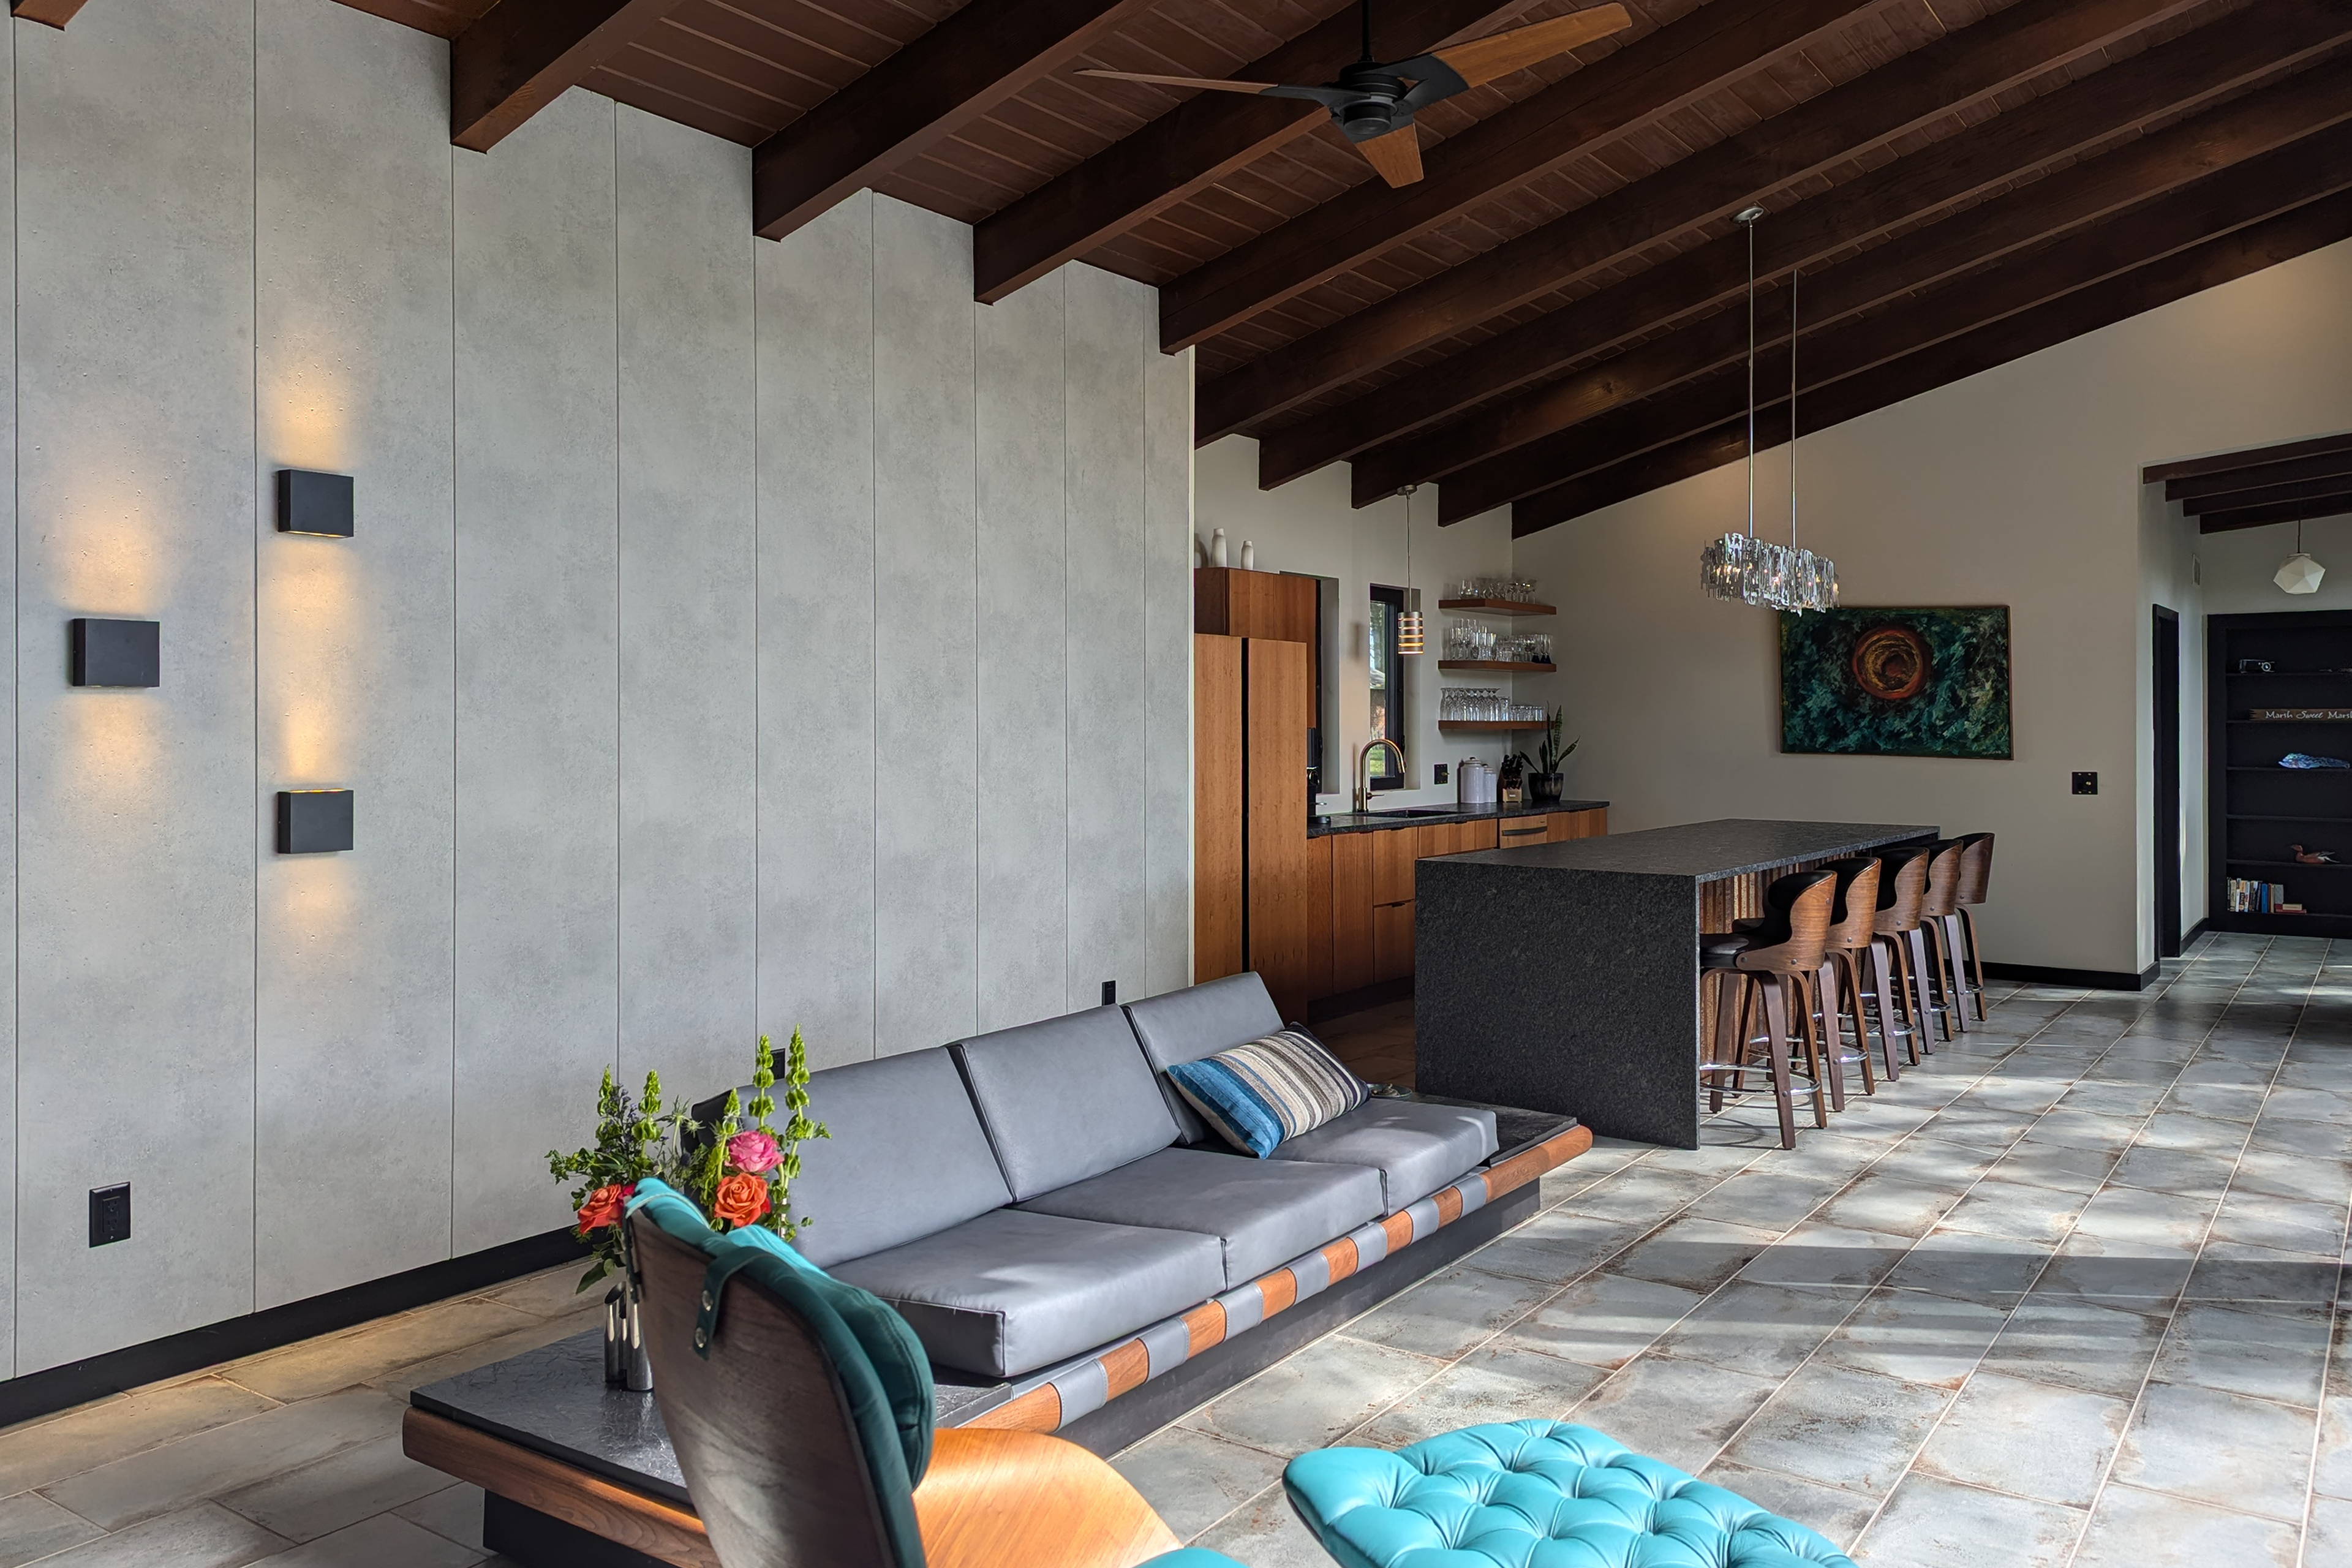
Living Room and Kitchen Interior Design
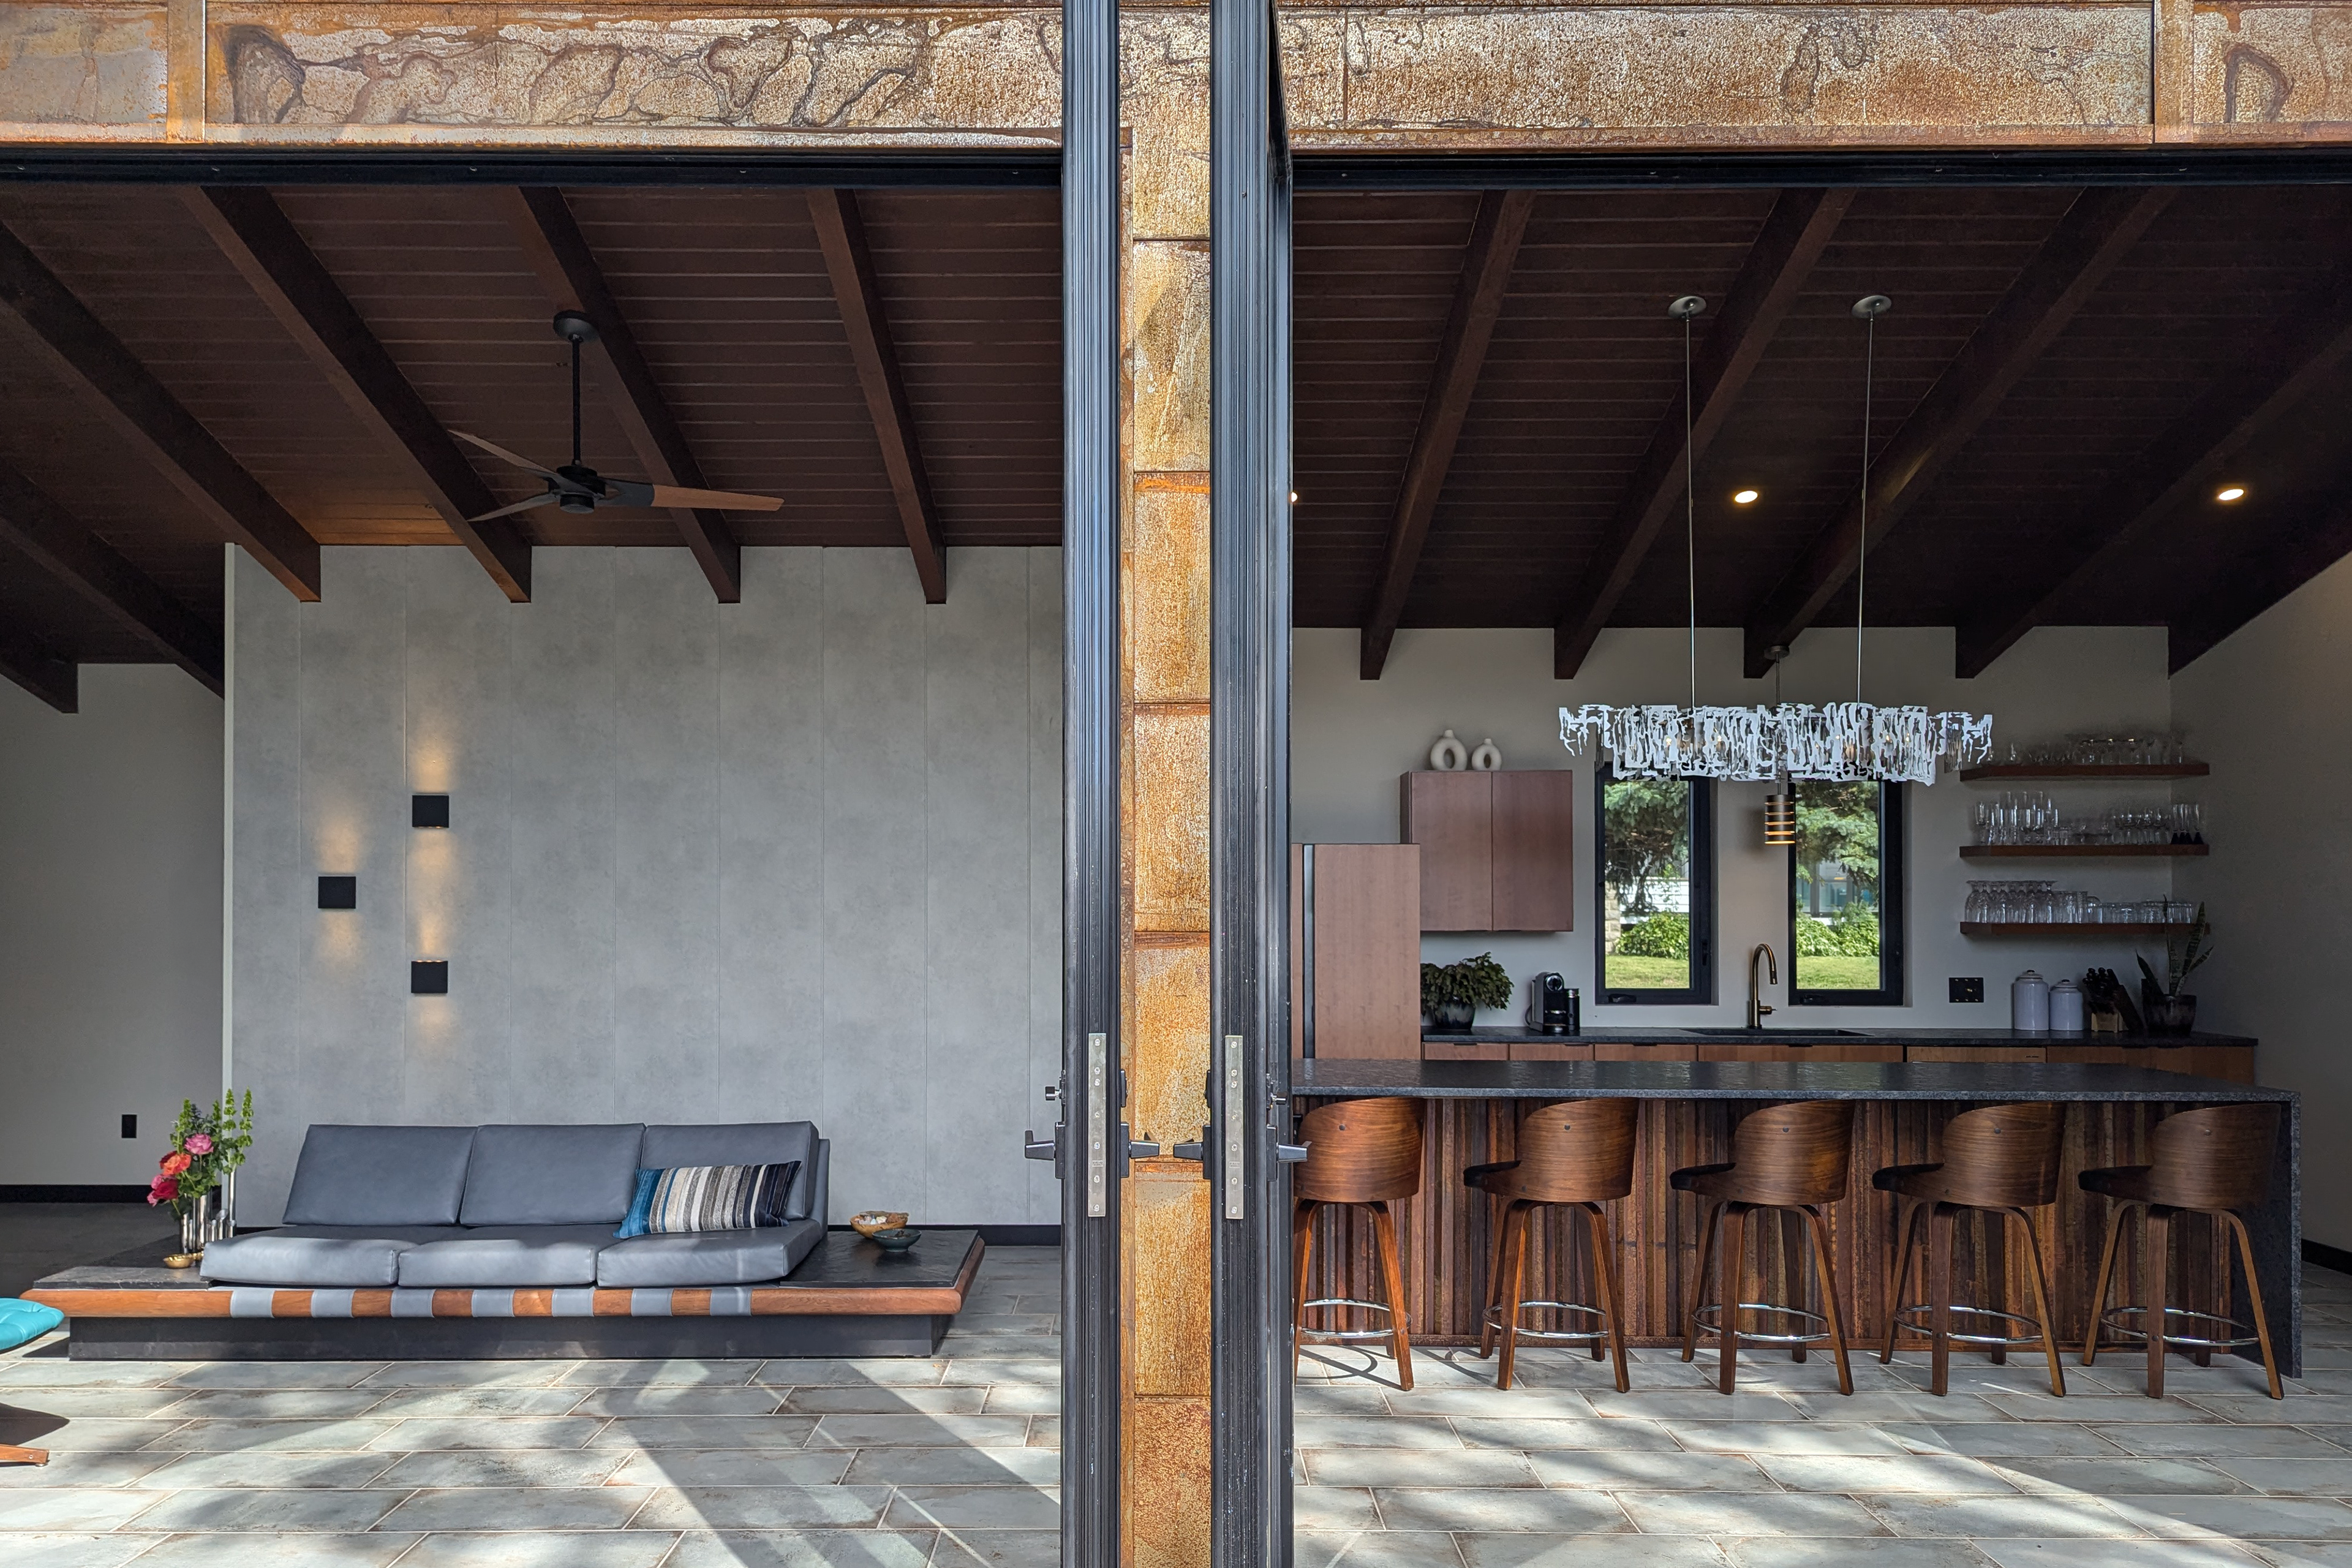
Living Room and Kitchen Interior Design
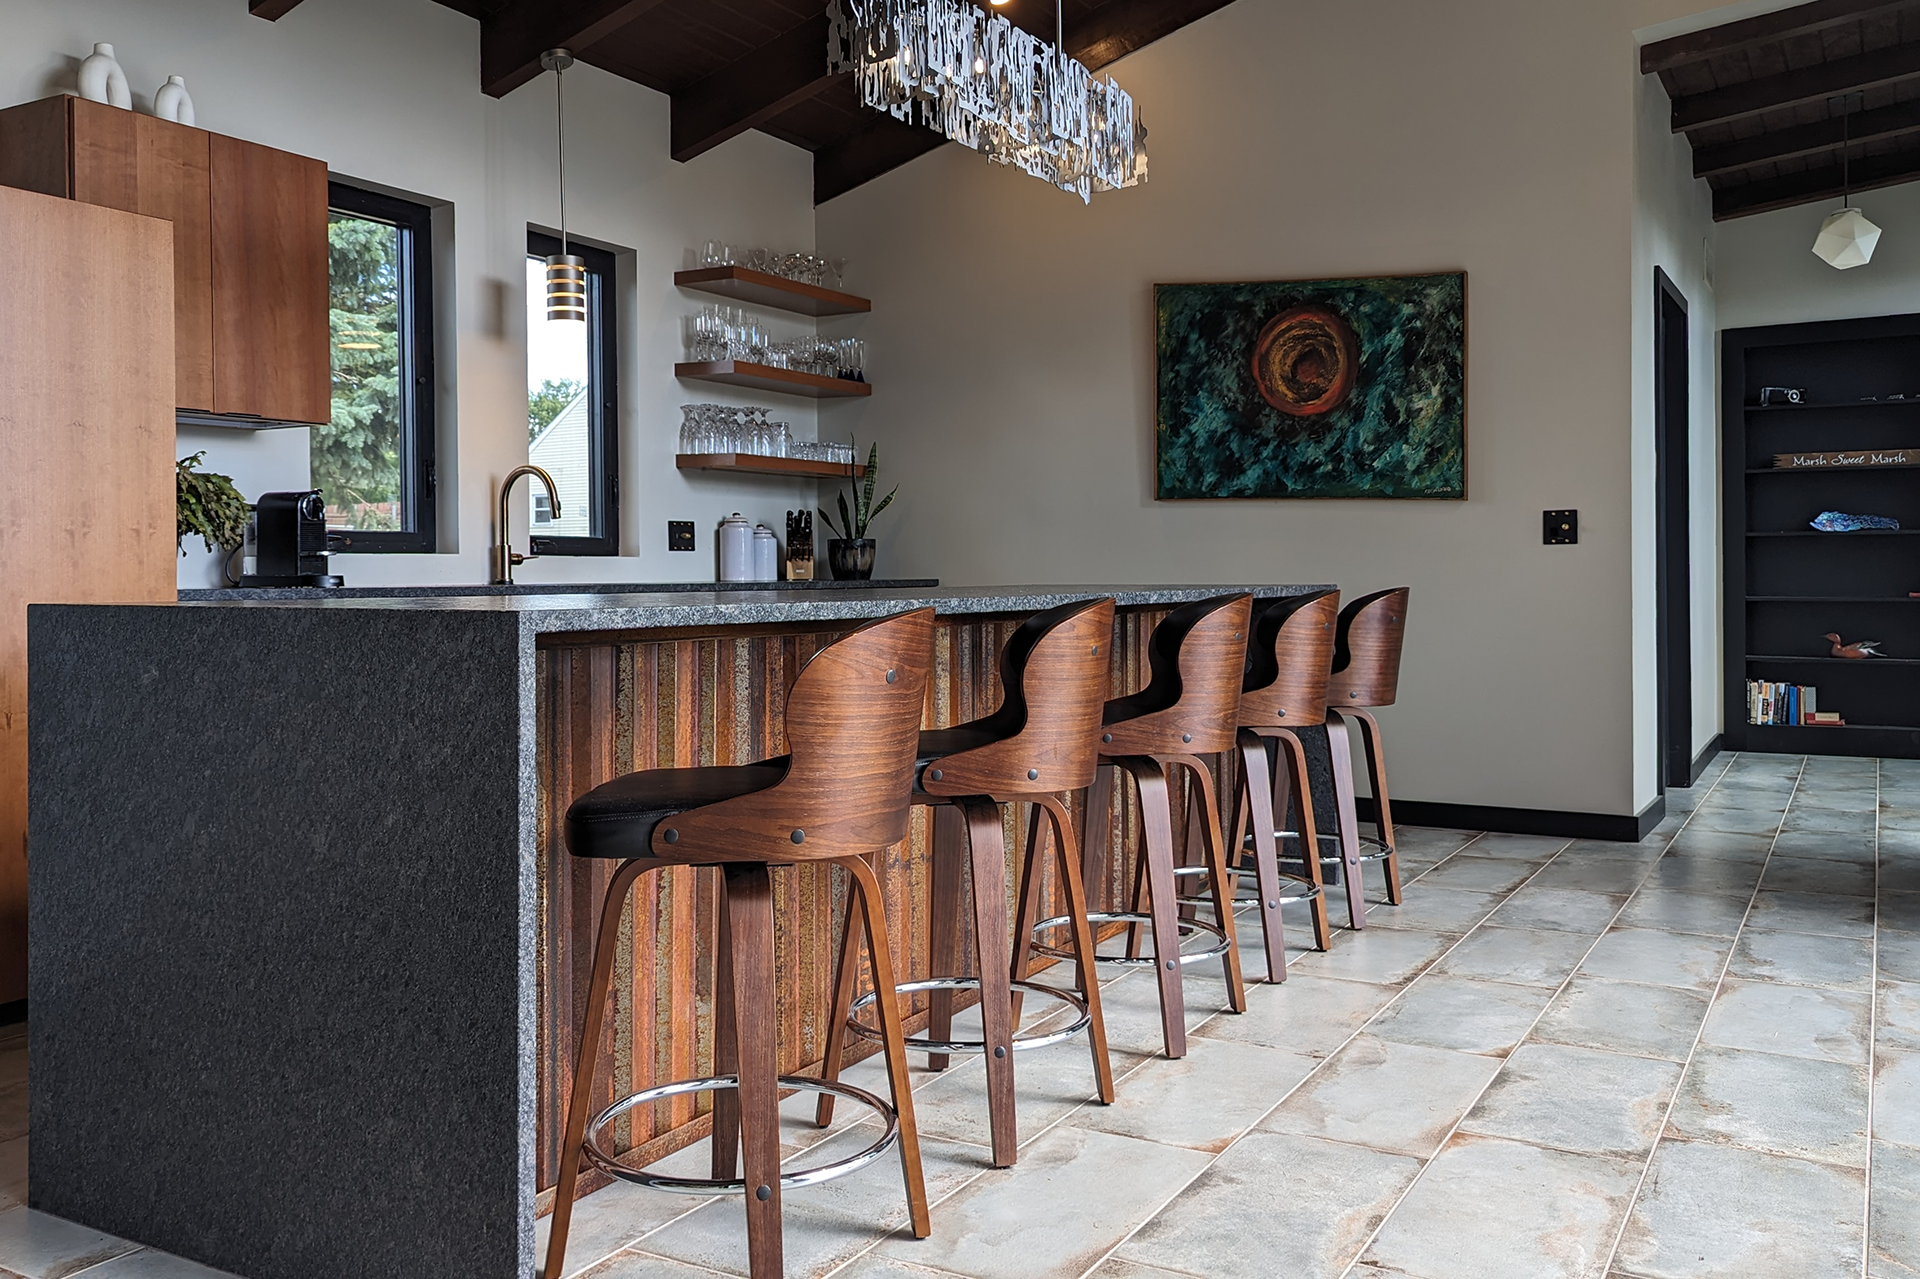
Kitchen Interior Design
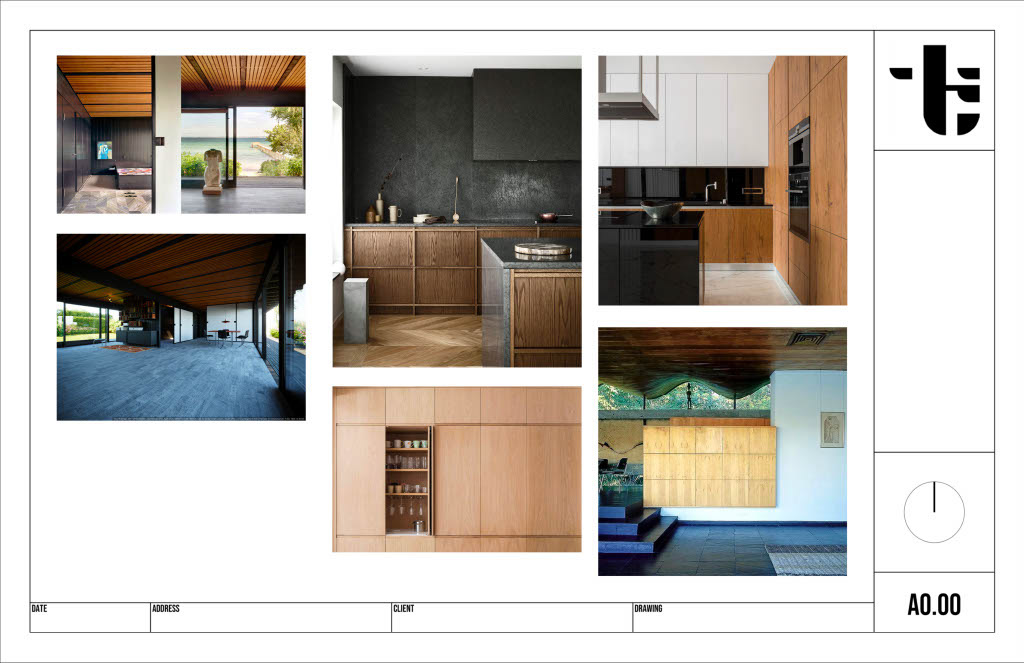
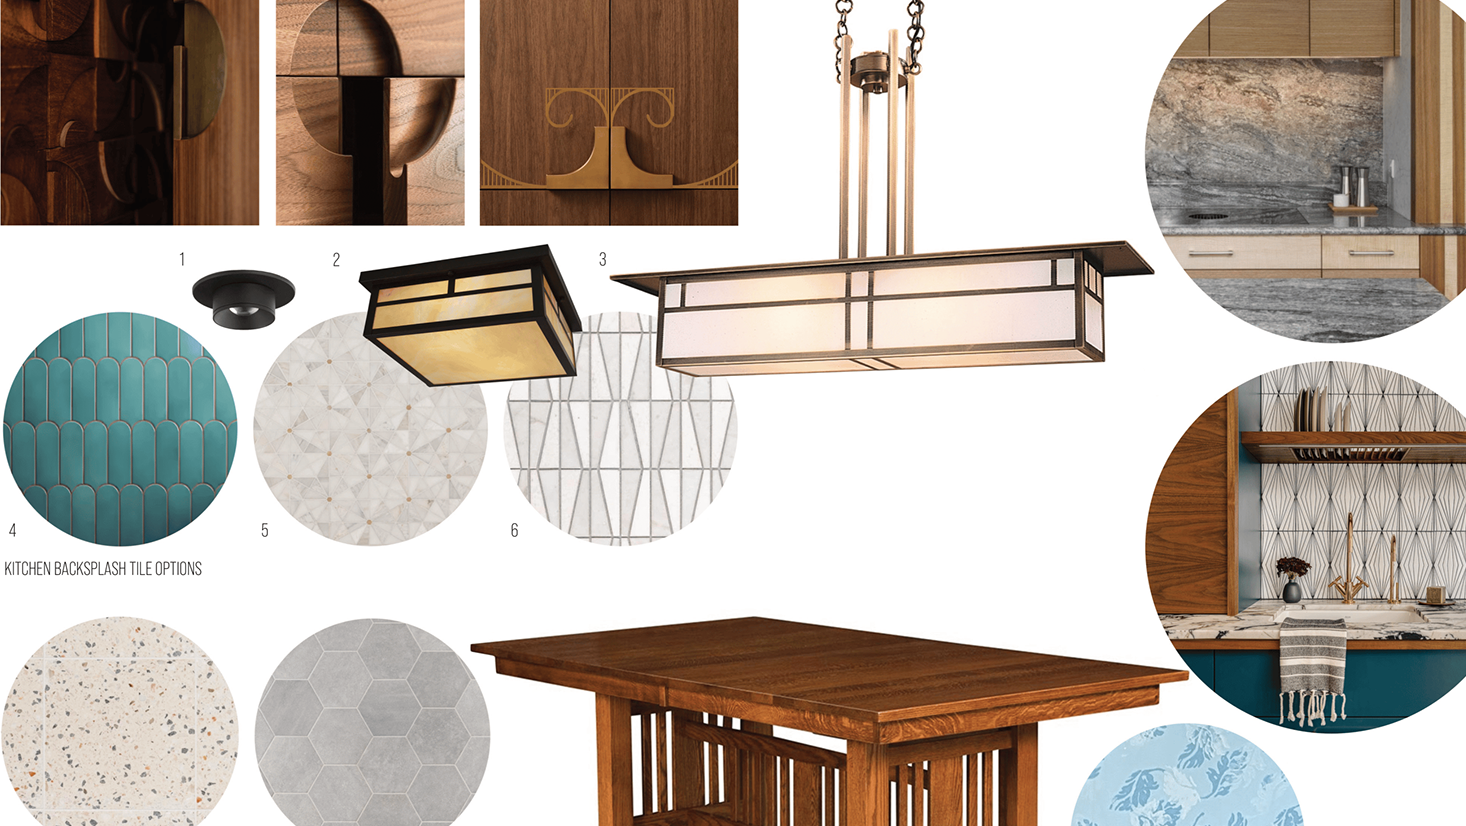
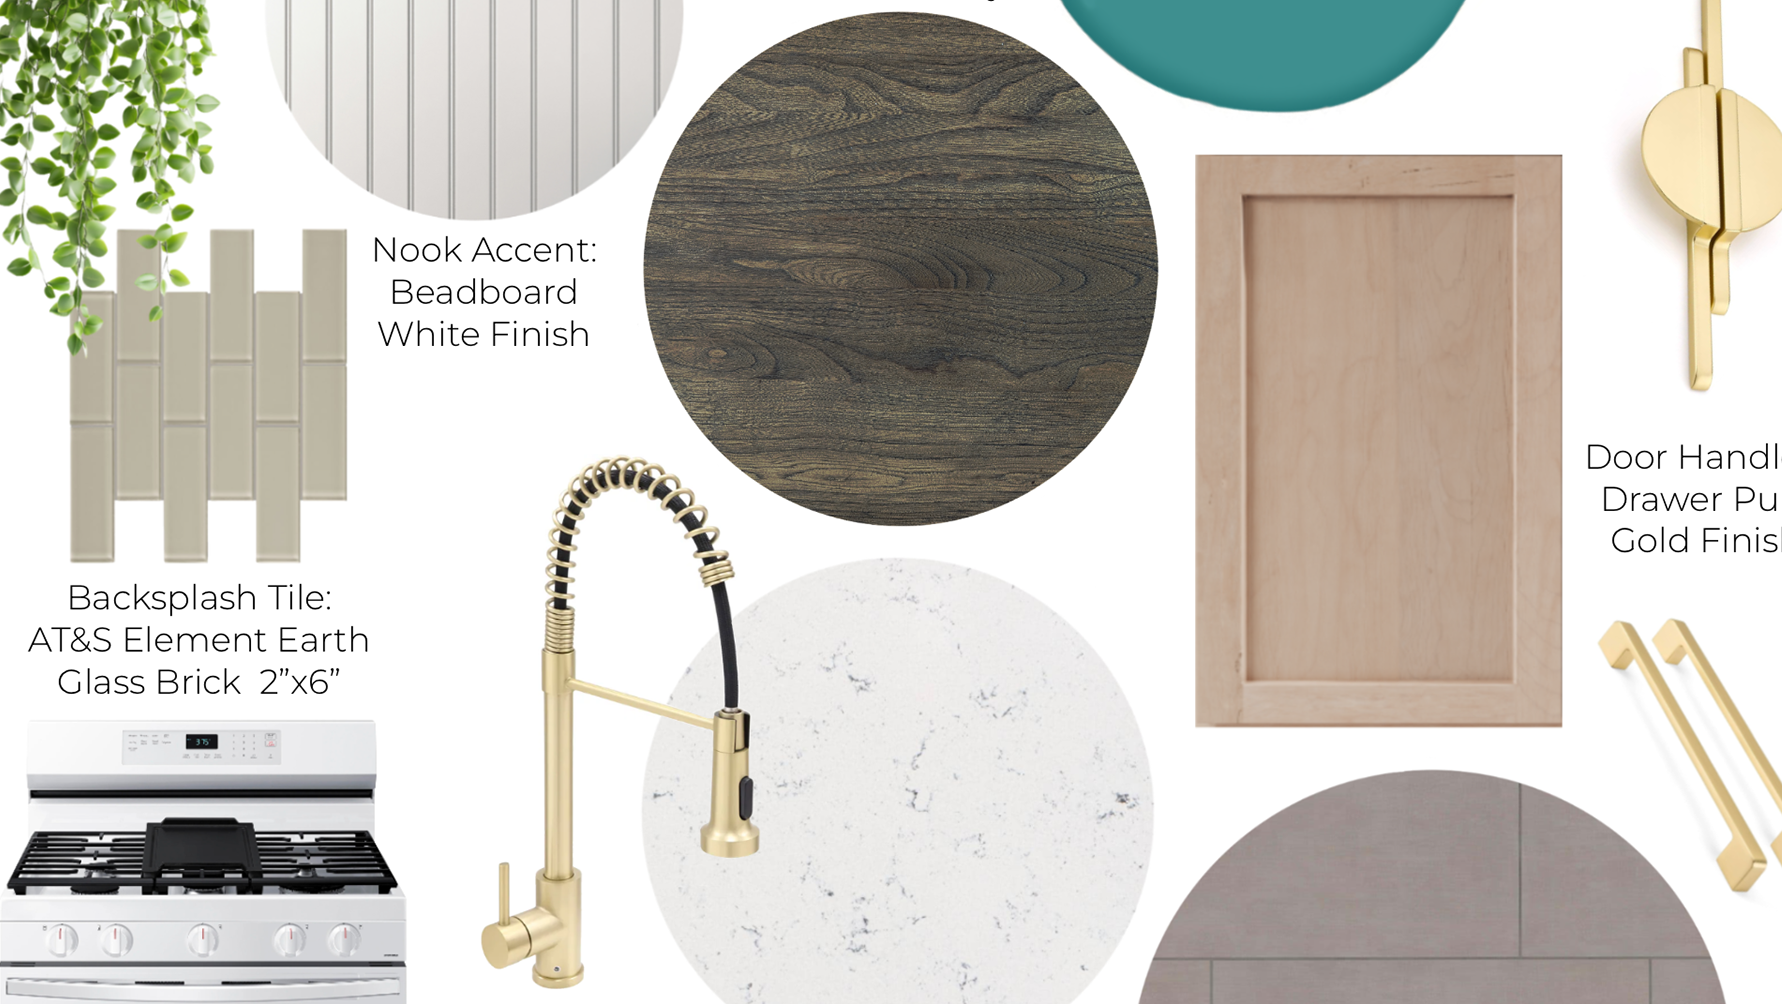
Kitchen Design Concept Board
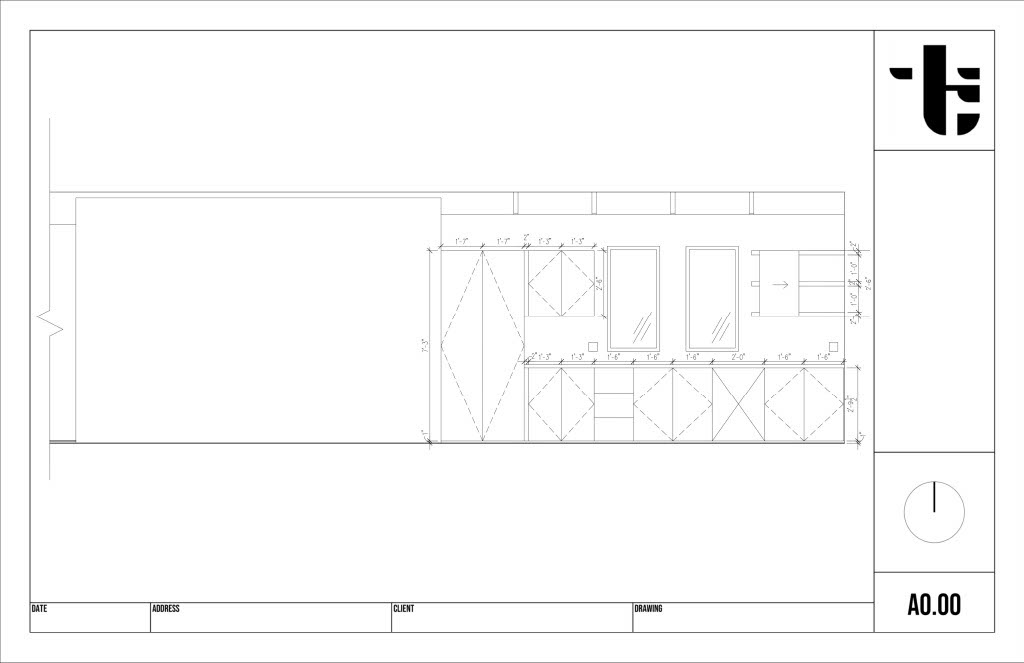
Kitchen Cabinet Details
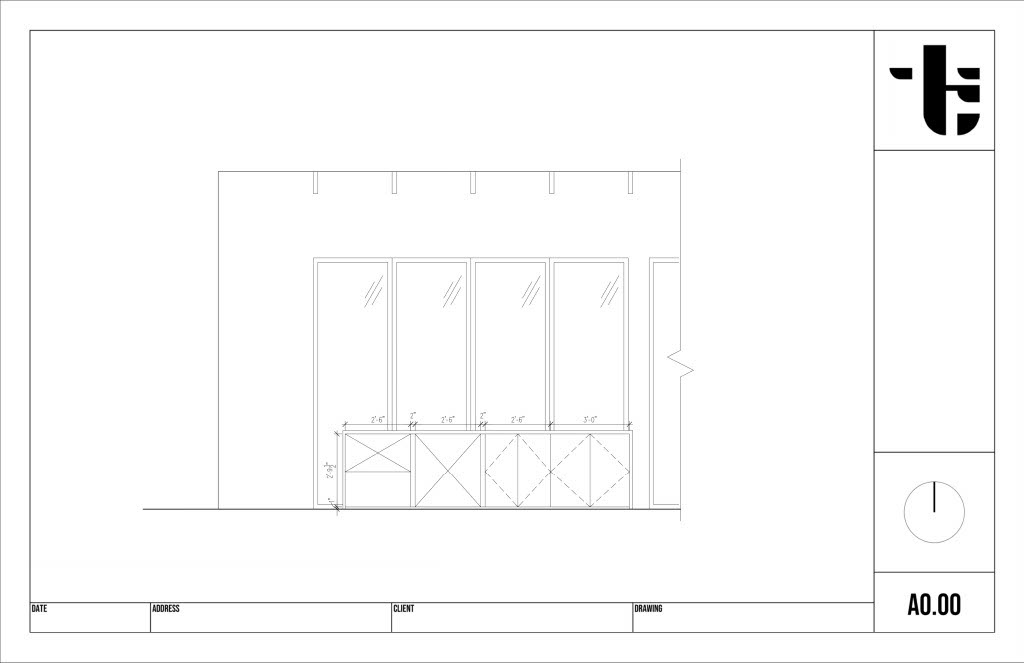
Kitchen Cabinet Details
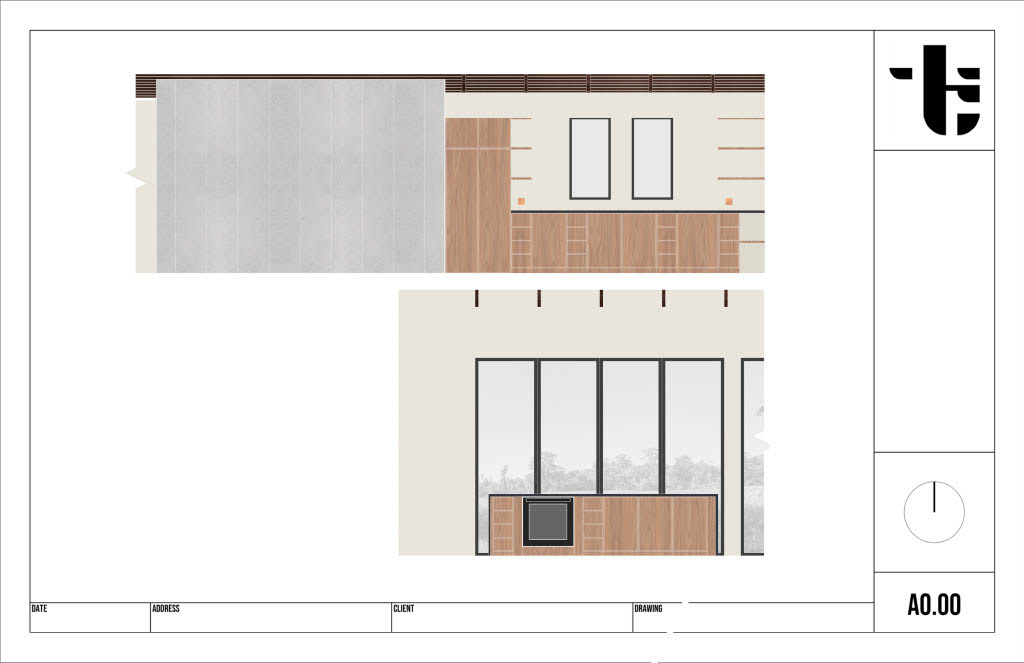
Kitchen Interior Design Render