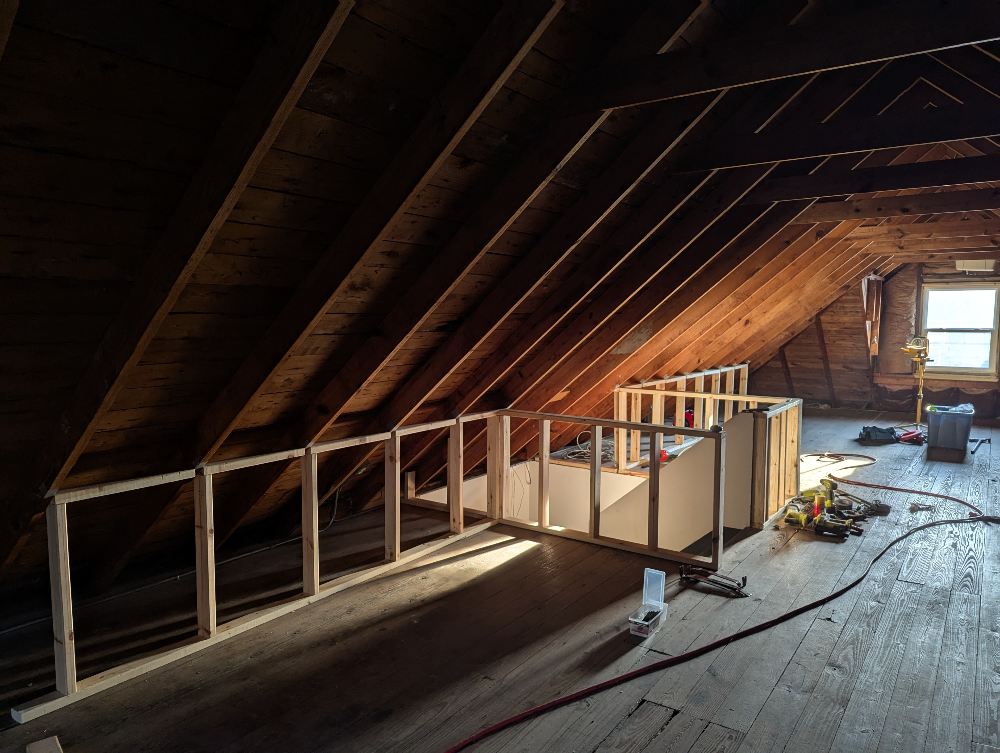
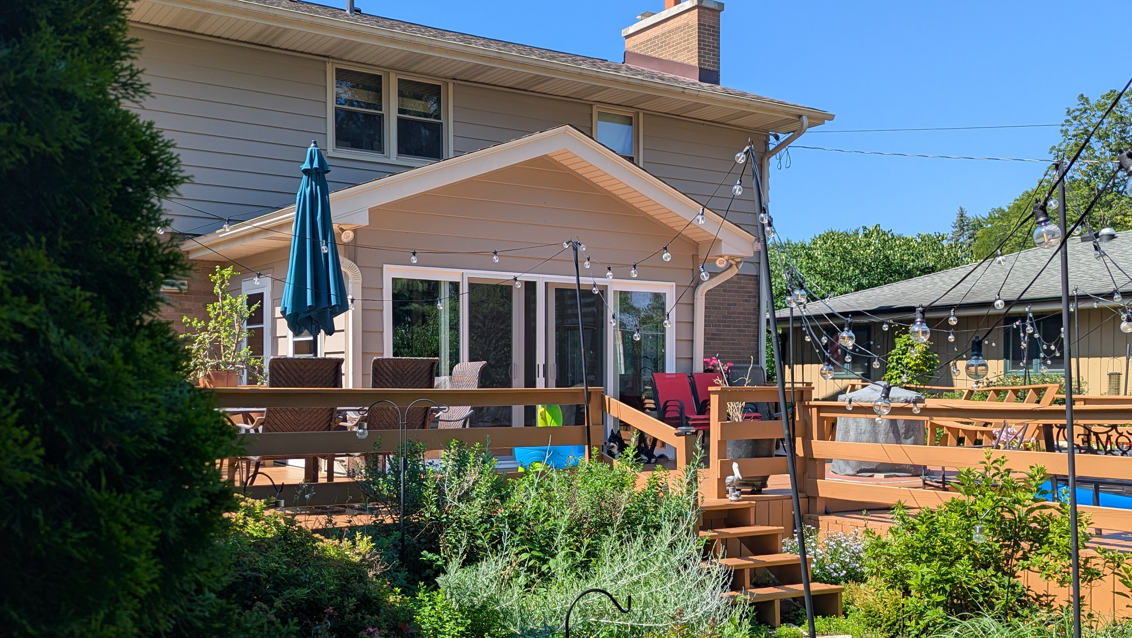
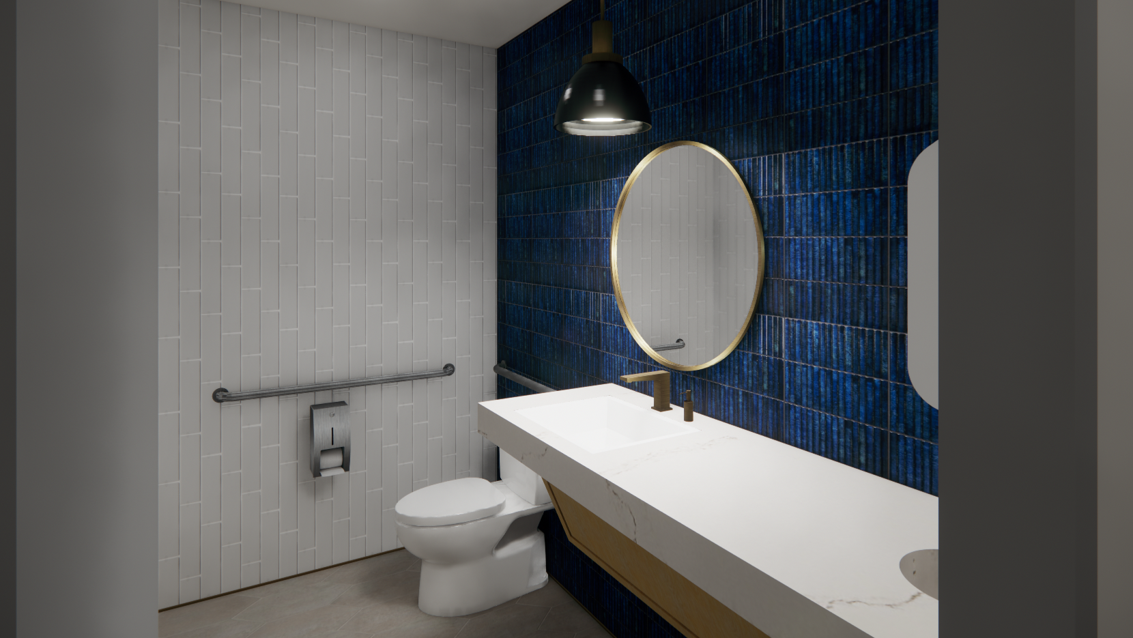
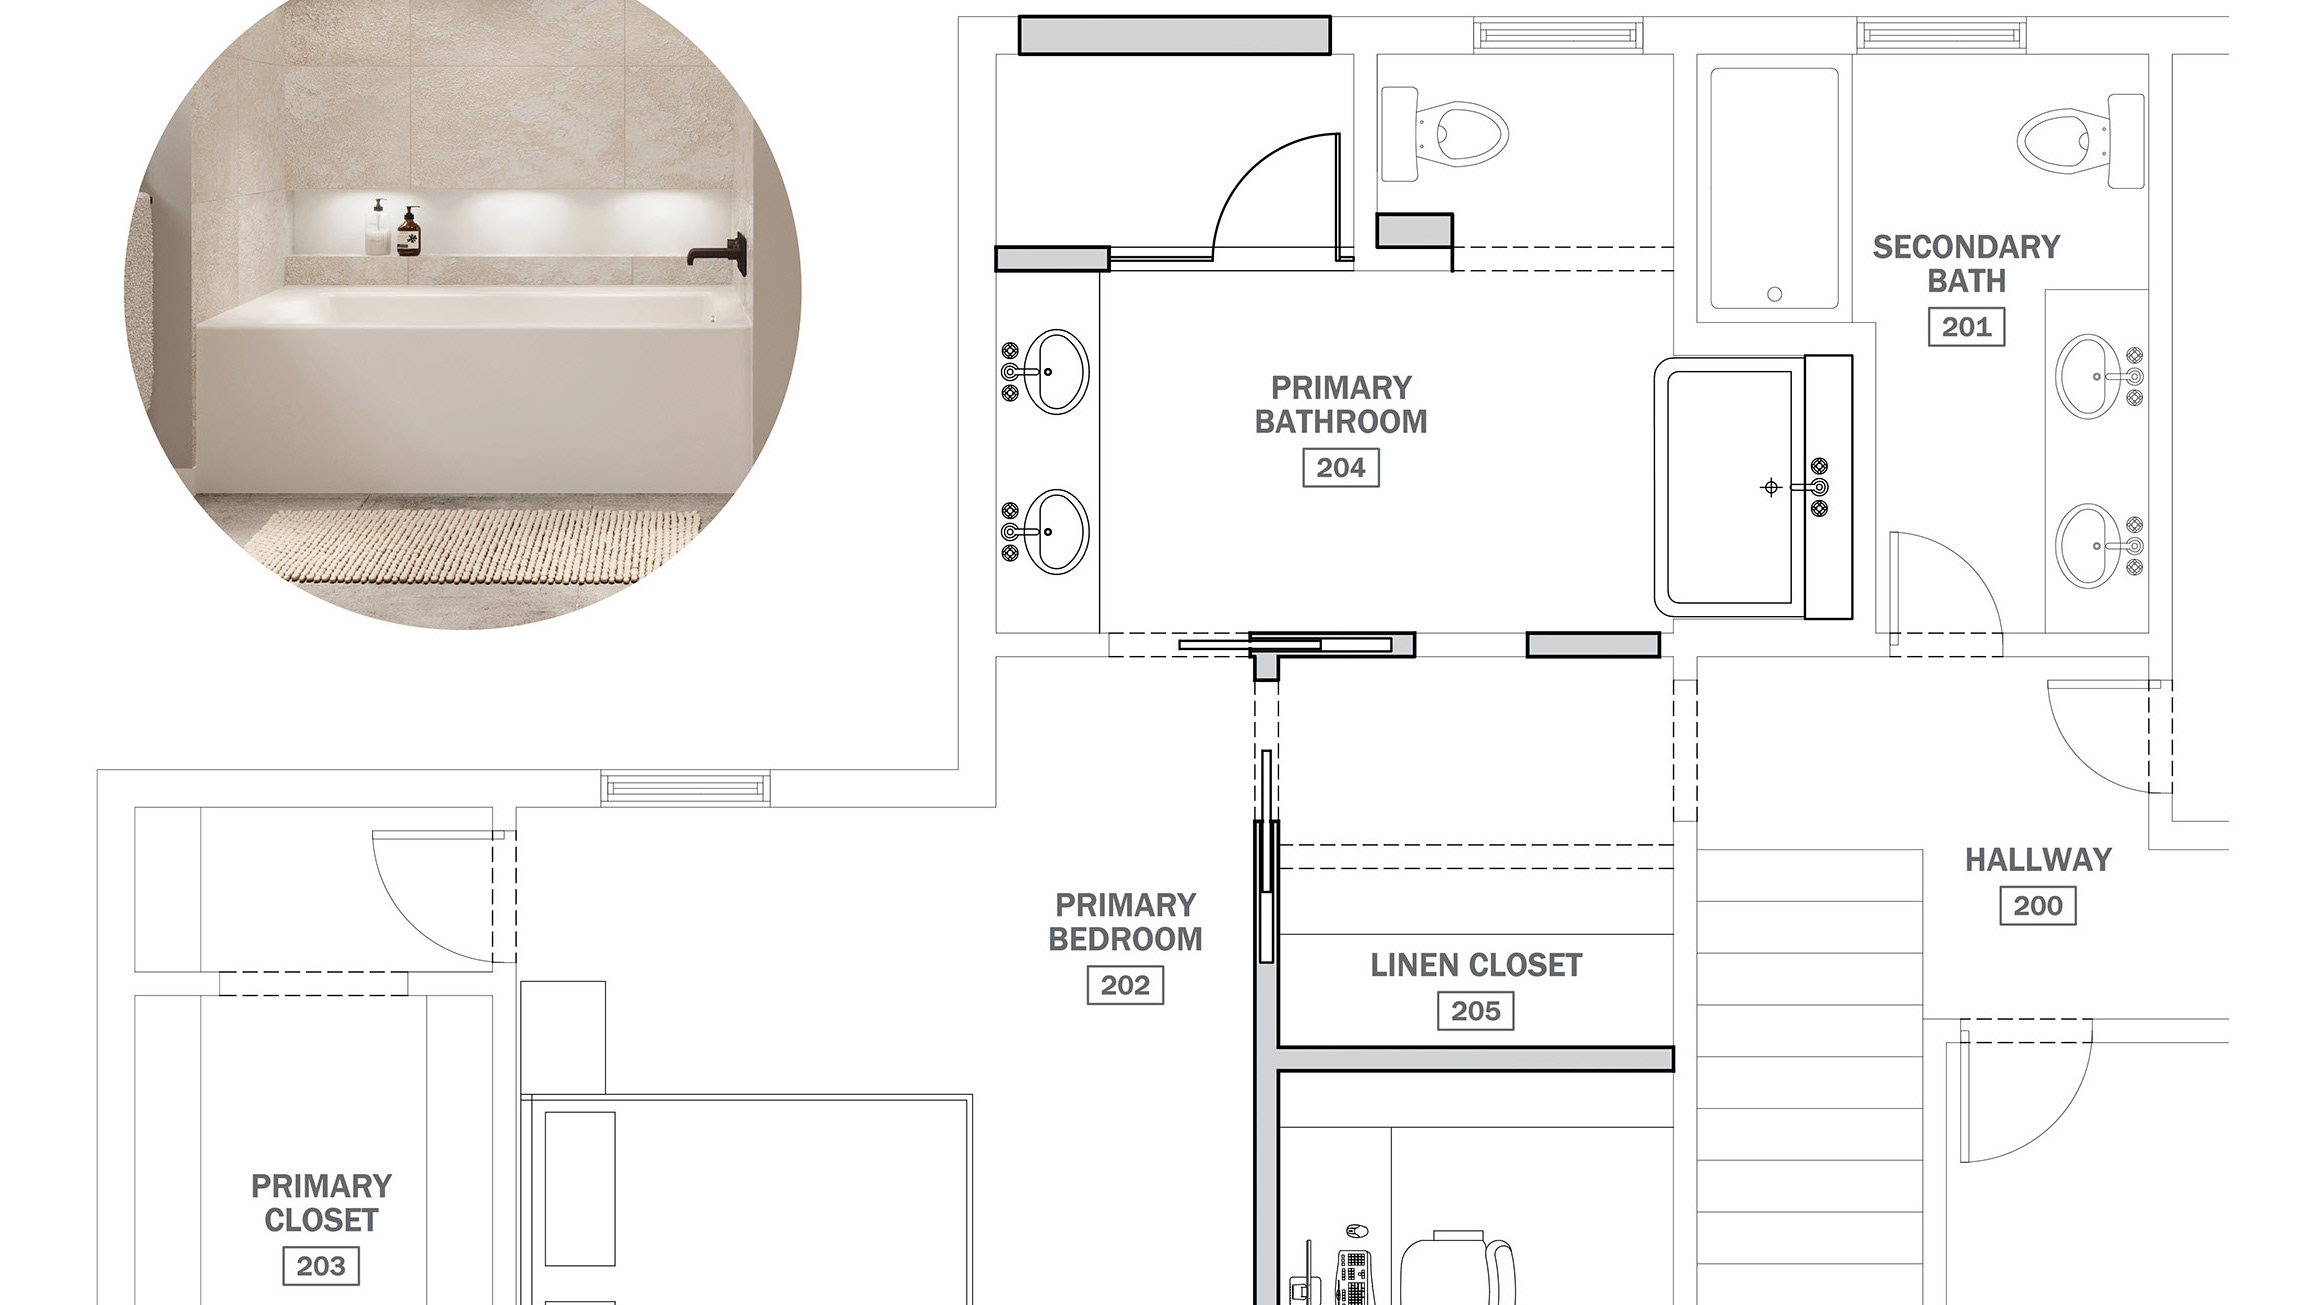
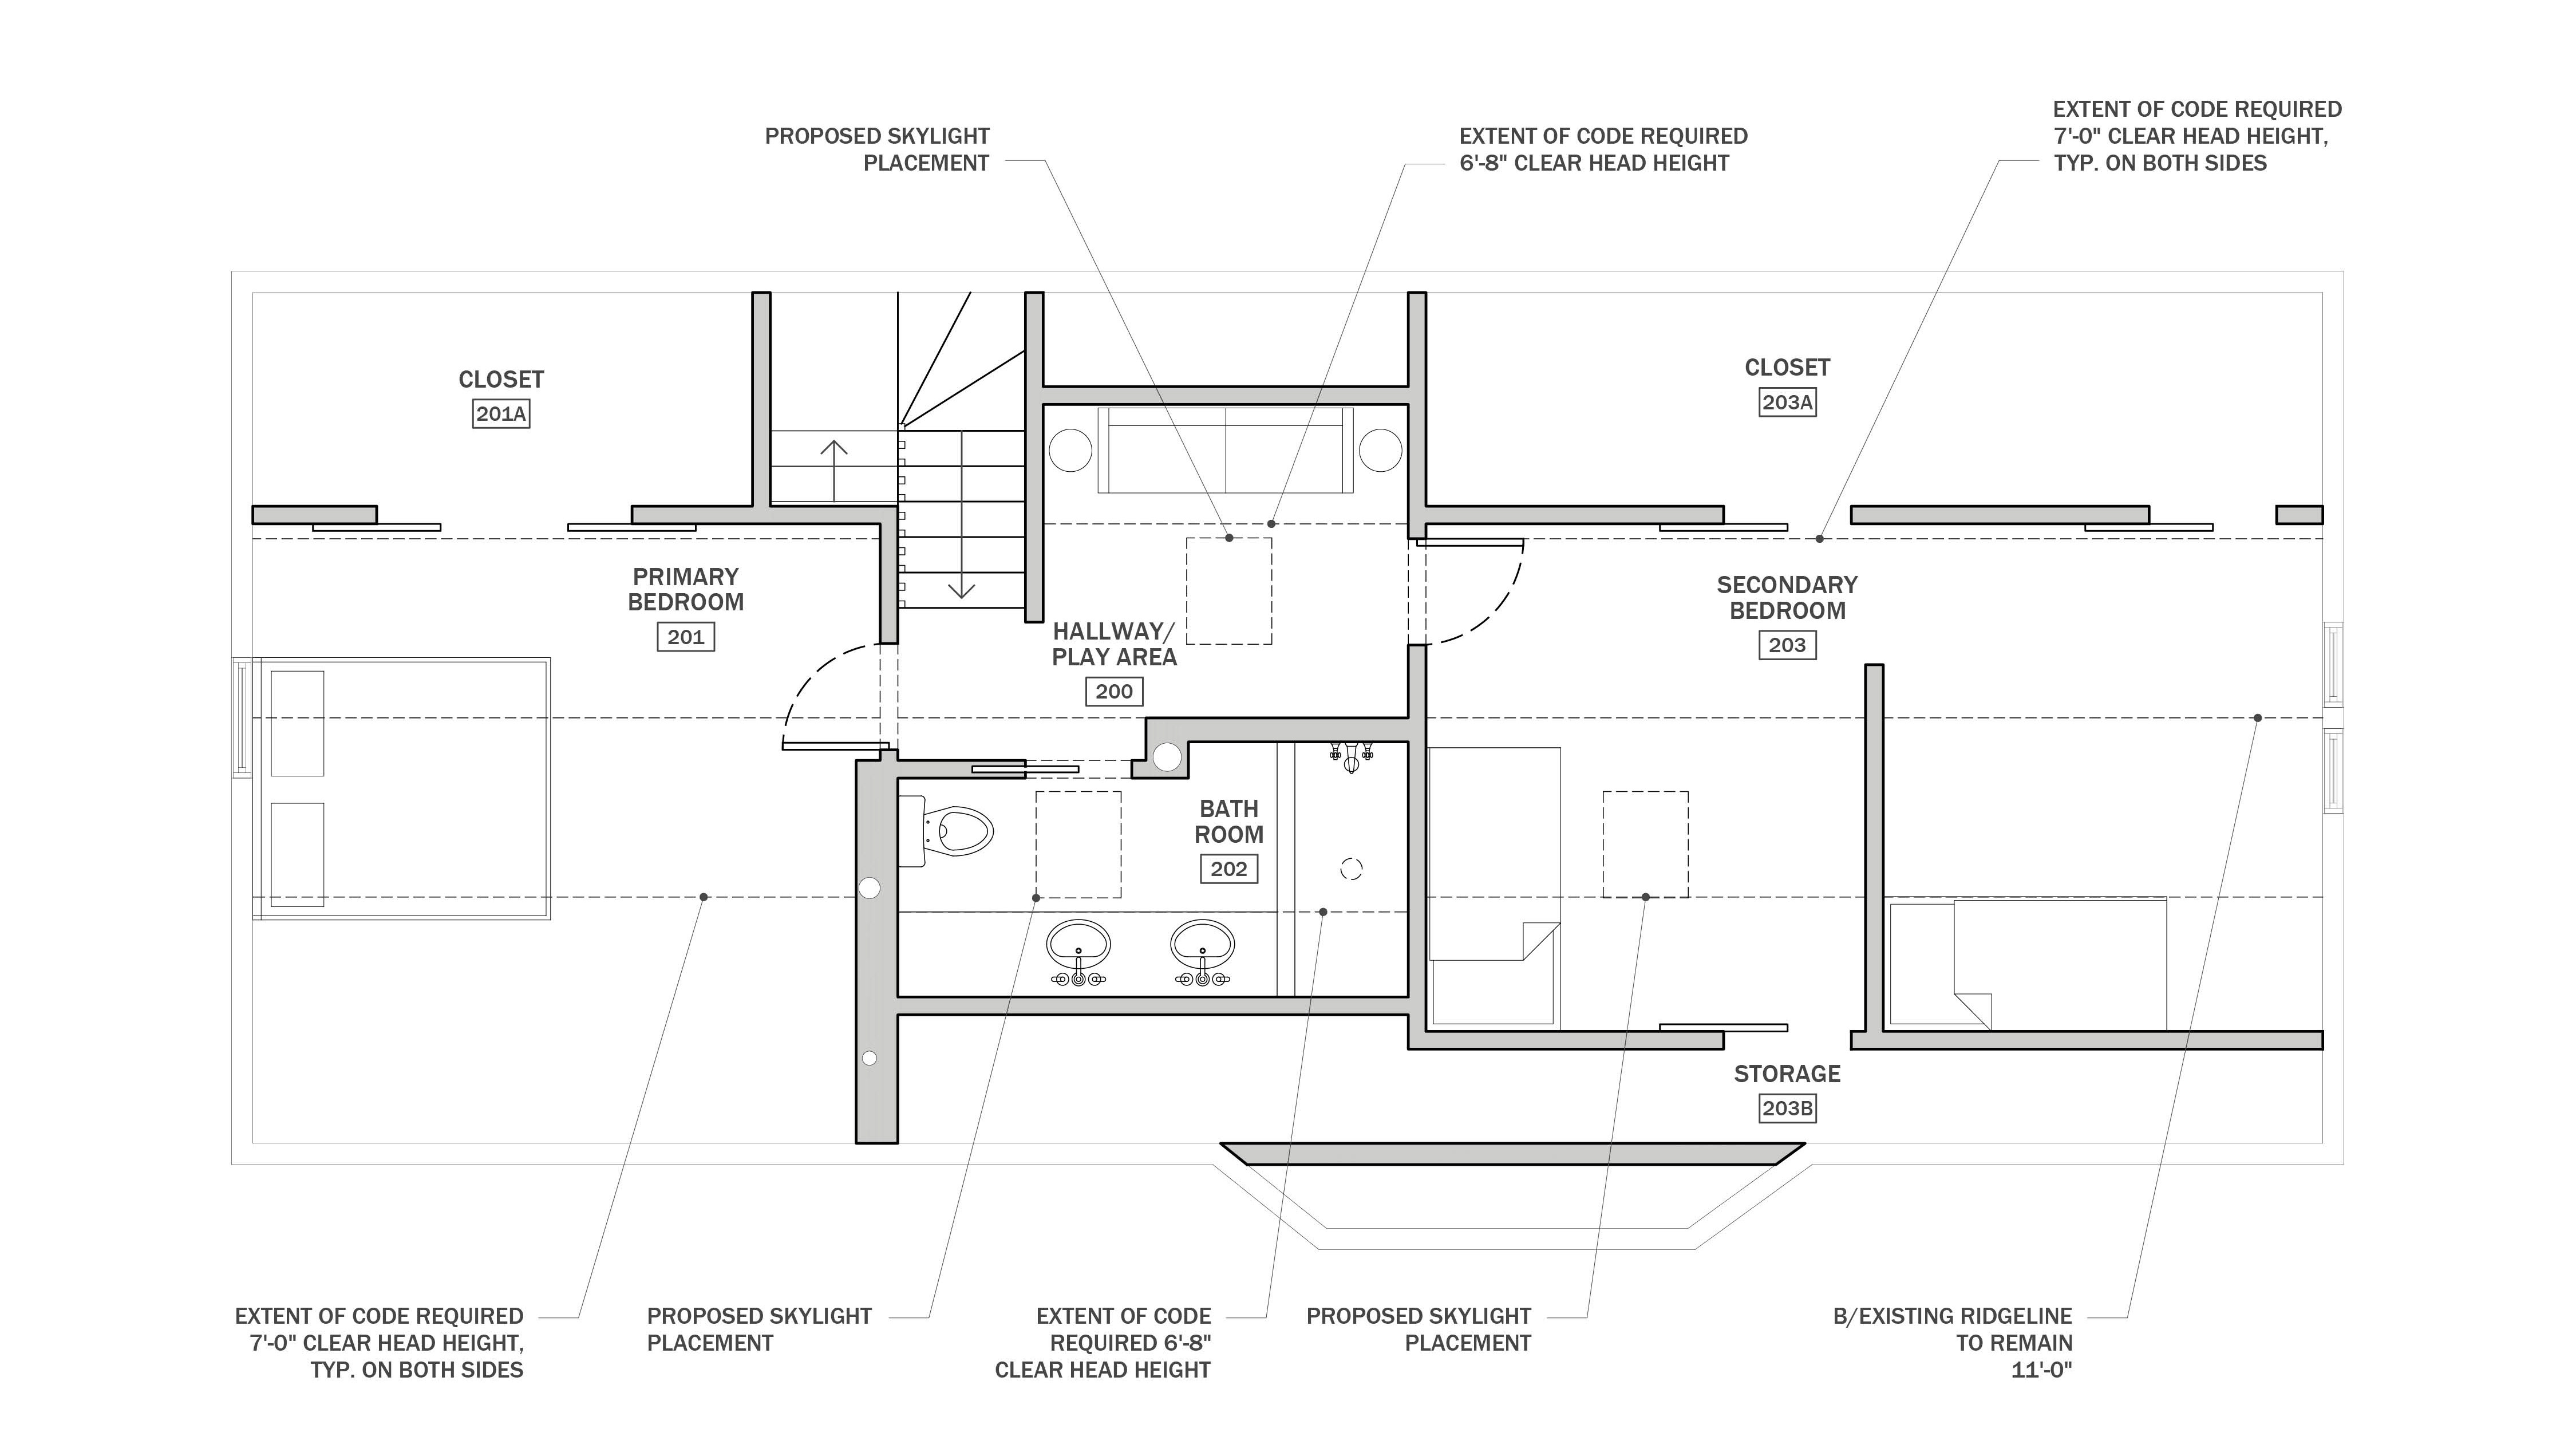
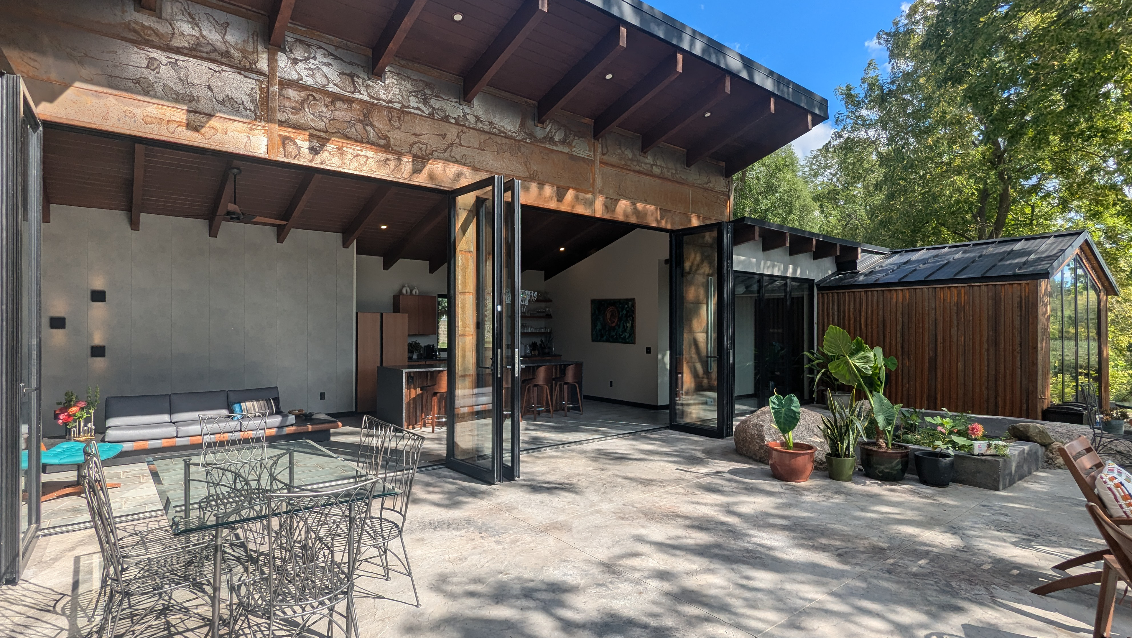
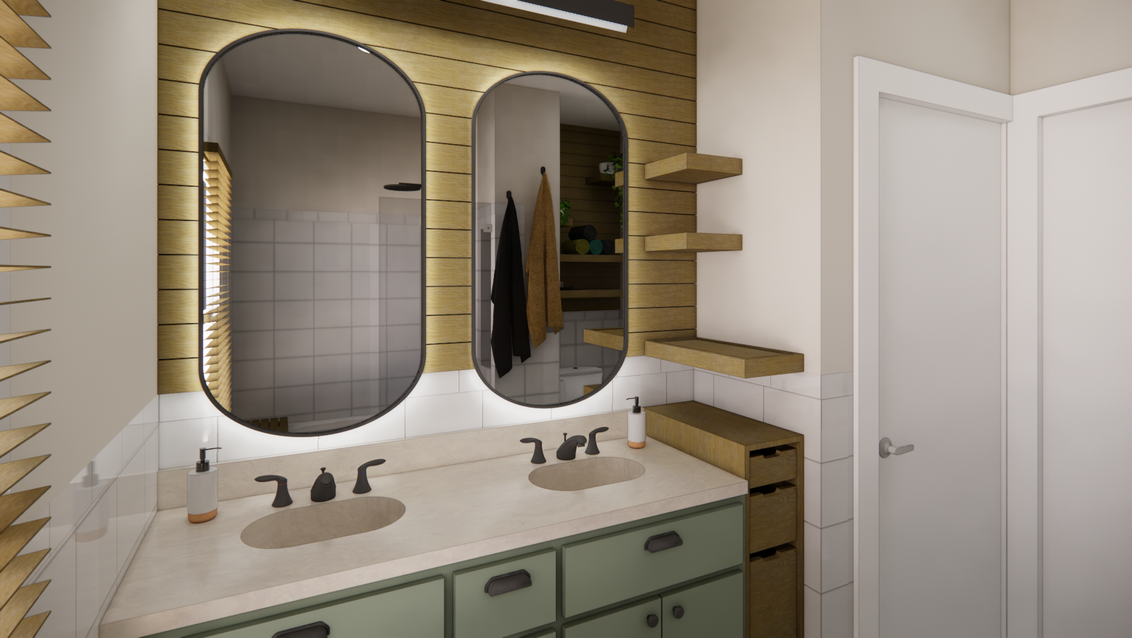
Working within the constraints of the existing roof line, this attic remodel expands livable square footage and storage. The goal of the project is to add a new primary bedroom suite with room for a home office. In areas affected by the roof pitch, we incorporated storage so as to not waste any floor space in this renovation. For this project, the client requested new lighting and power location design as well as a detailed understanding of how their controls were laid out.
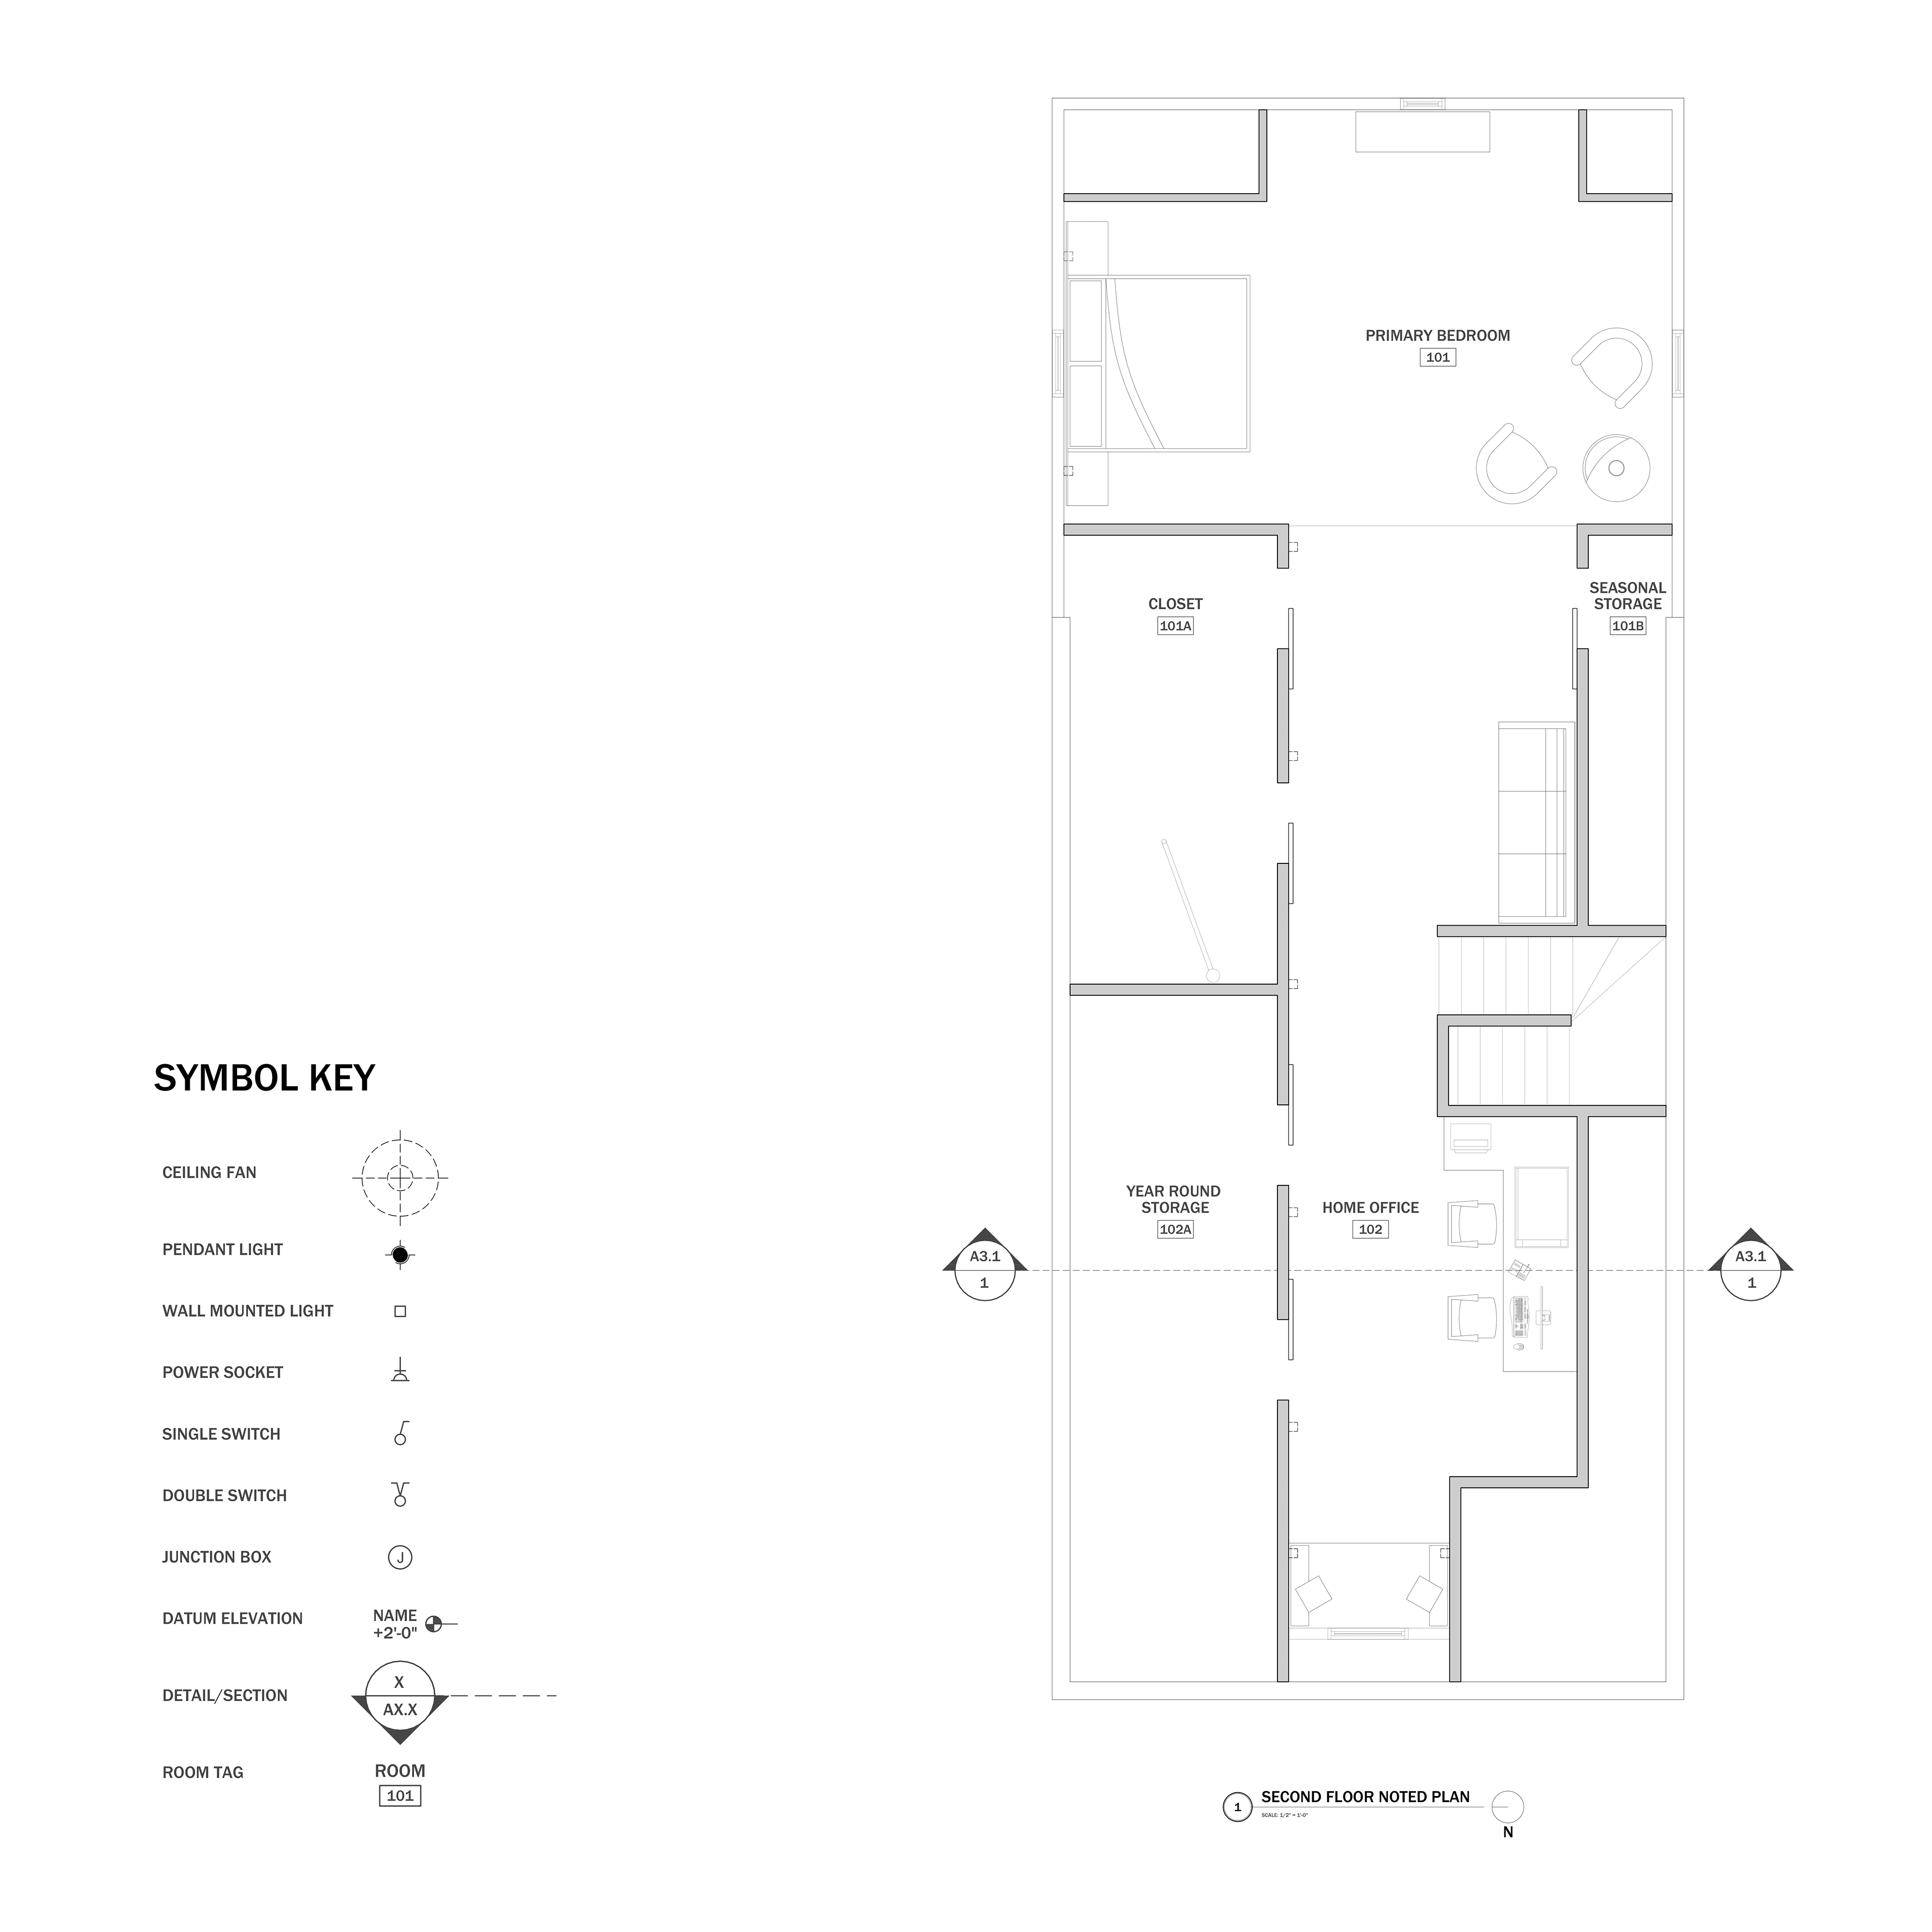
Proposed Attic Floor Plan
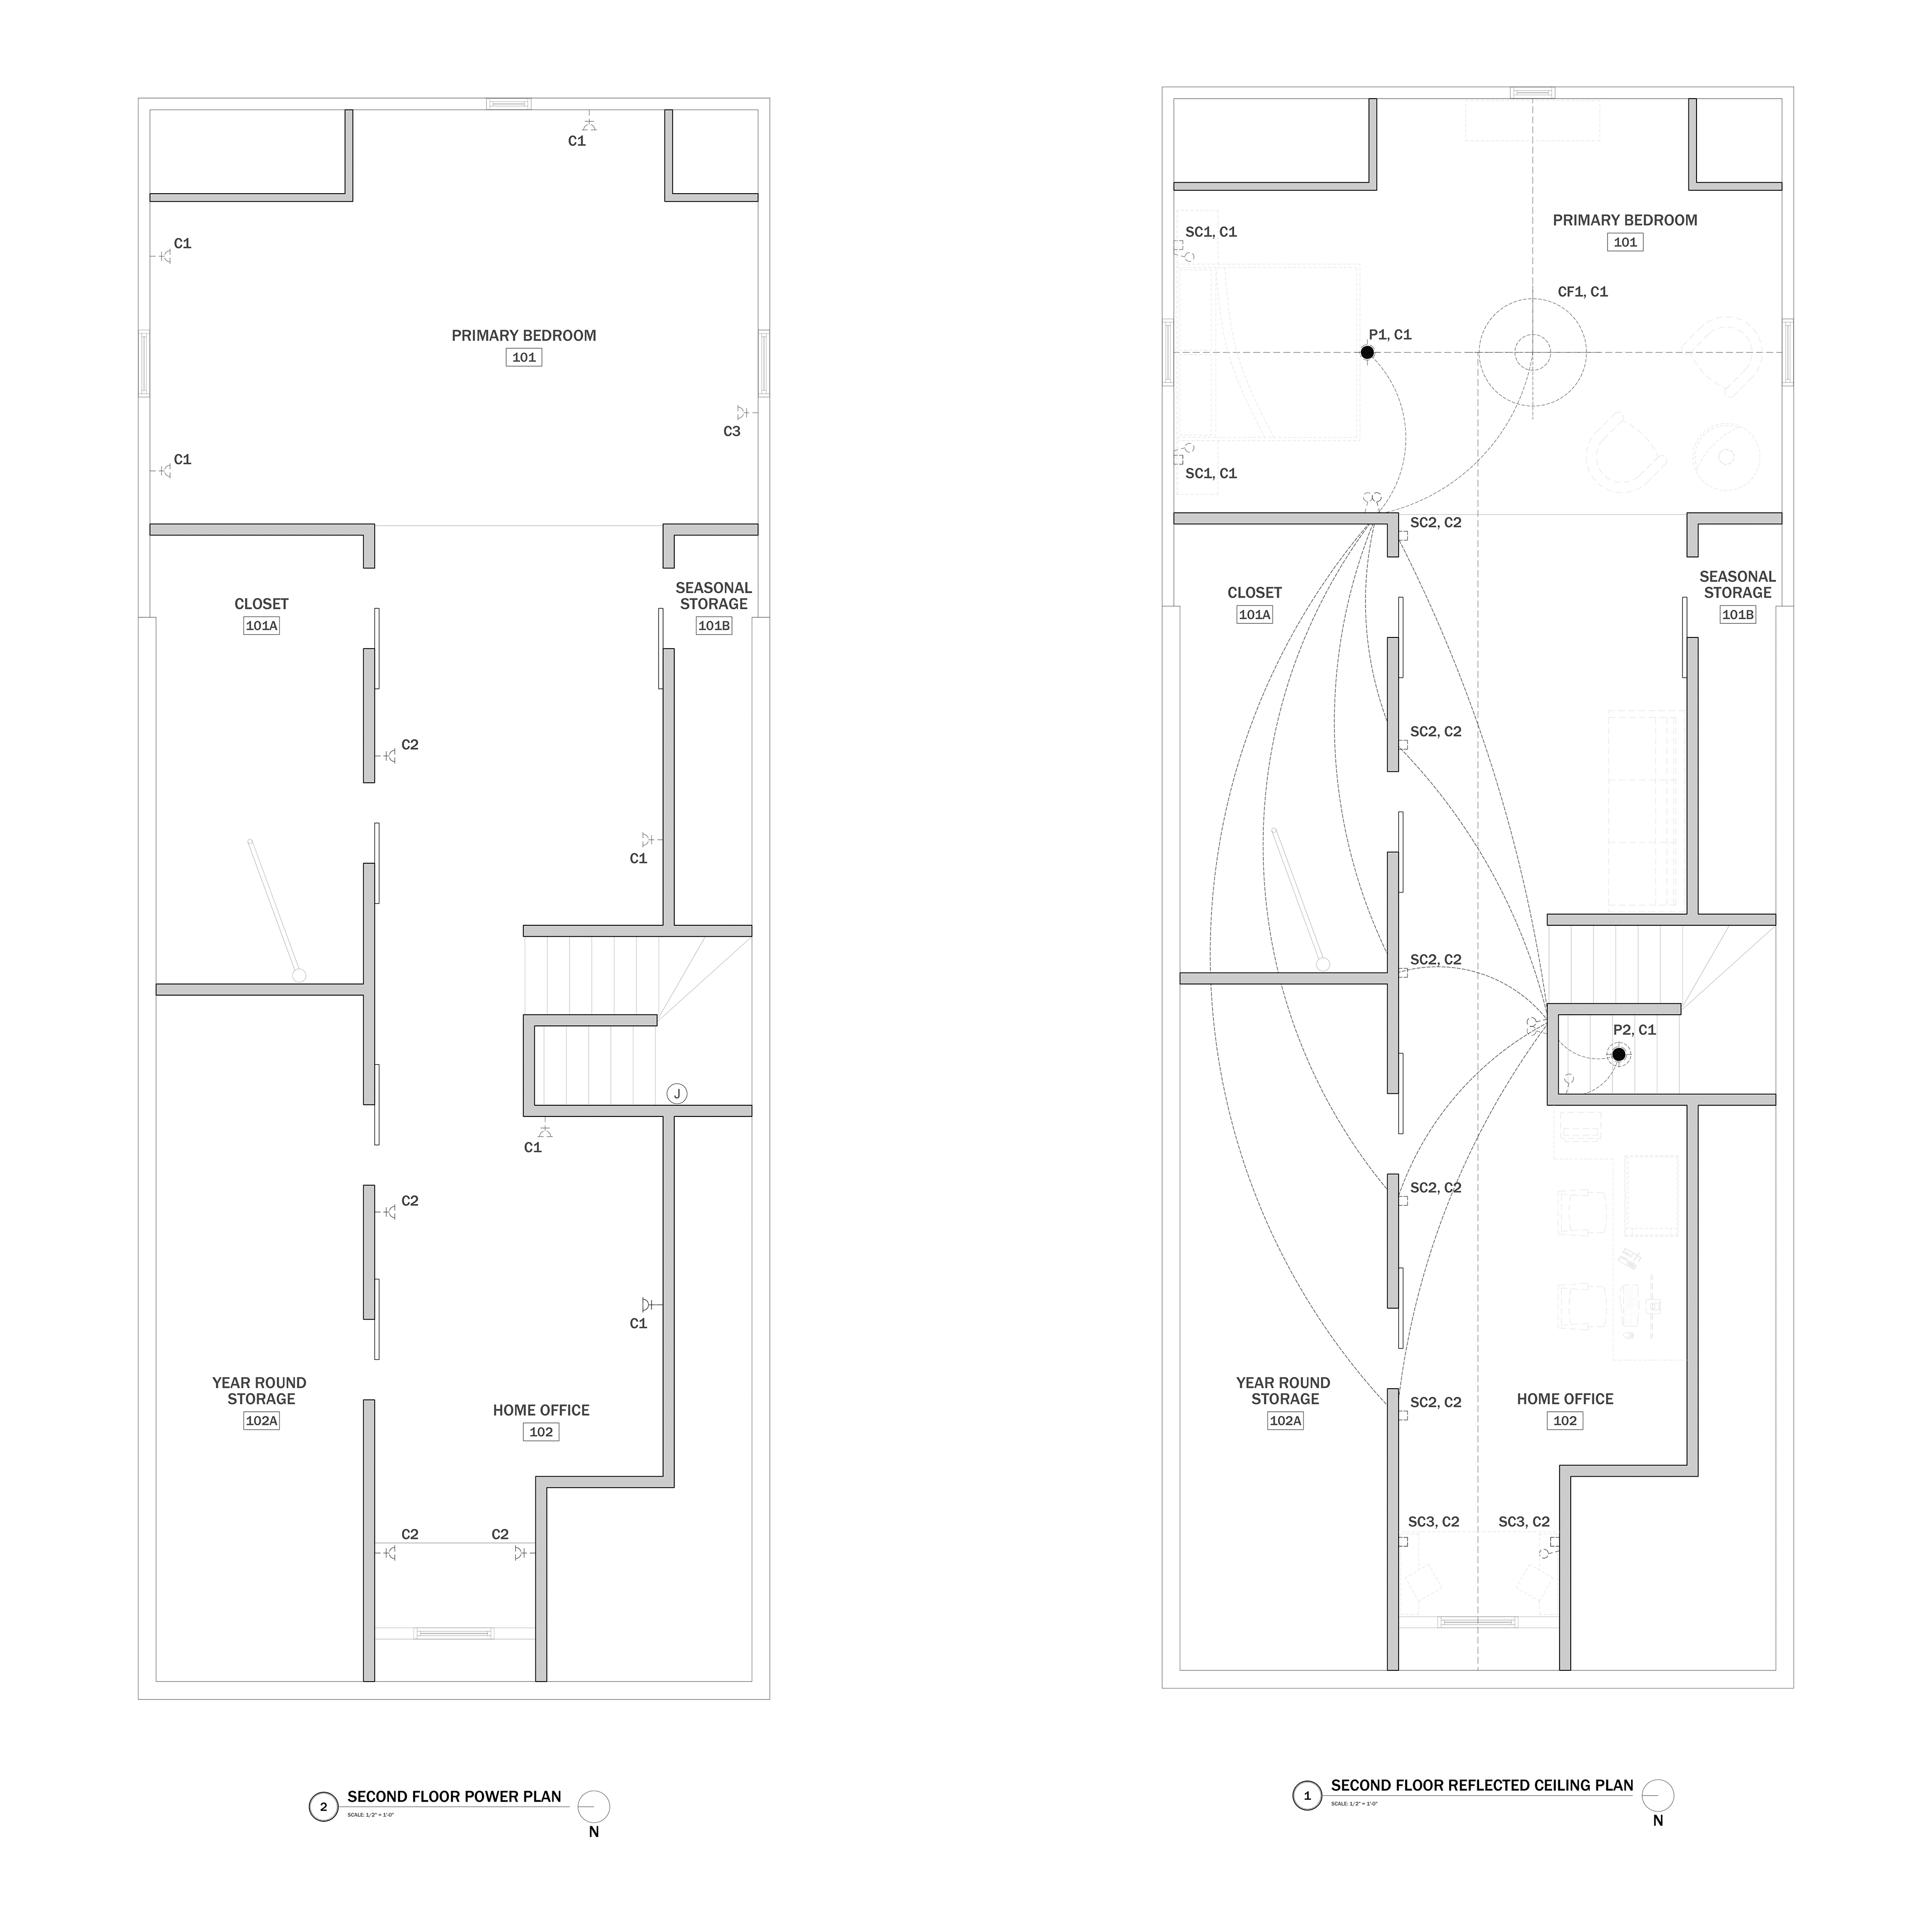
Proposed Attic Electrical Plan
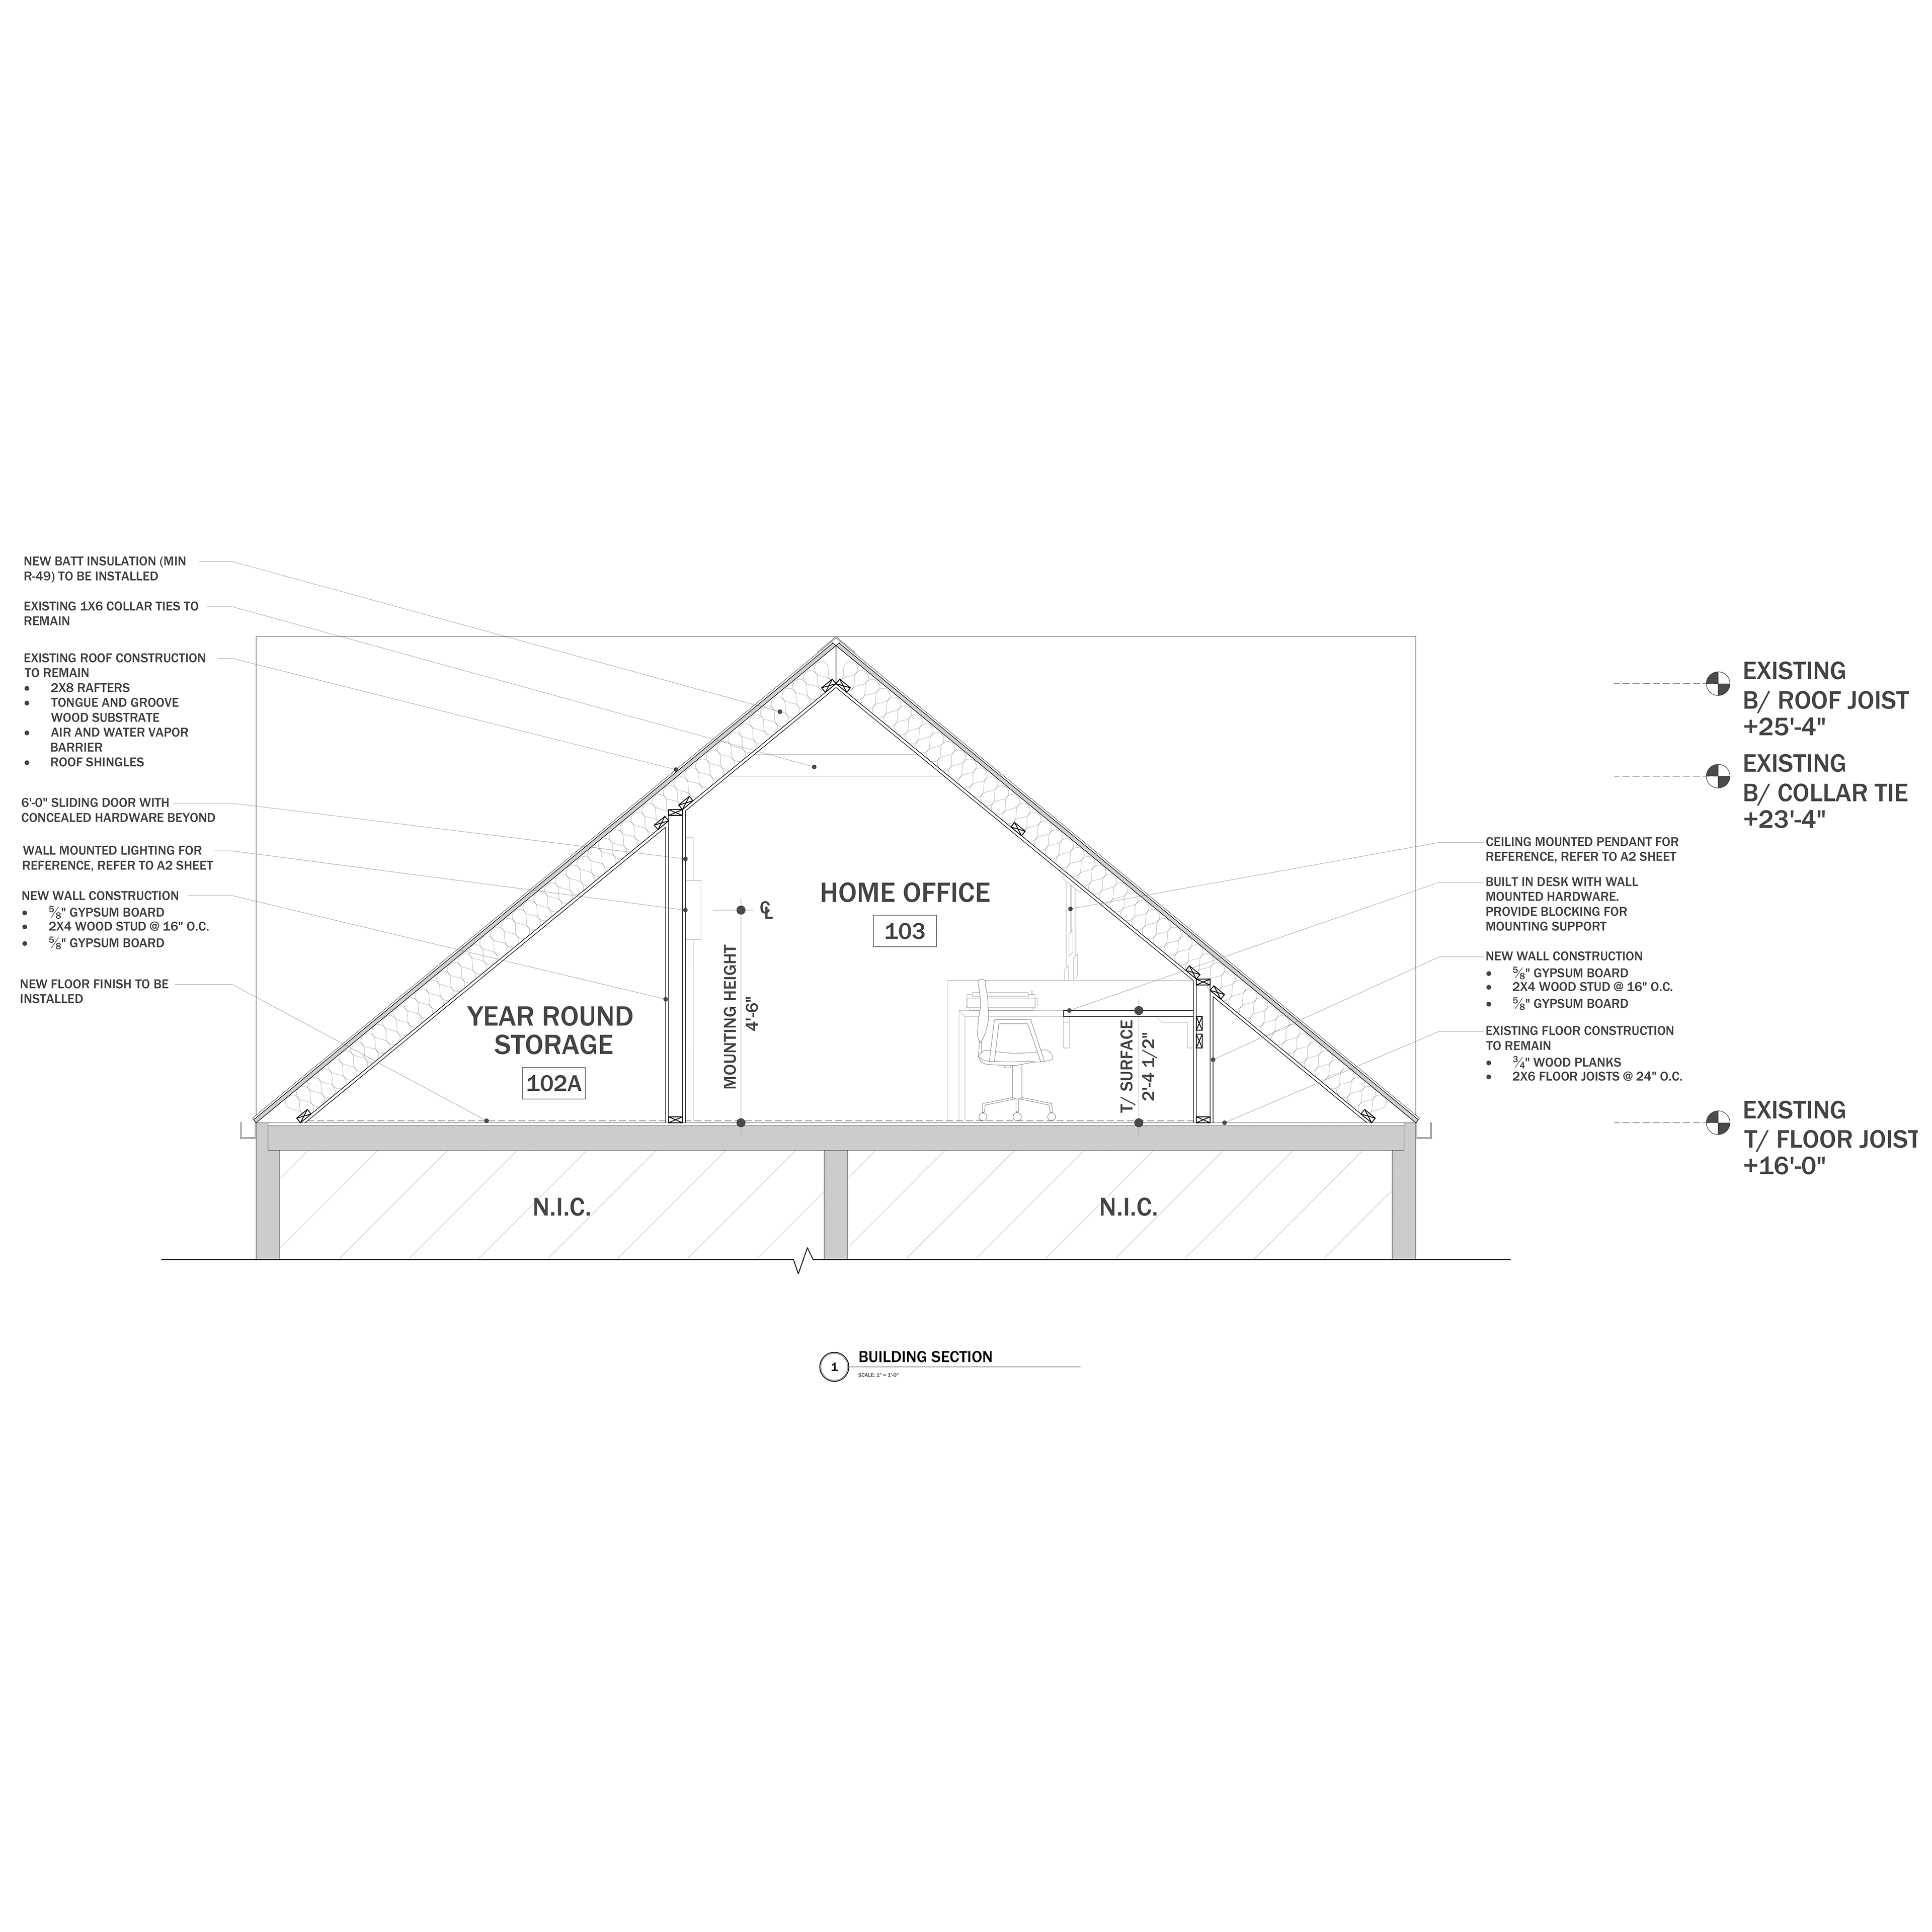
Proposed Attic Building Section
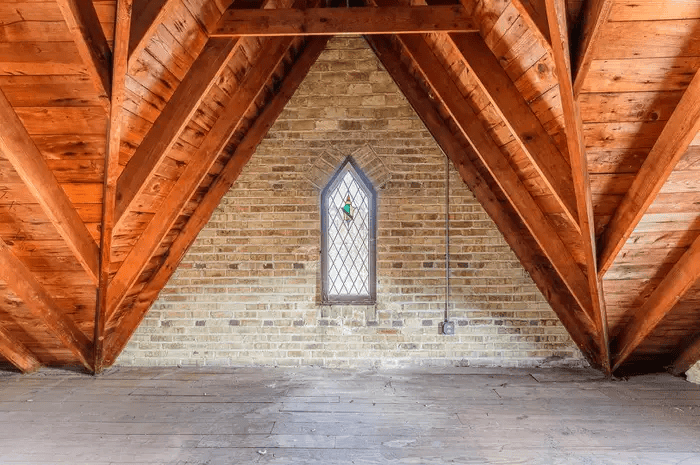
Existing Attic Condition
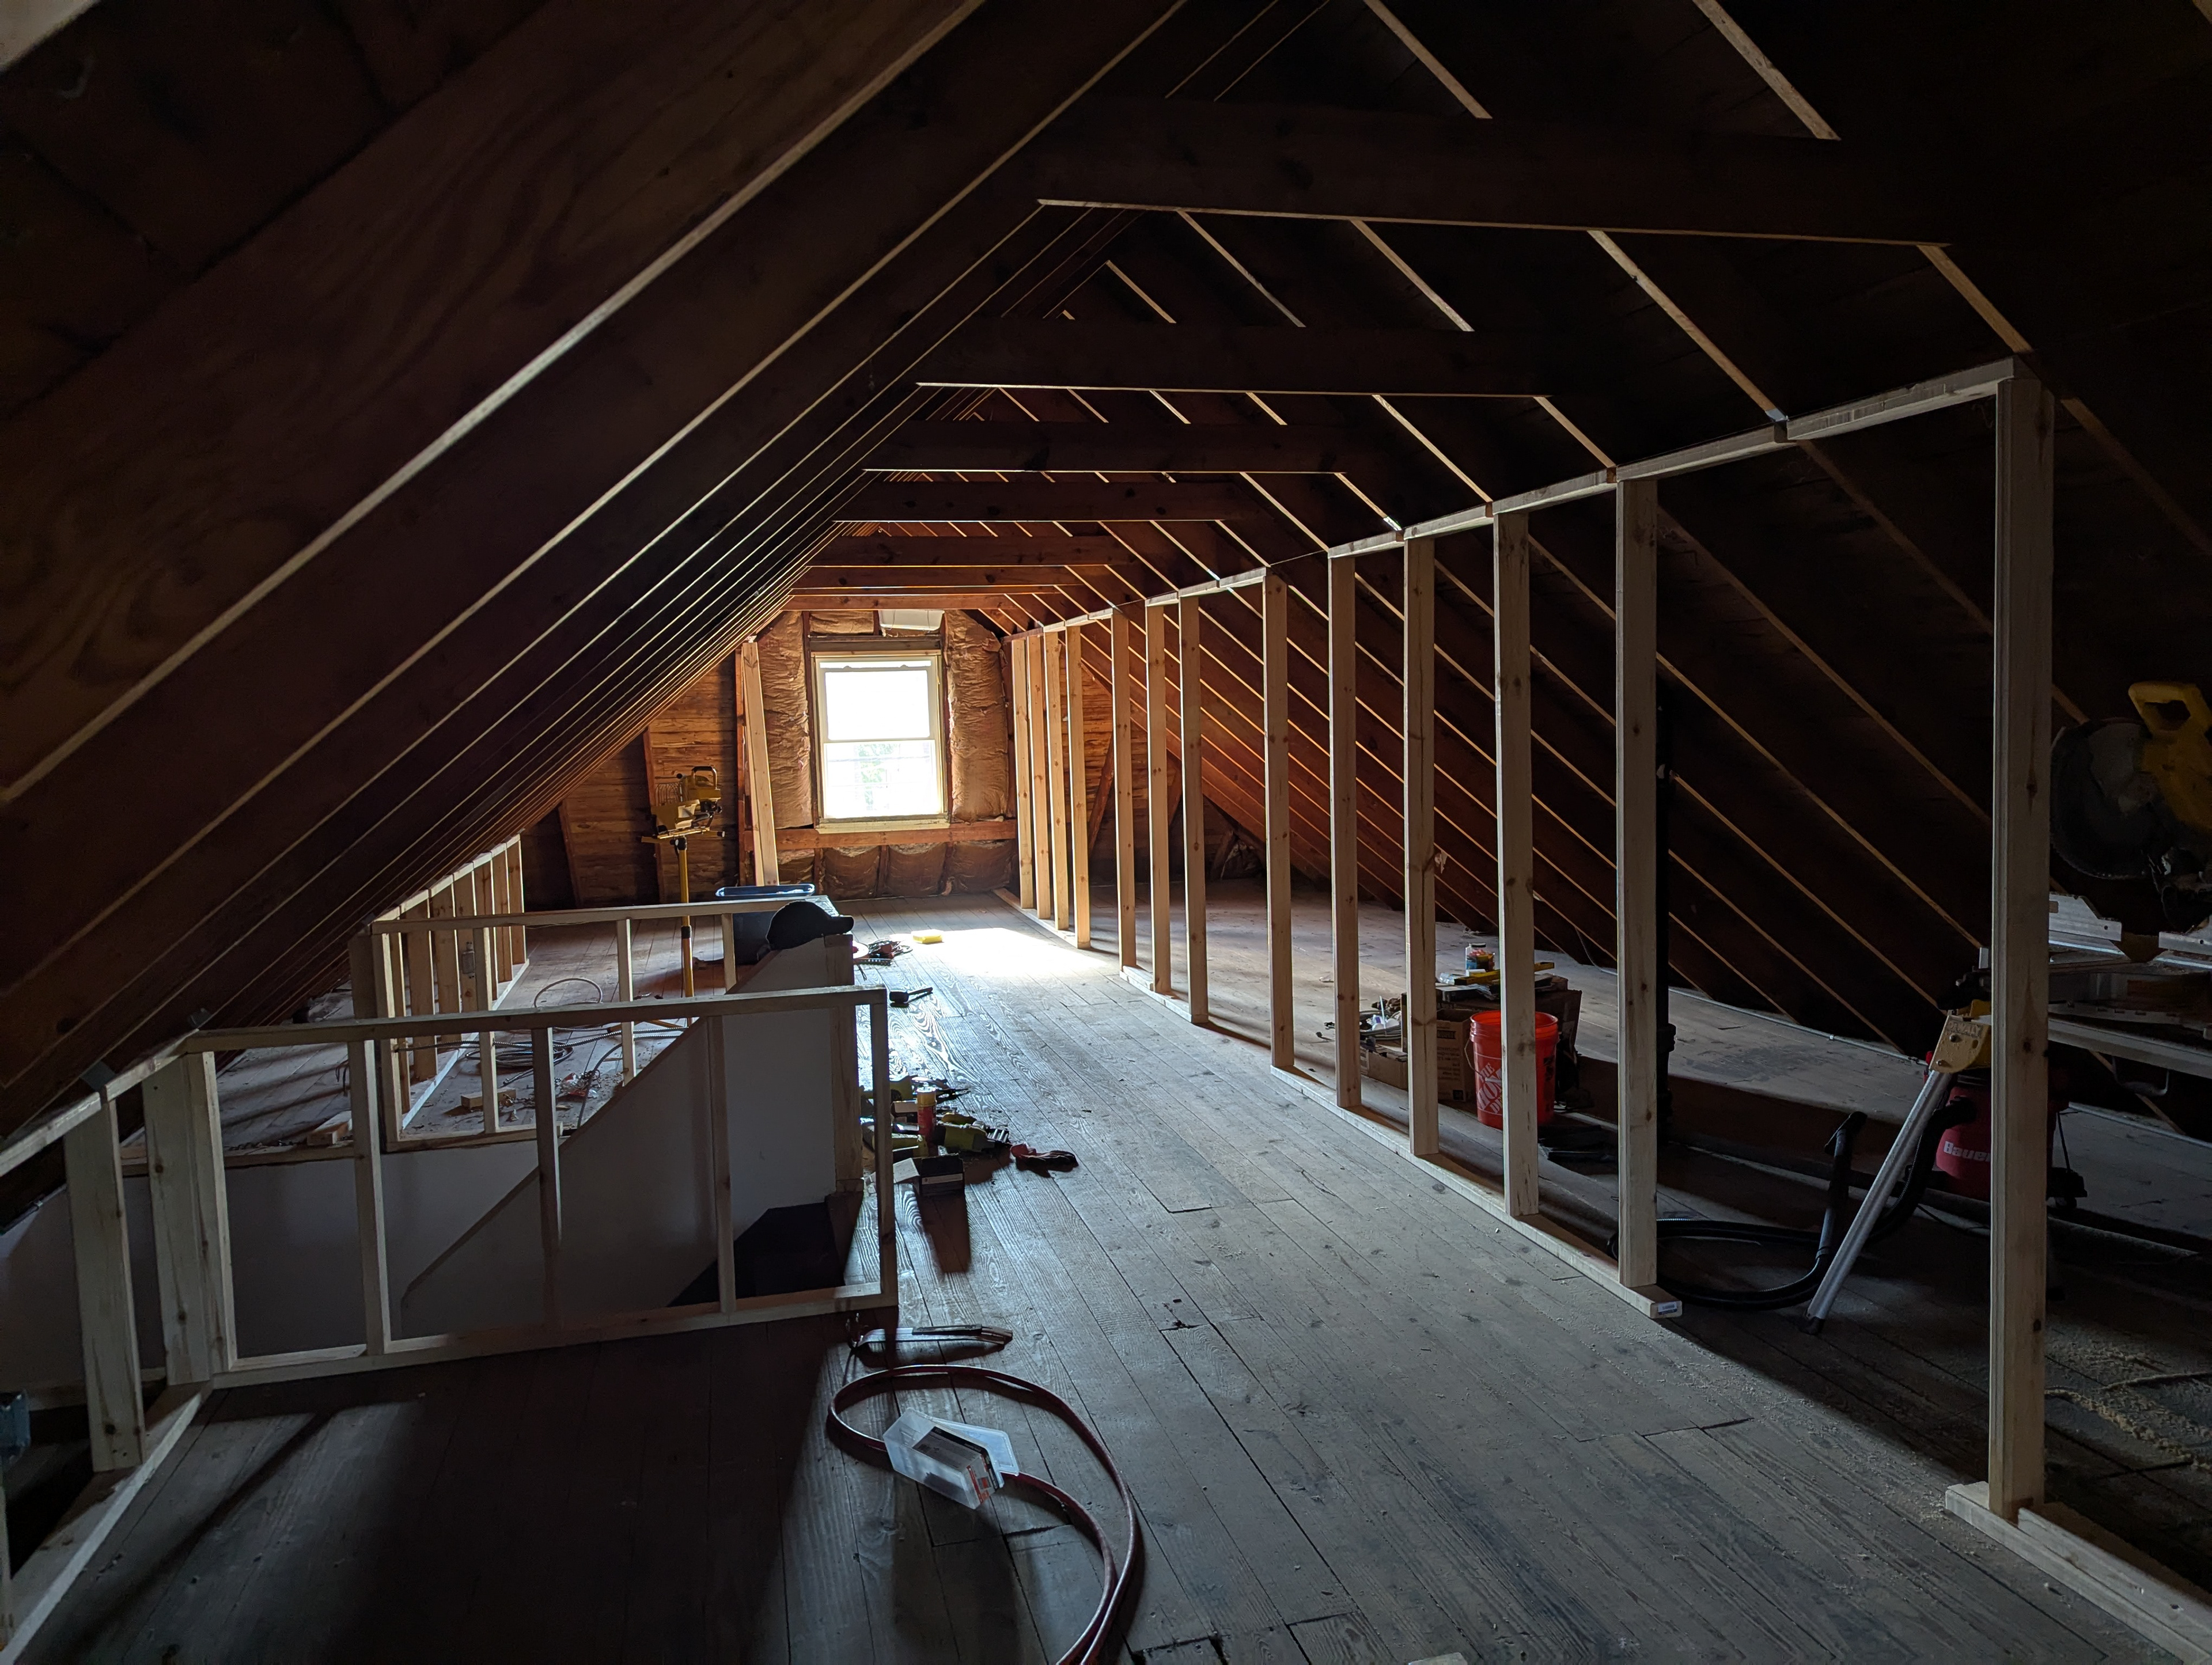
Rough Framing Progress Update