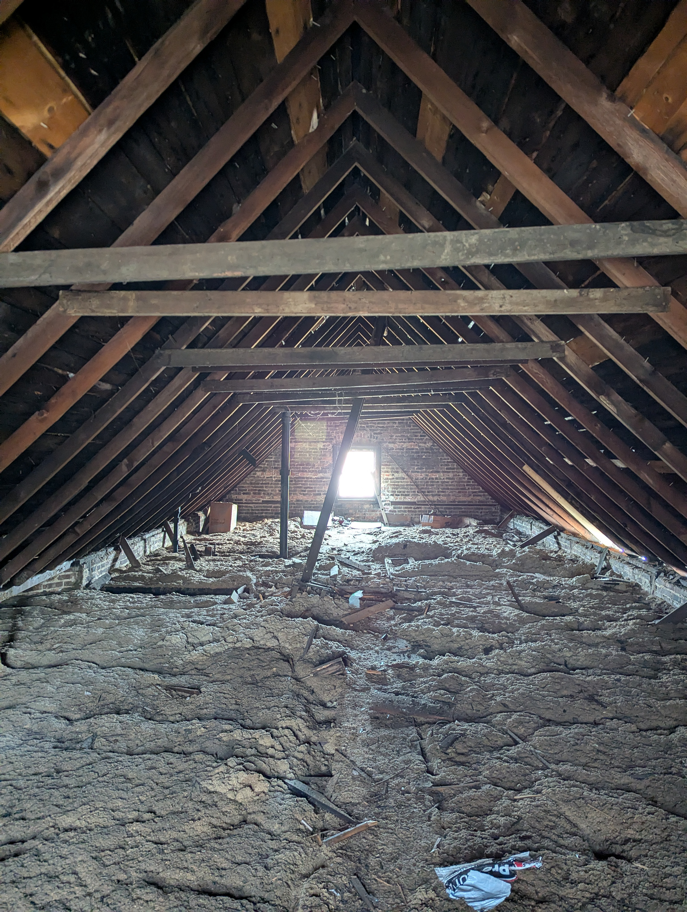
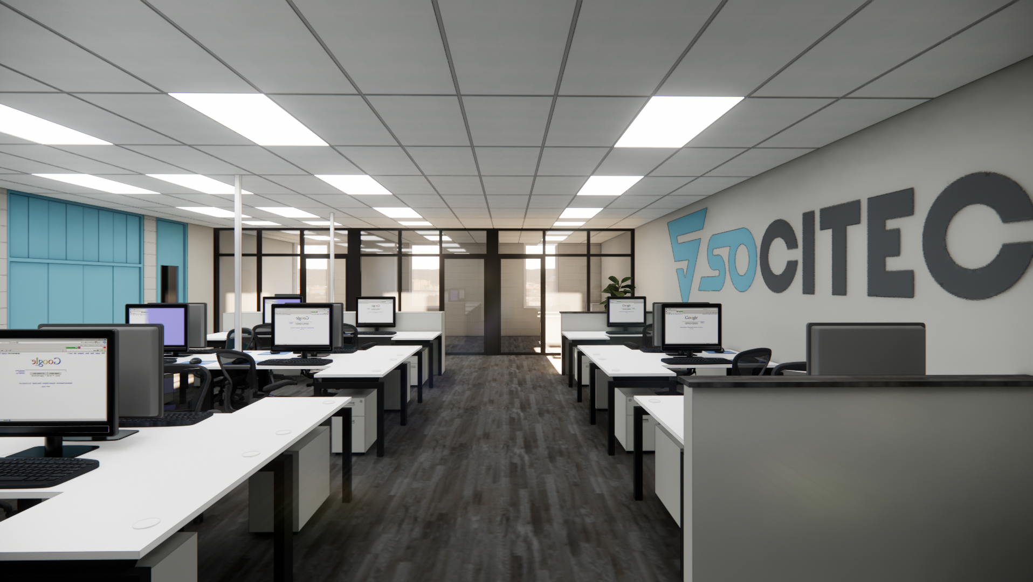
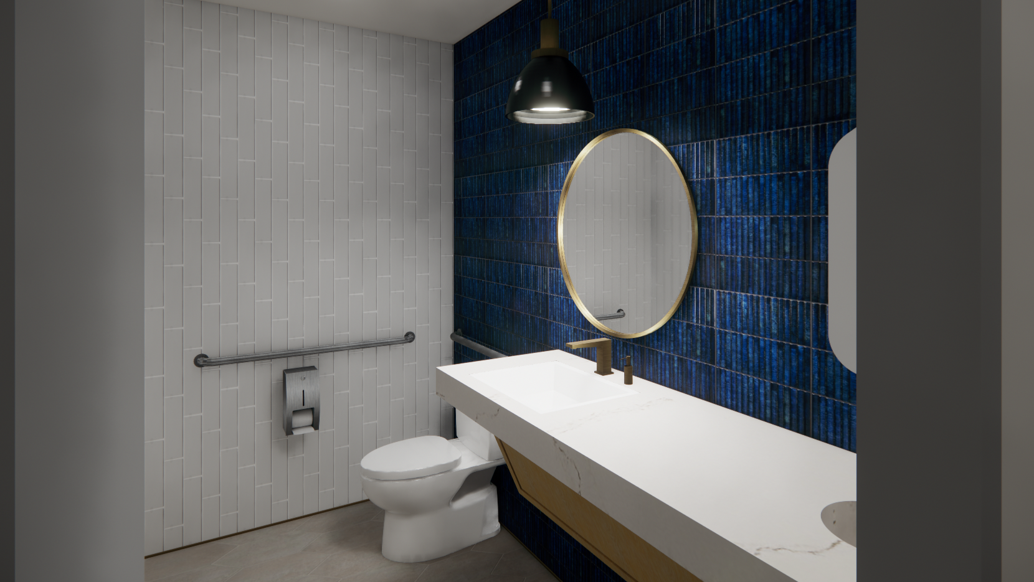
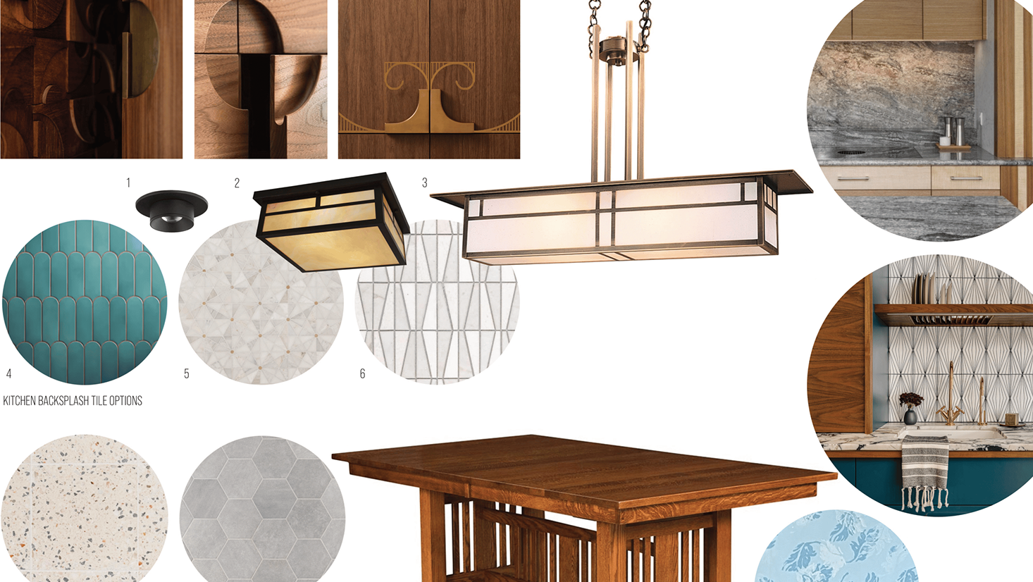
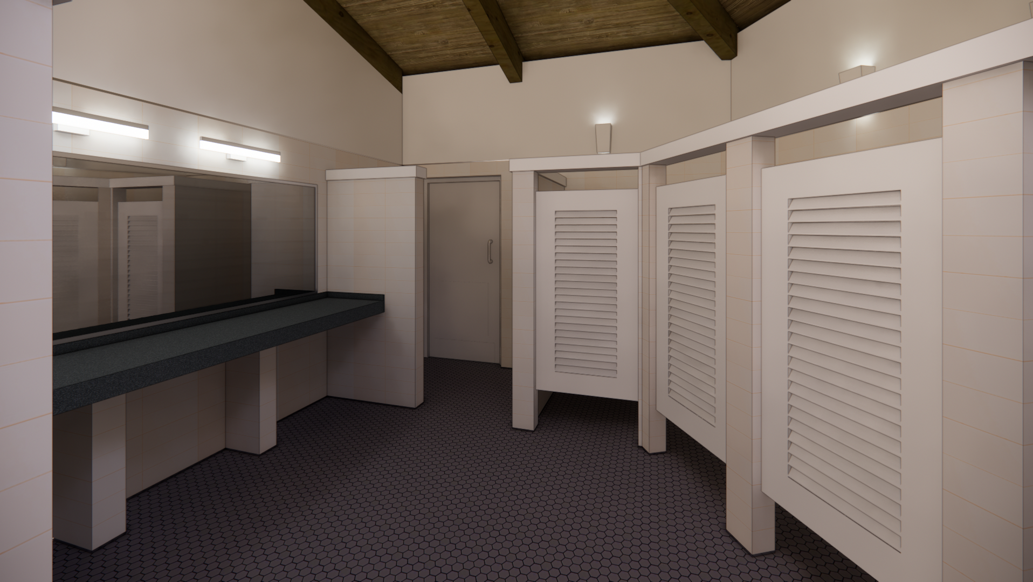
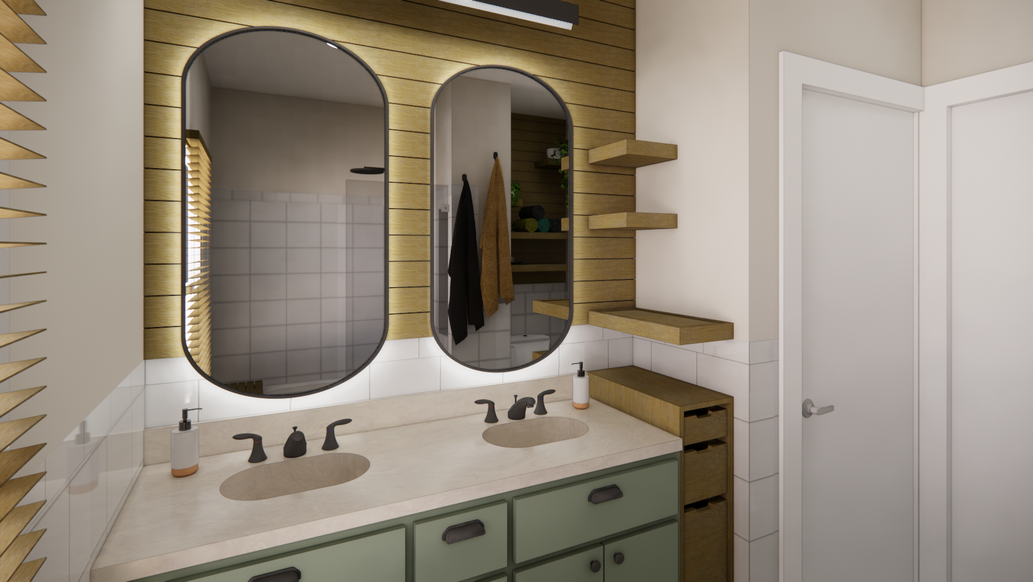
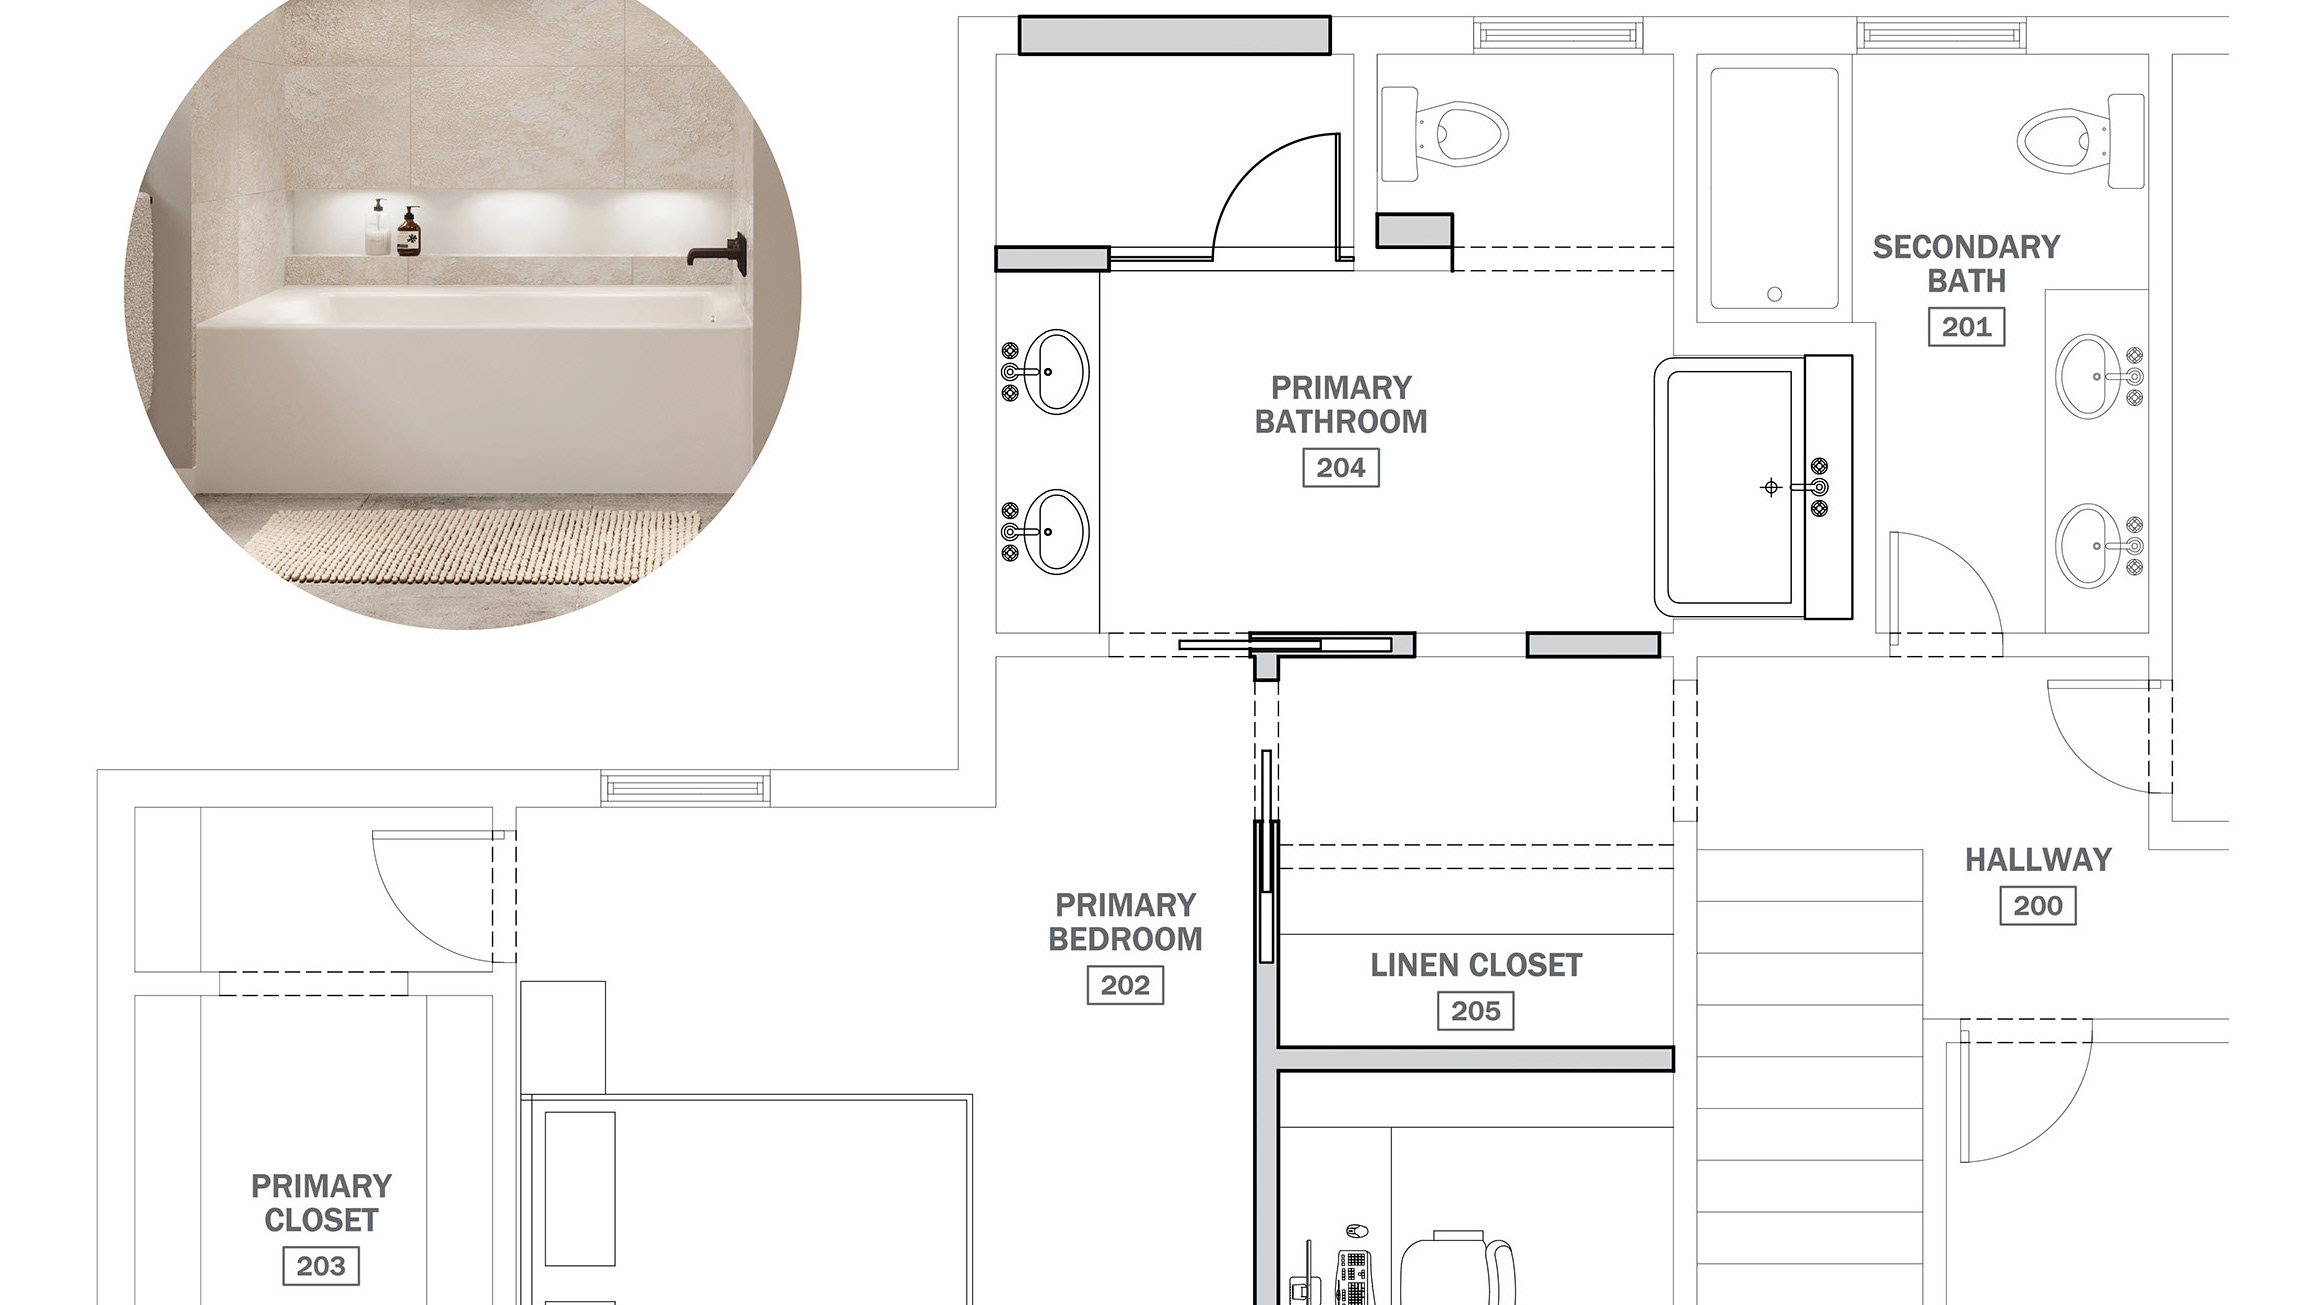
Working within the constraints of the existing roof line, this attic remodel expands the usable space by adding two bedrooms, a full bathroom and storage. Critical design considerations included meeting the necessary clearances for a stair addition, preserving the roof structure, and reusing exterior windows in the brick walls. Due to the roof pitch limitation, circulation space needed to be creatively incorporated into the "livable square footage" at the highest point of the structure. By stacking the program along the central axis, we maximized the use of space for the client's growing family.
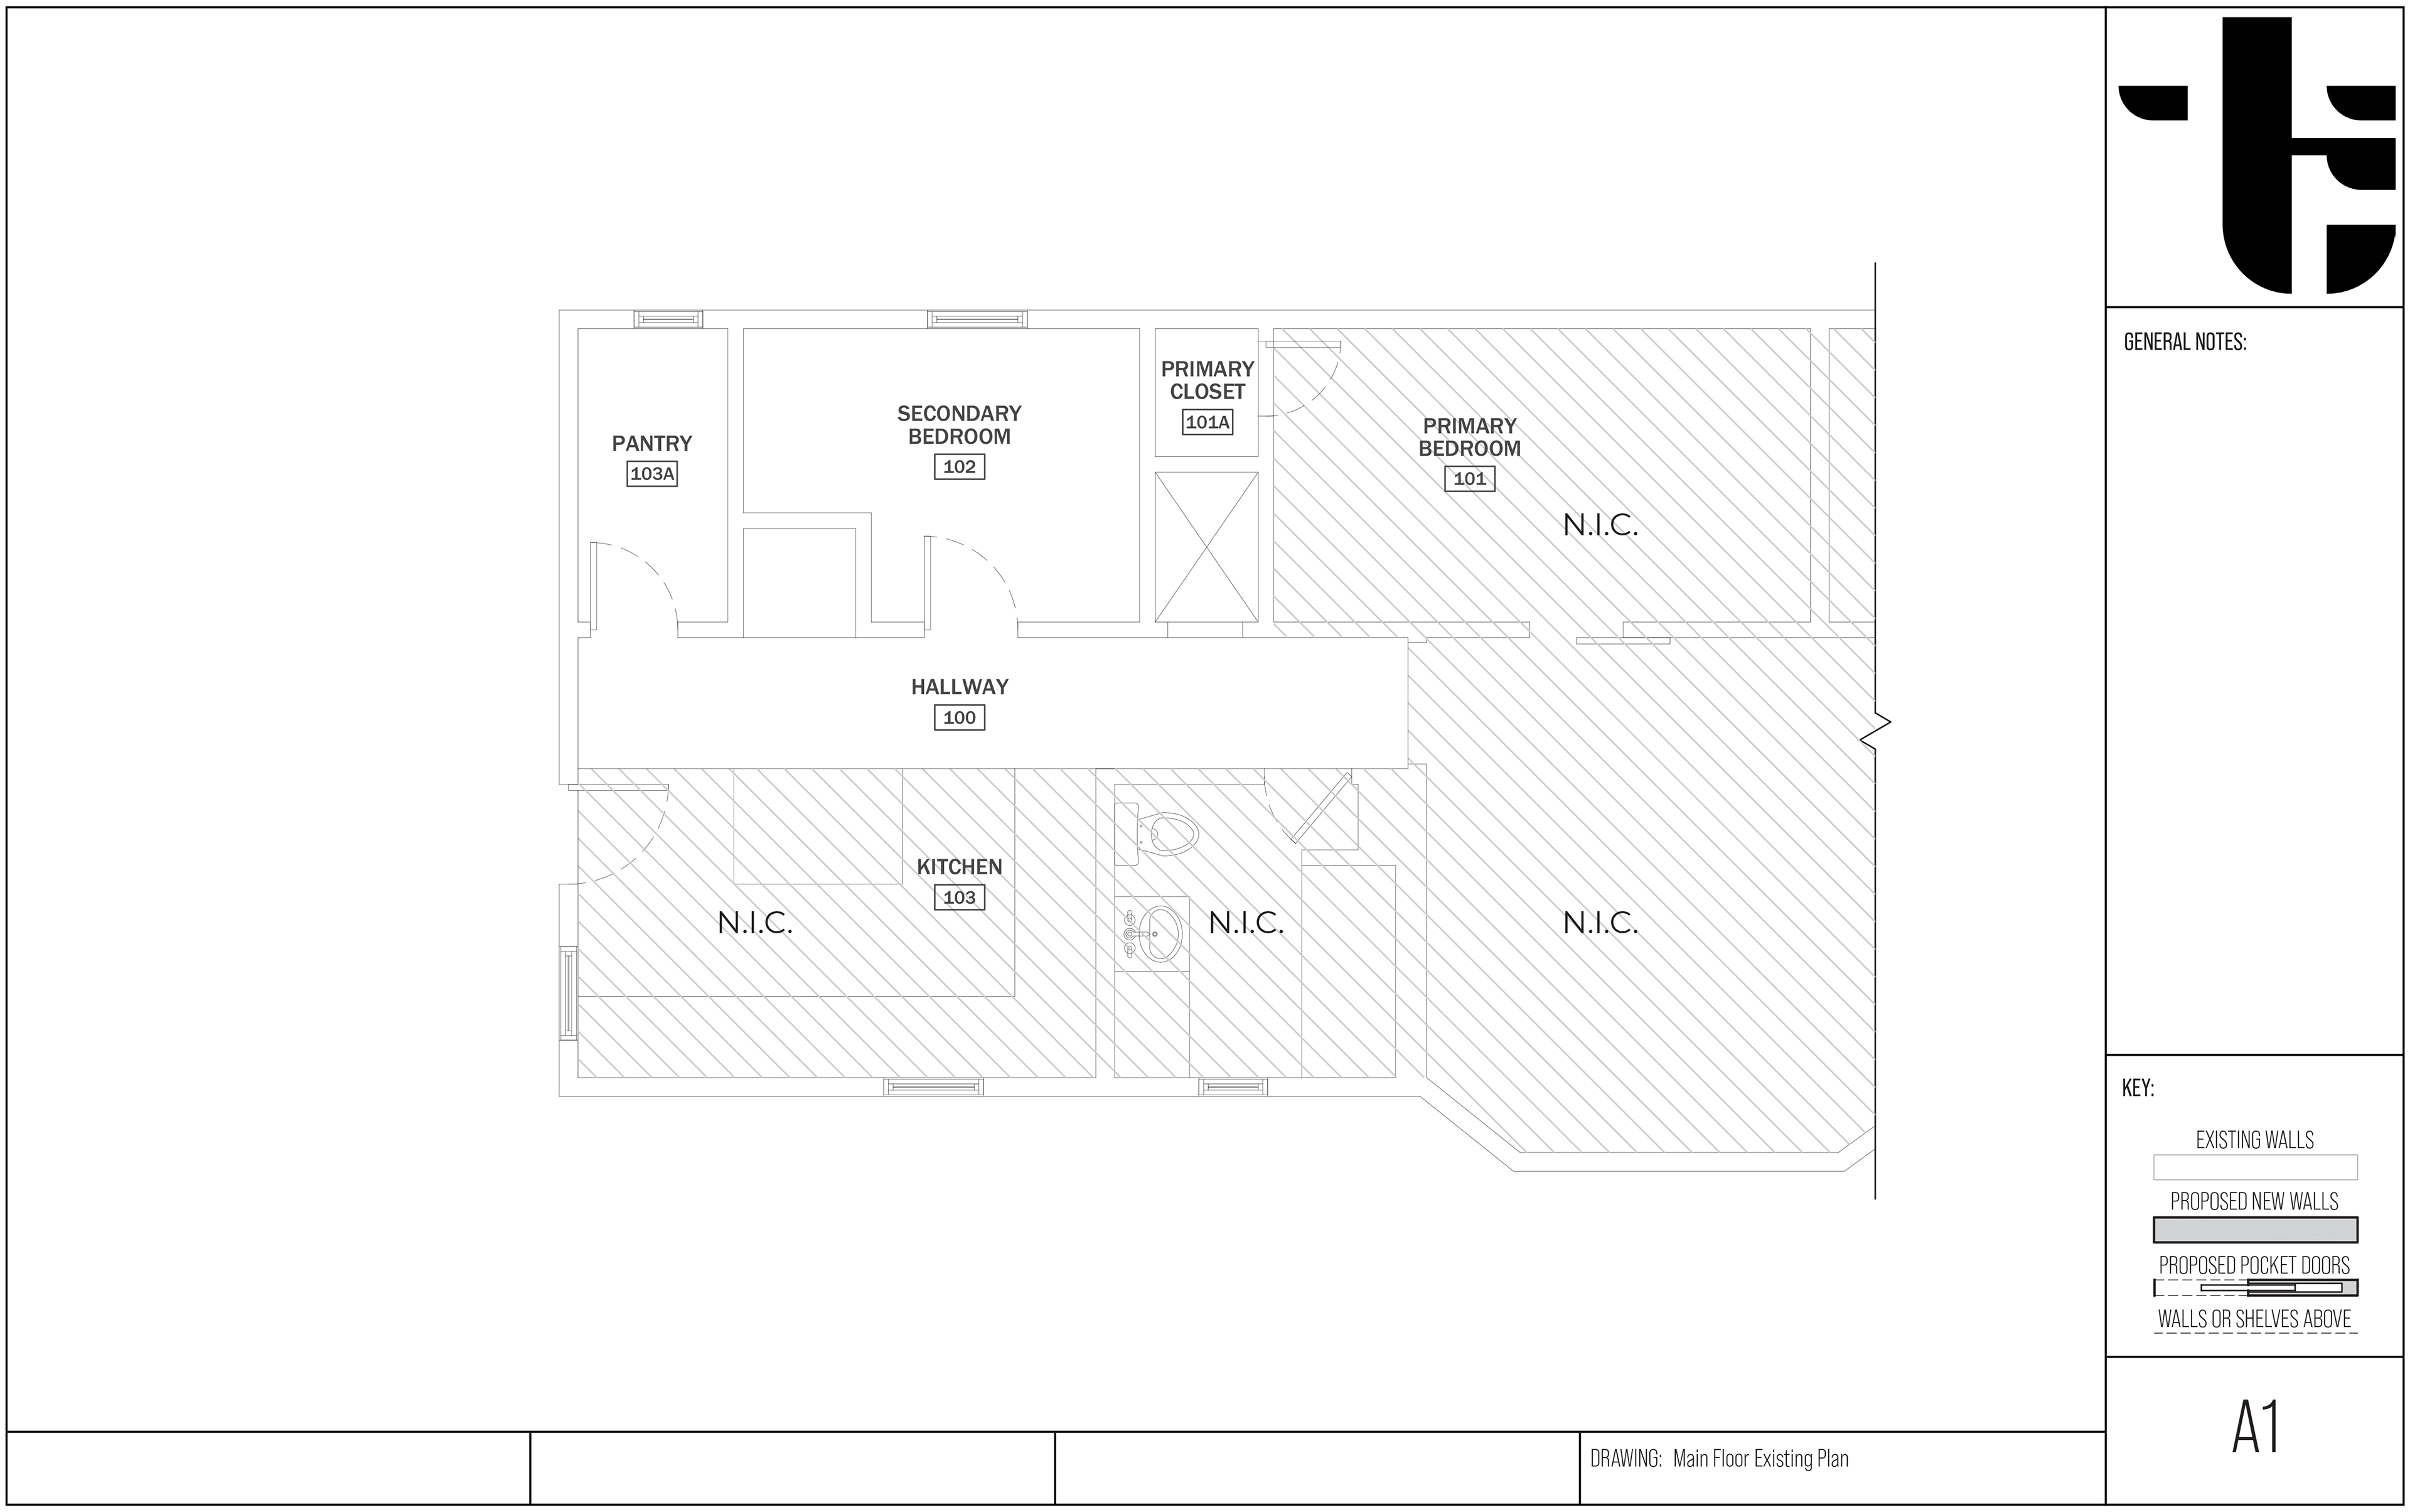
Existing First Floor Plan
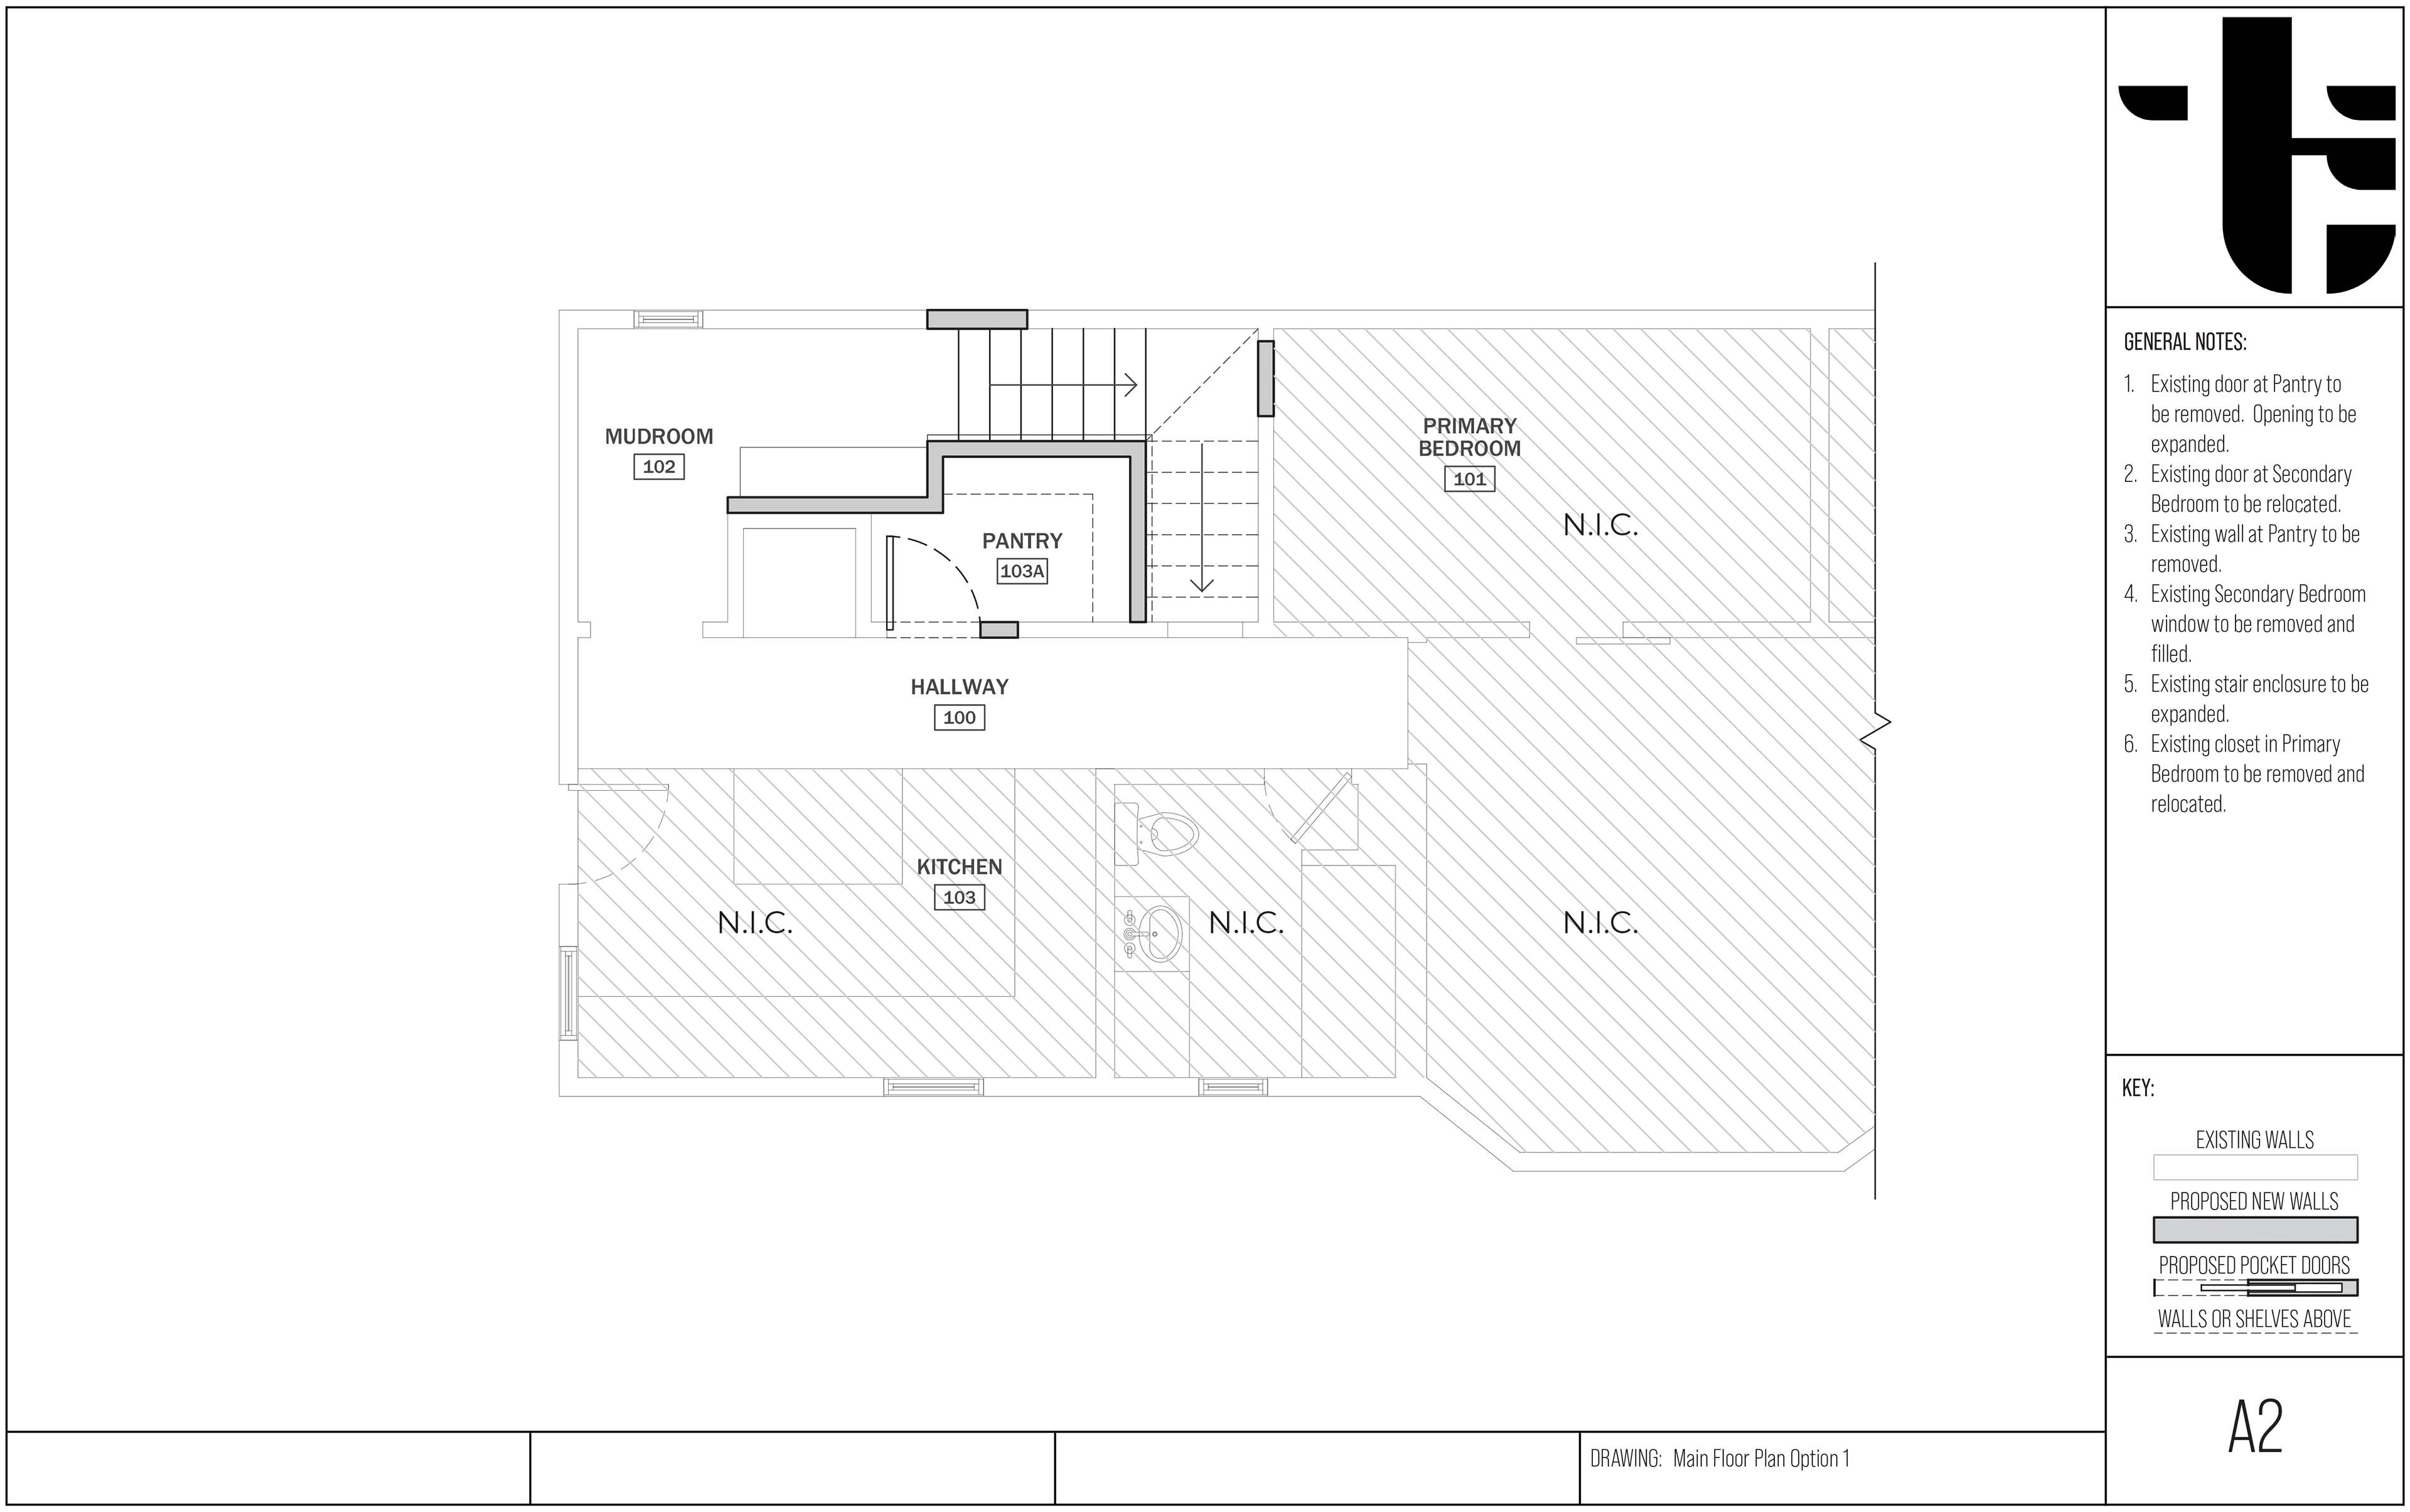
Proposed First Floor Plan Option
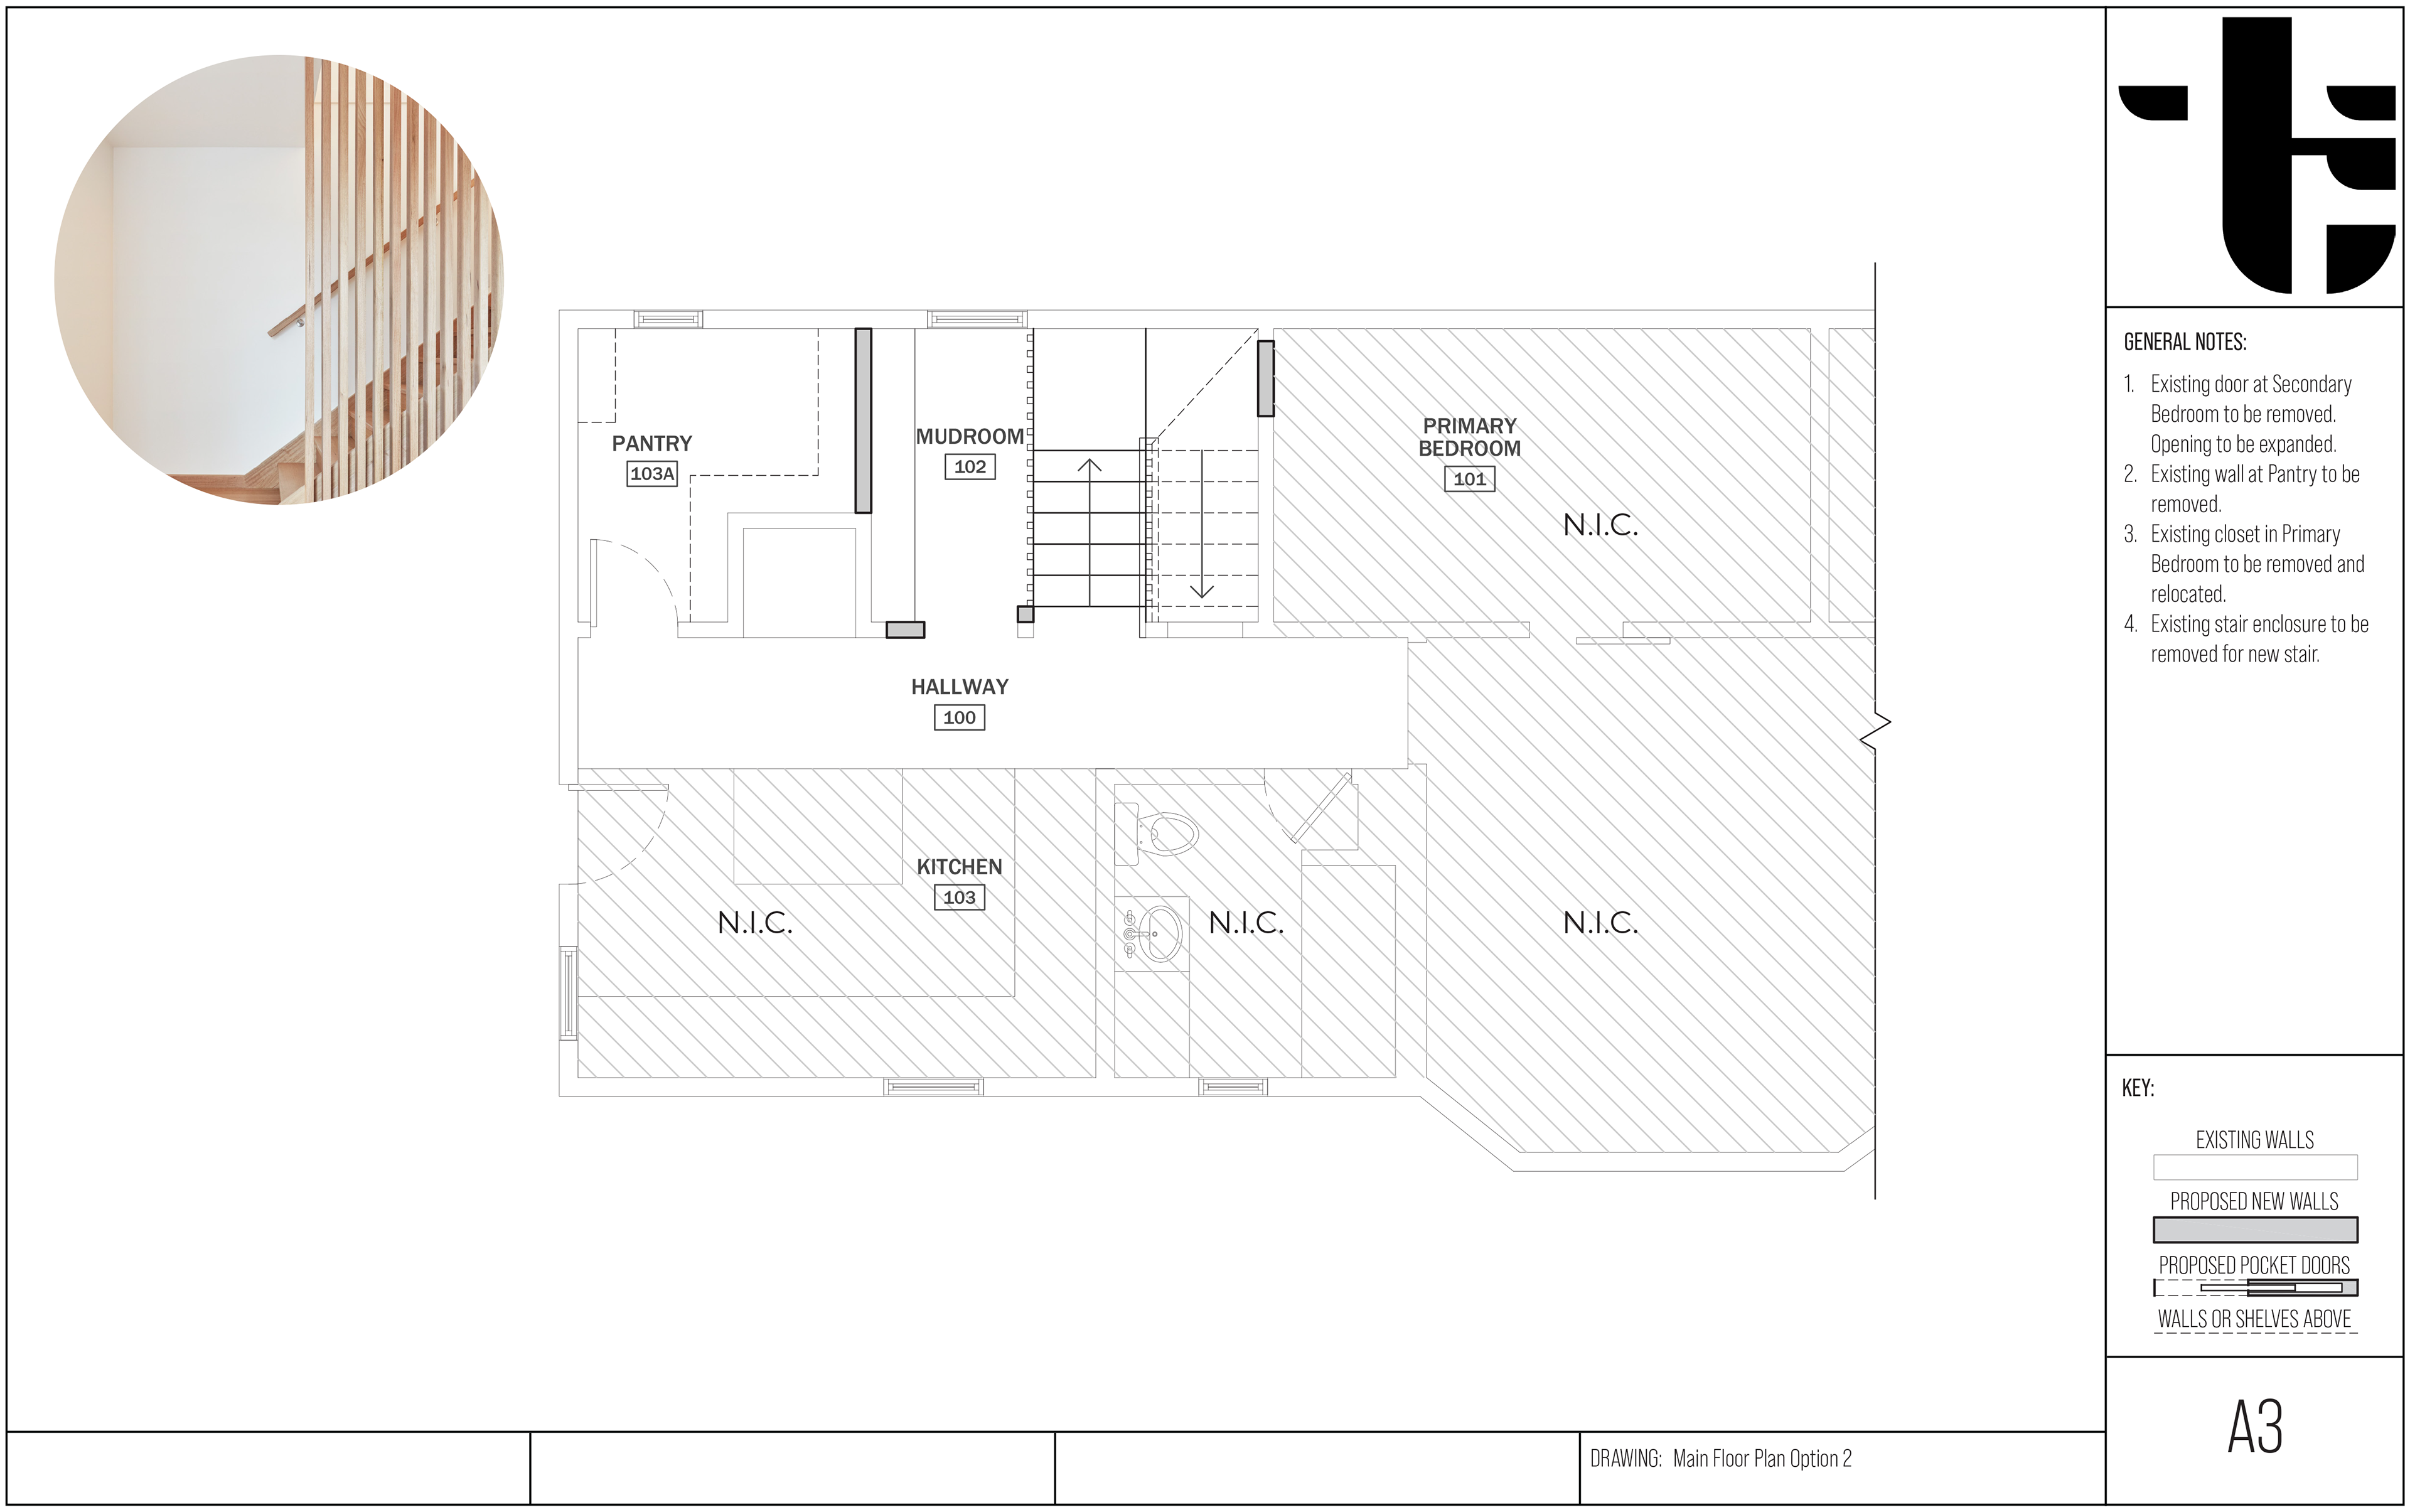
Proposed First Floor Plan Option
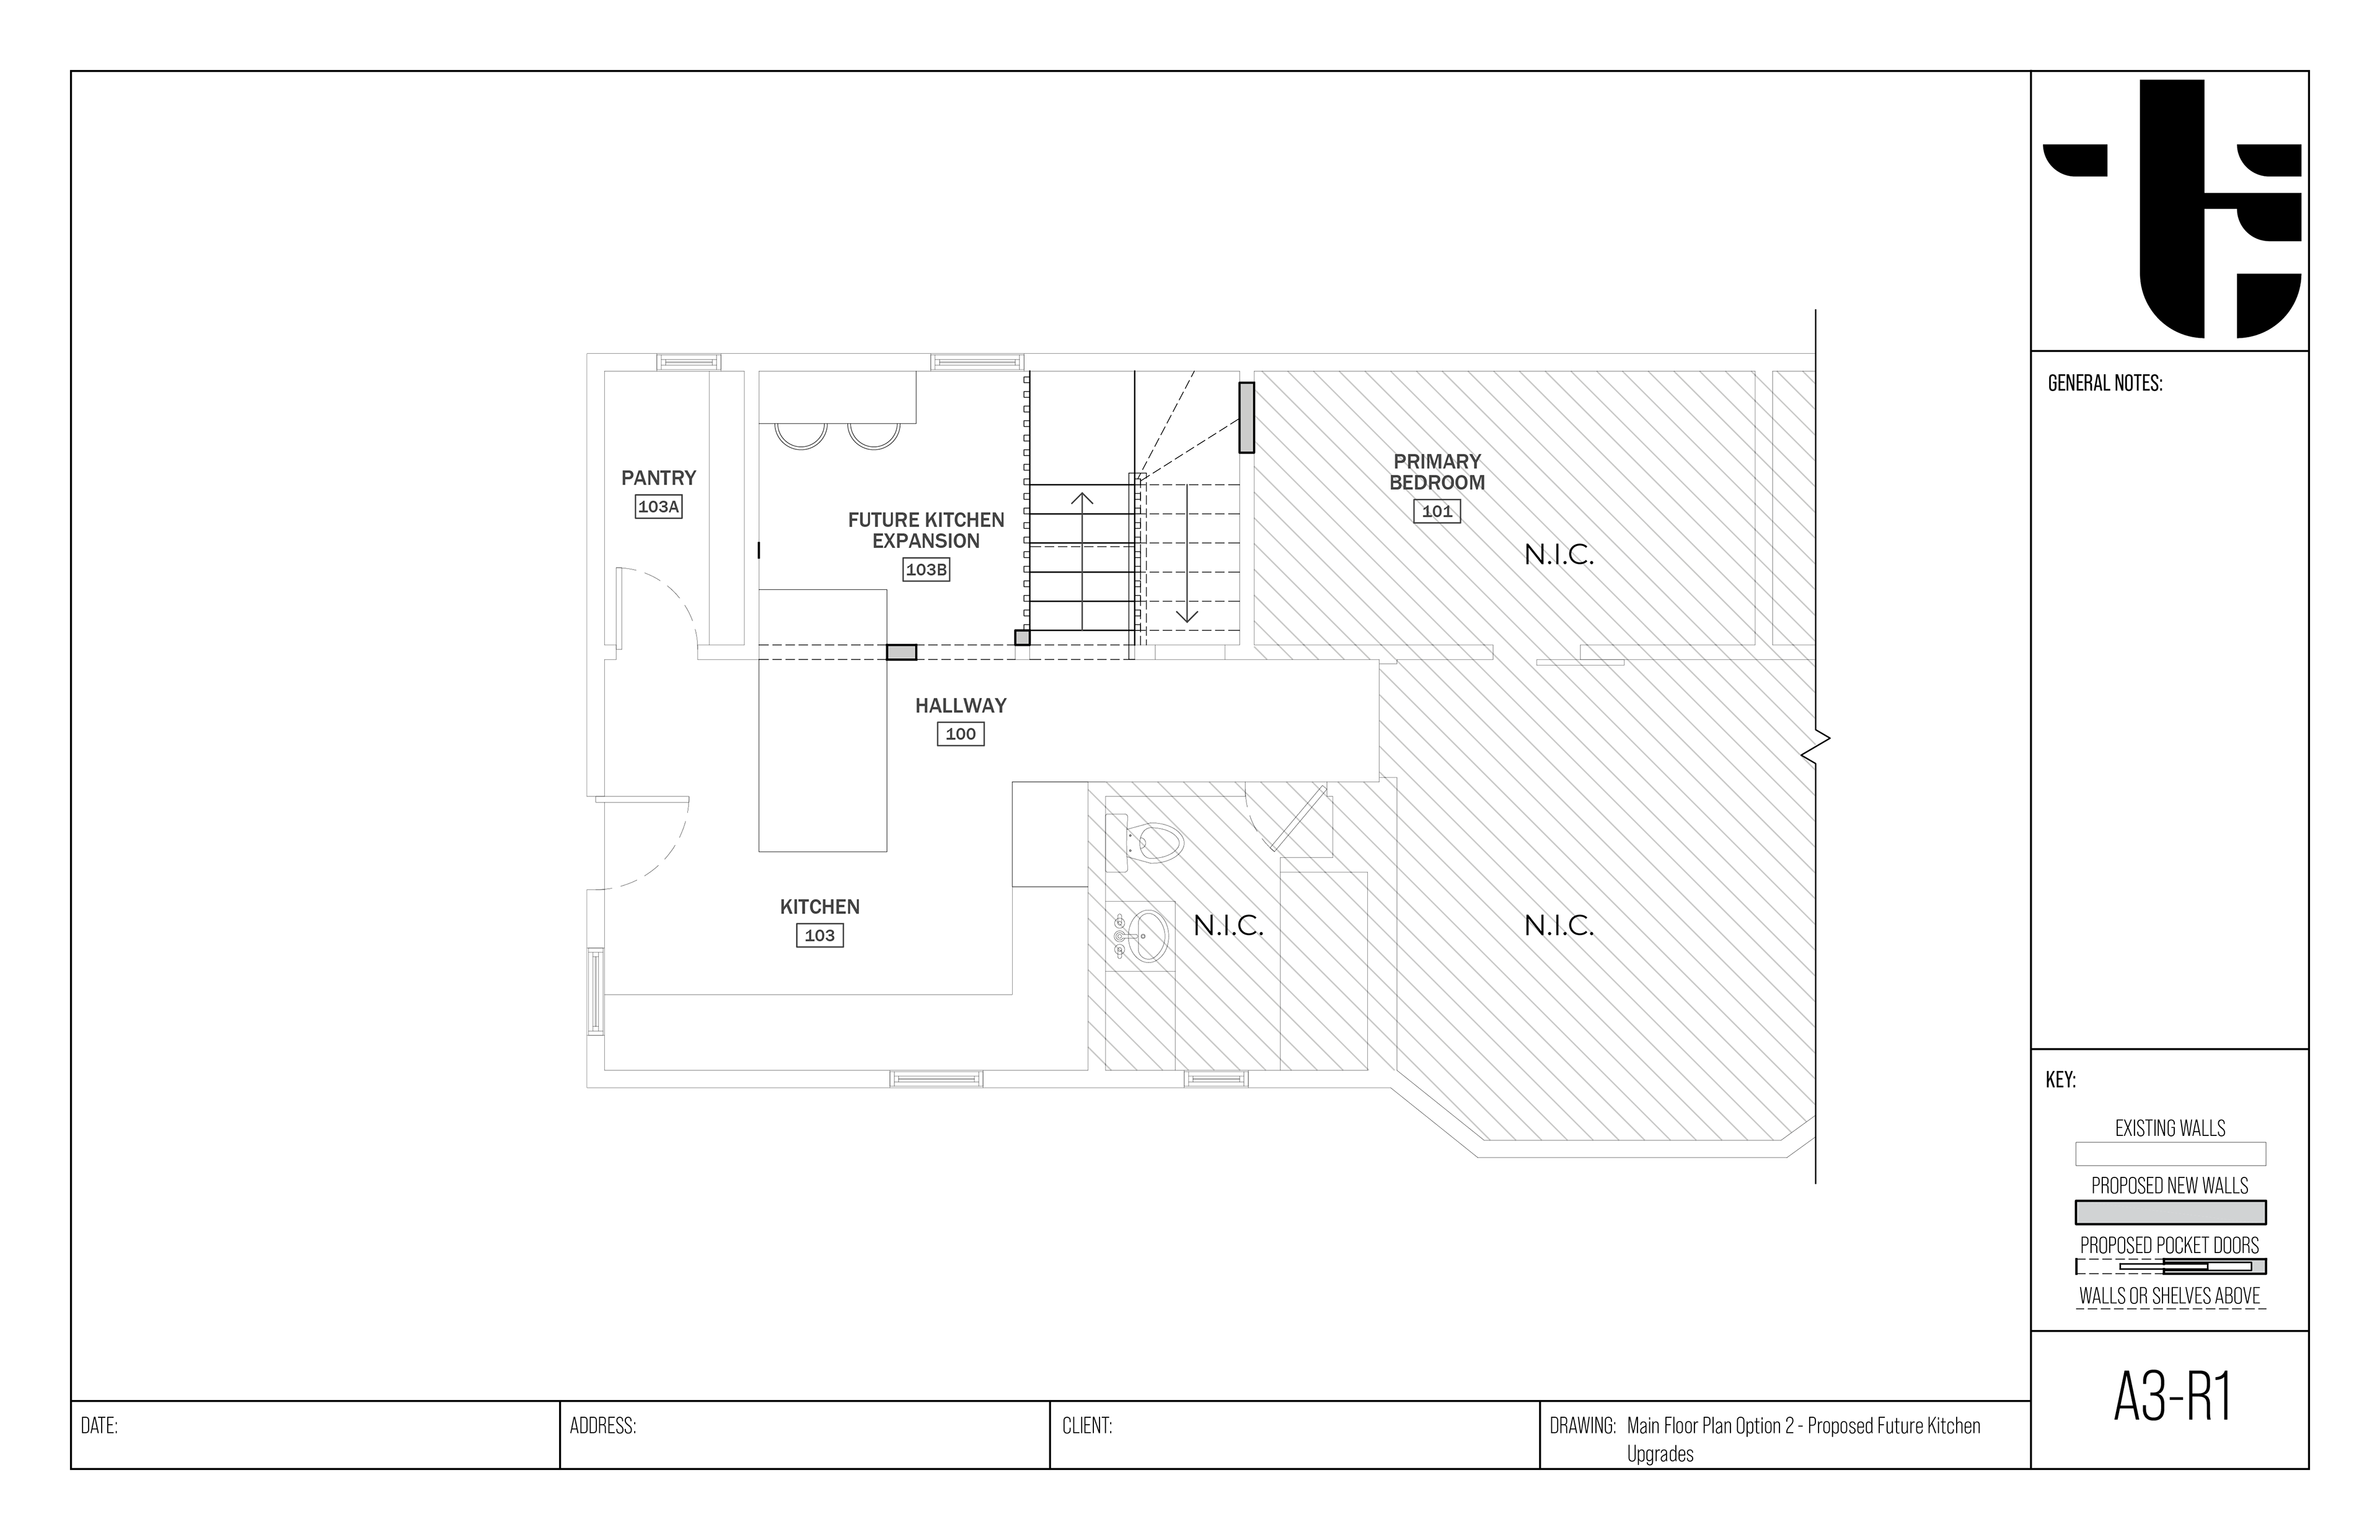
Proposed First Floor Plan Final Option
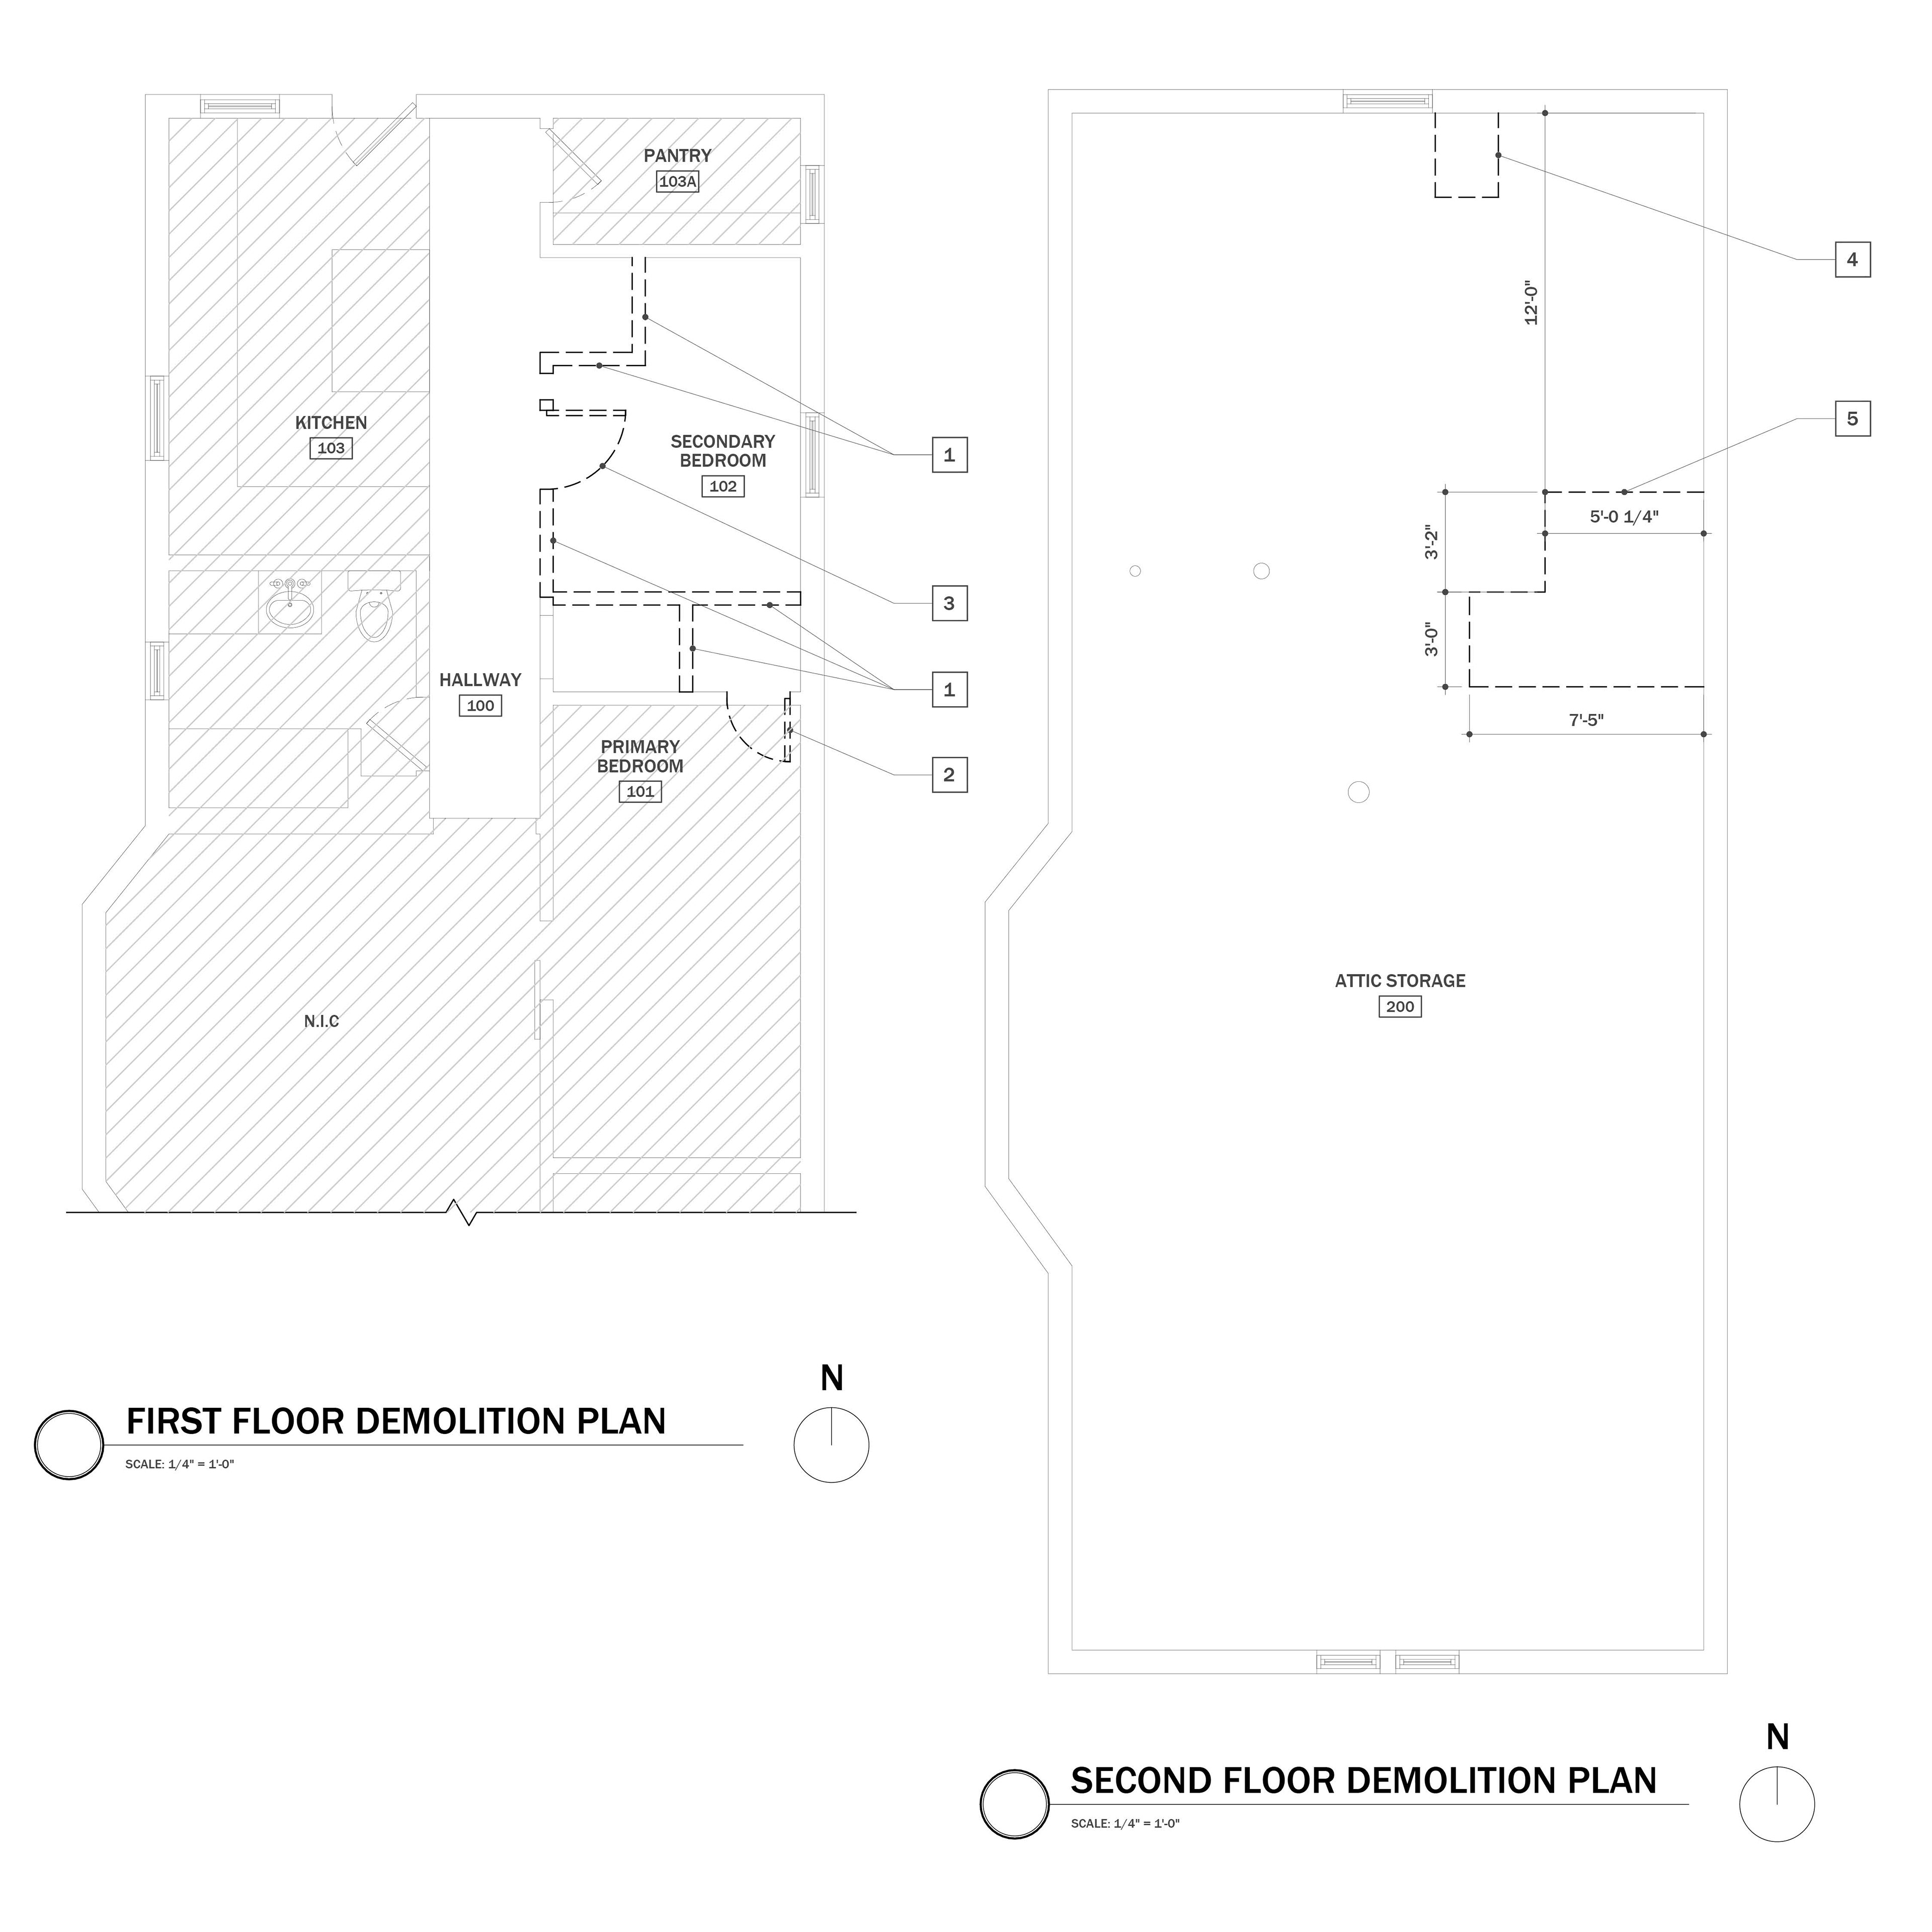
Permit and Construction Demolition Plans
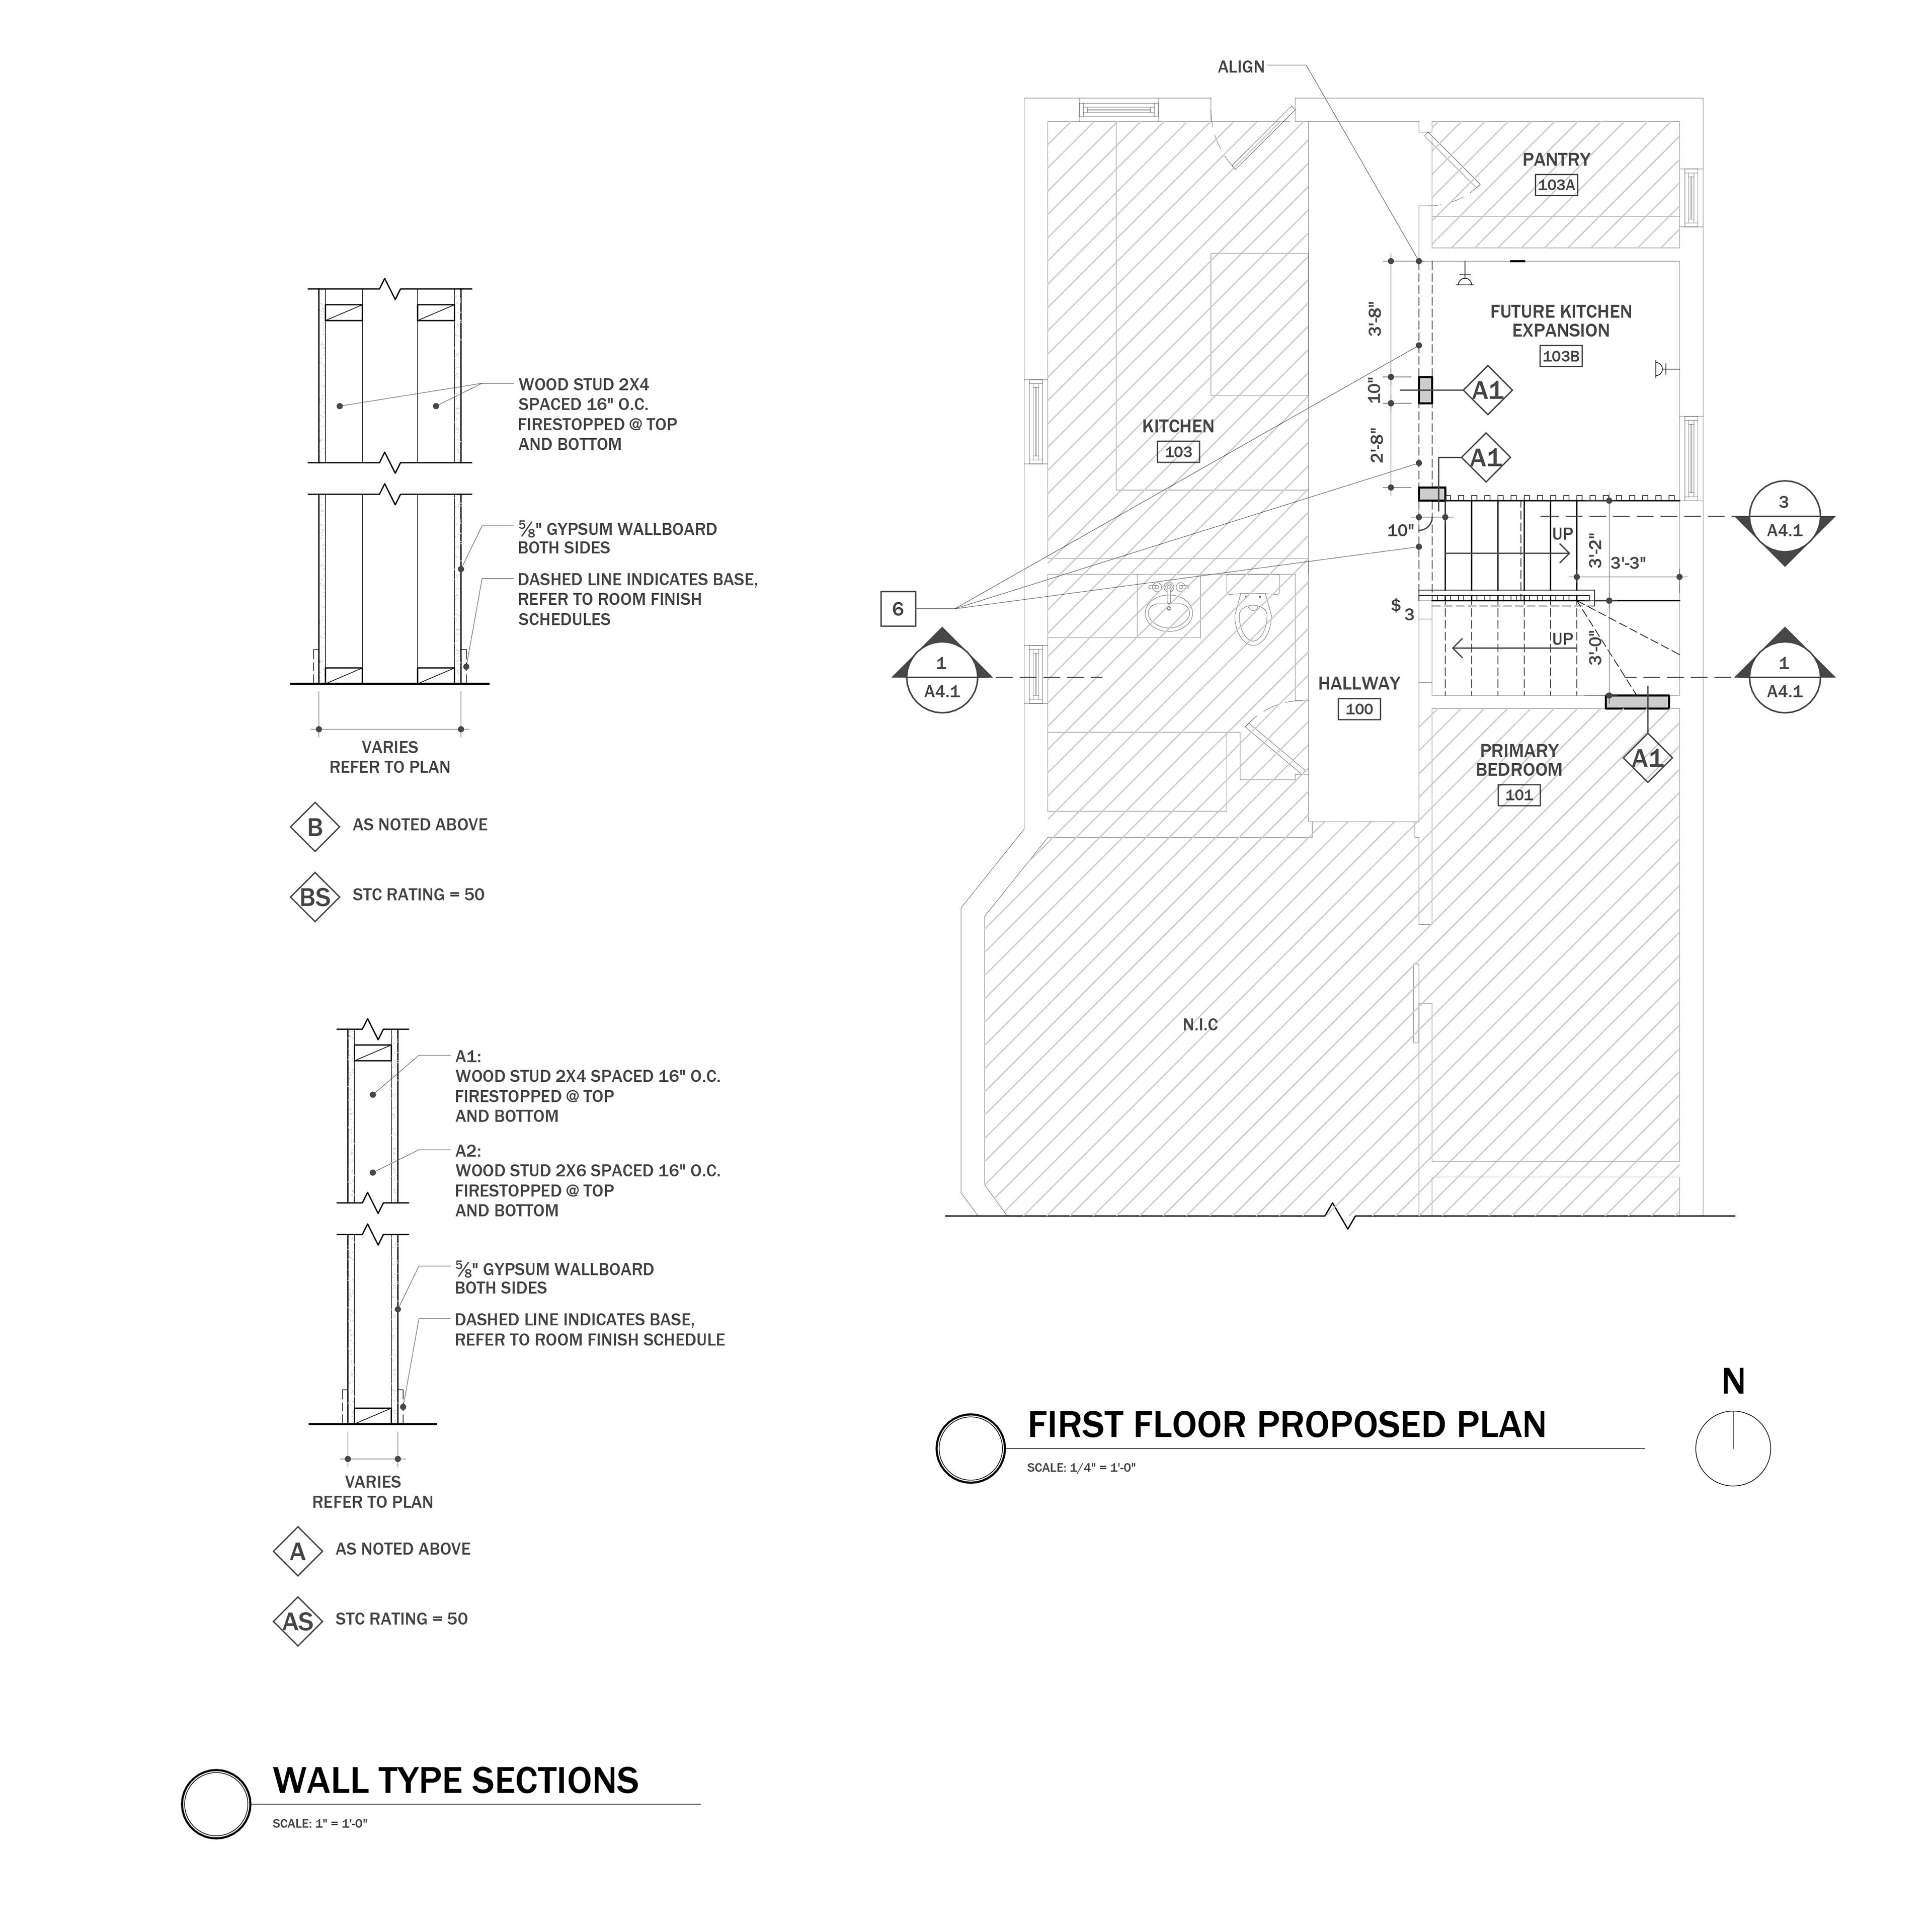
Permit and Construction Wall Types and Floor Plans
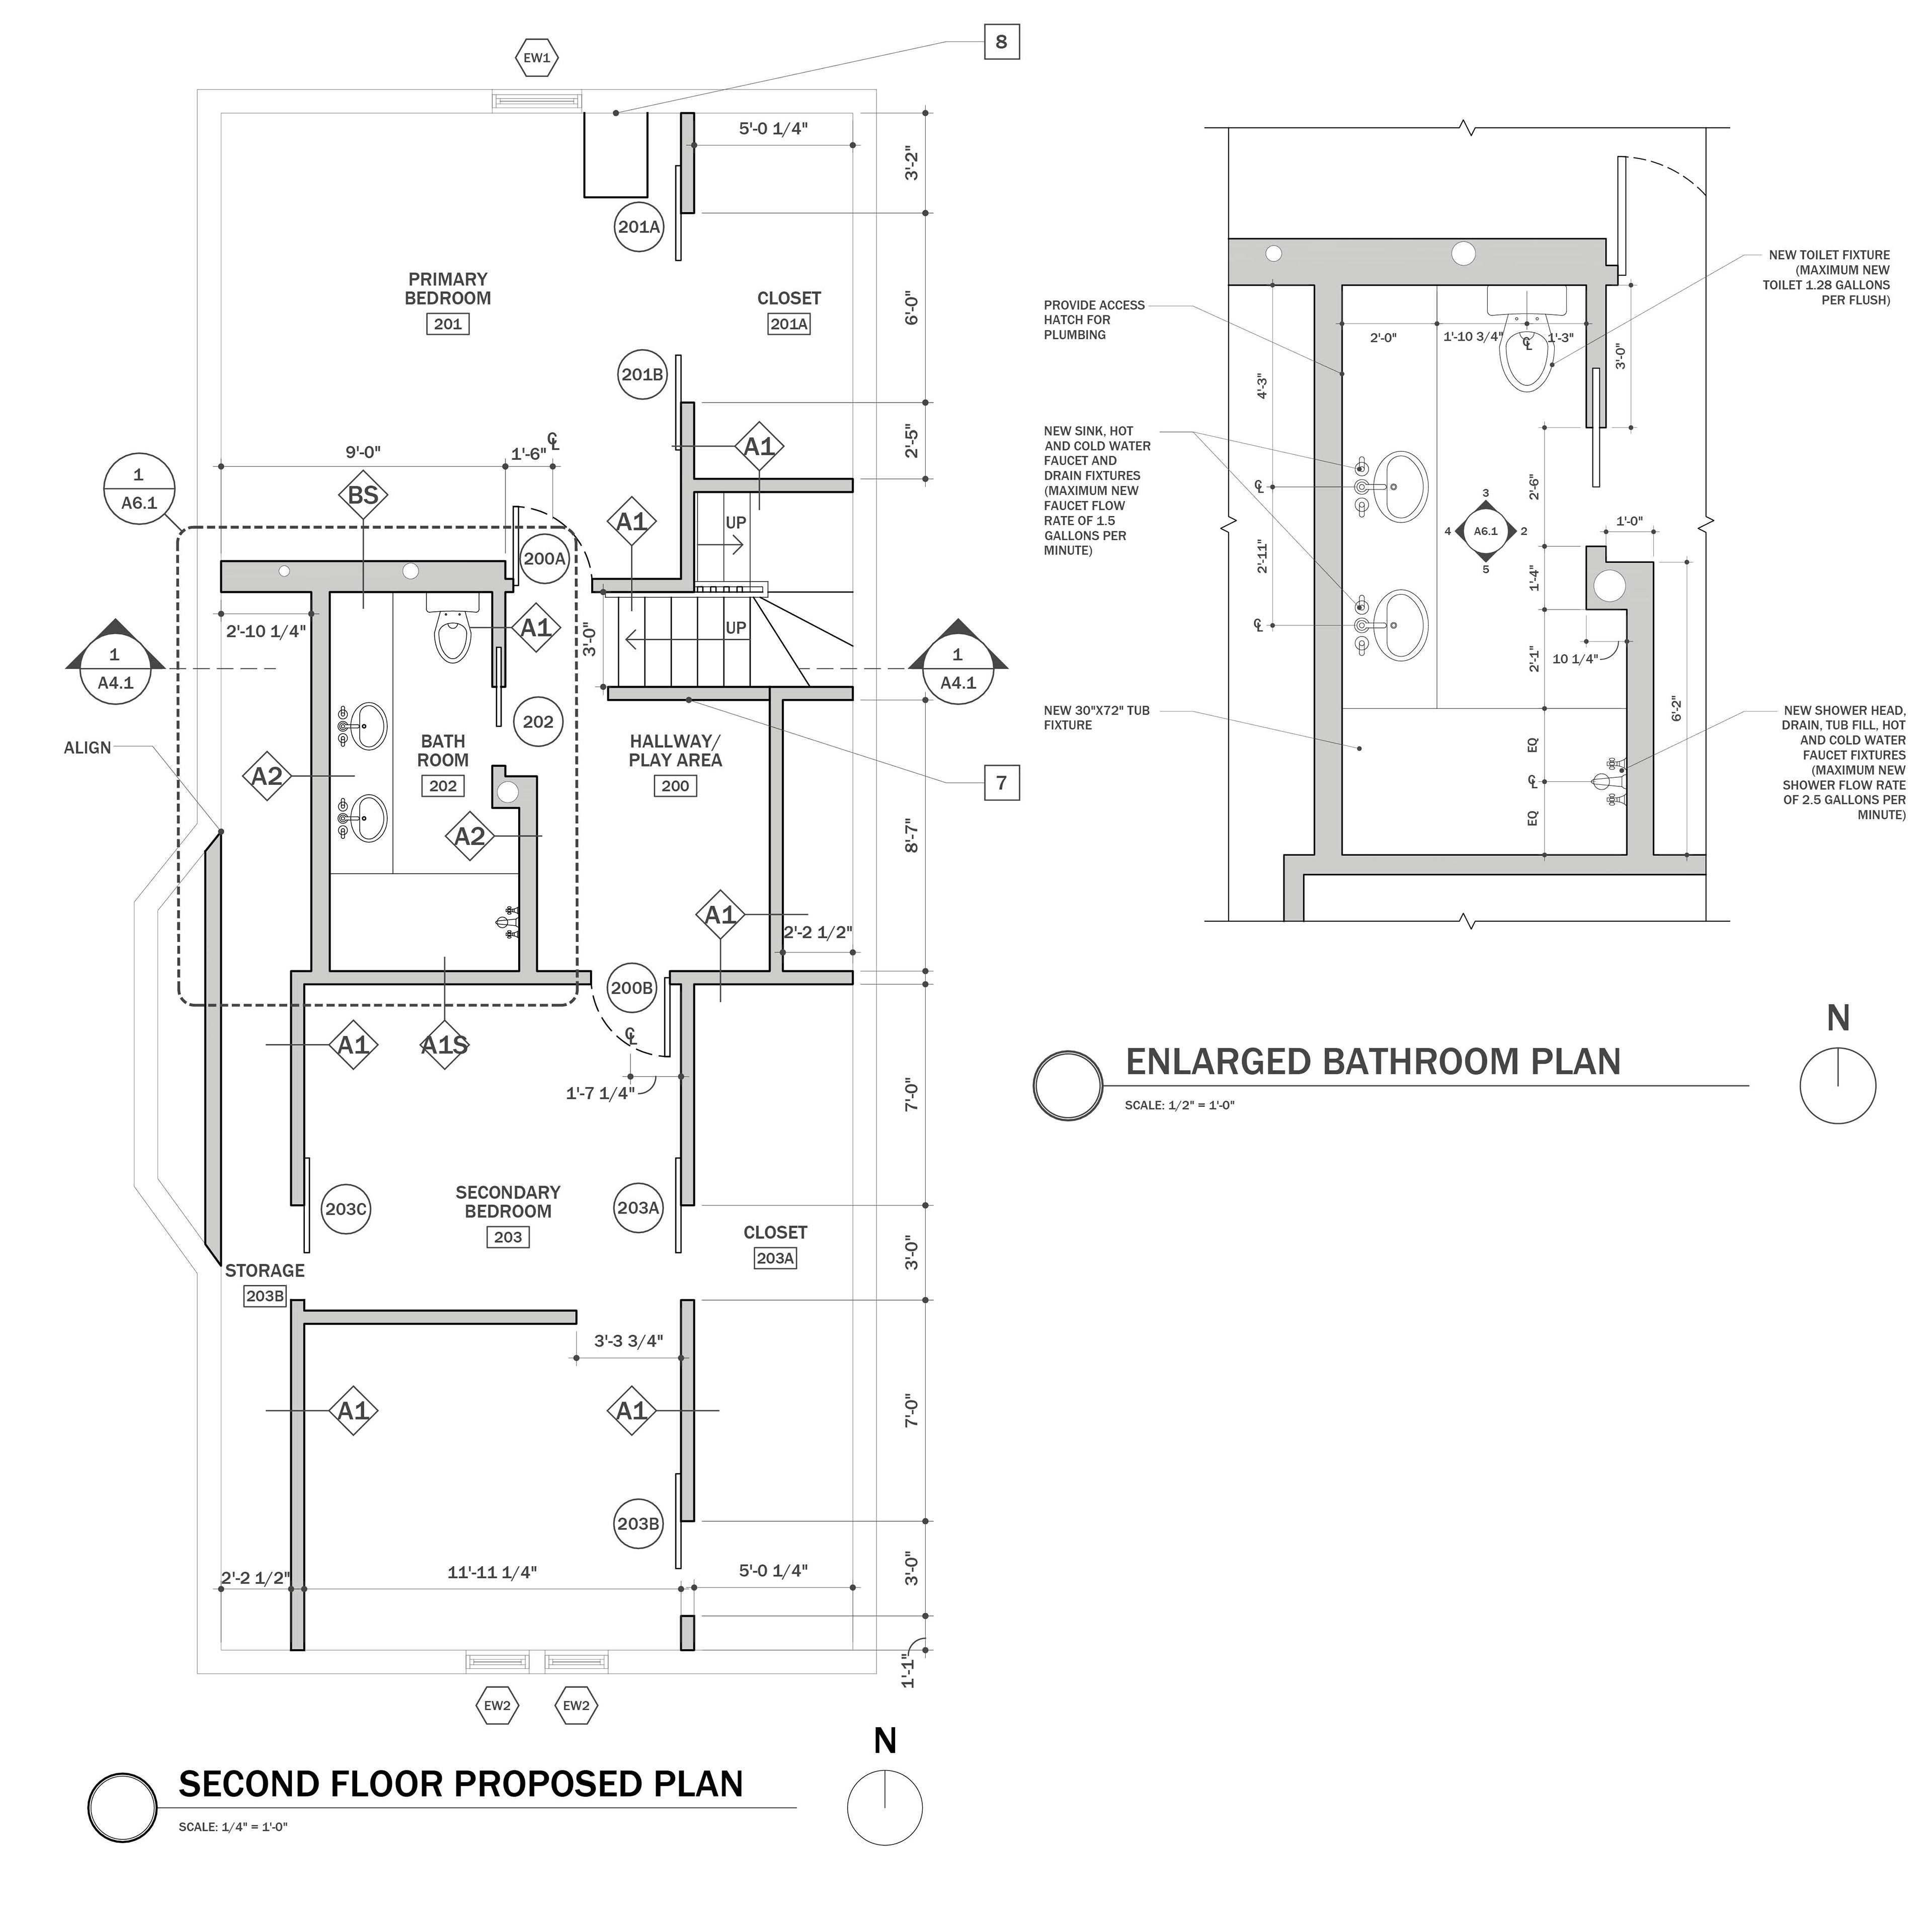
Permit and Construction Floor Plans
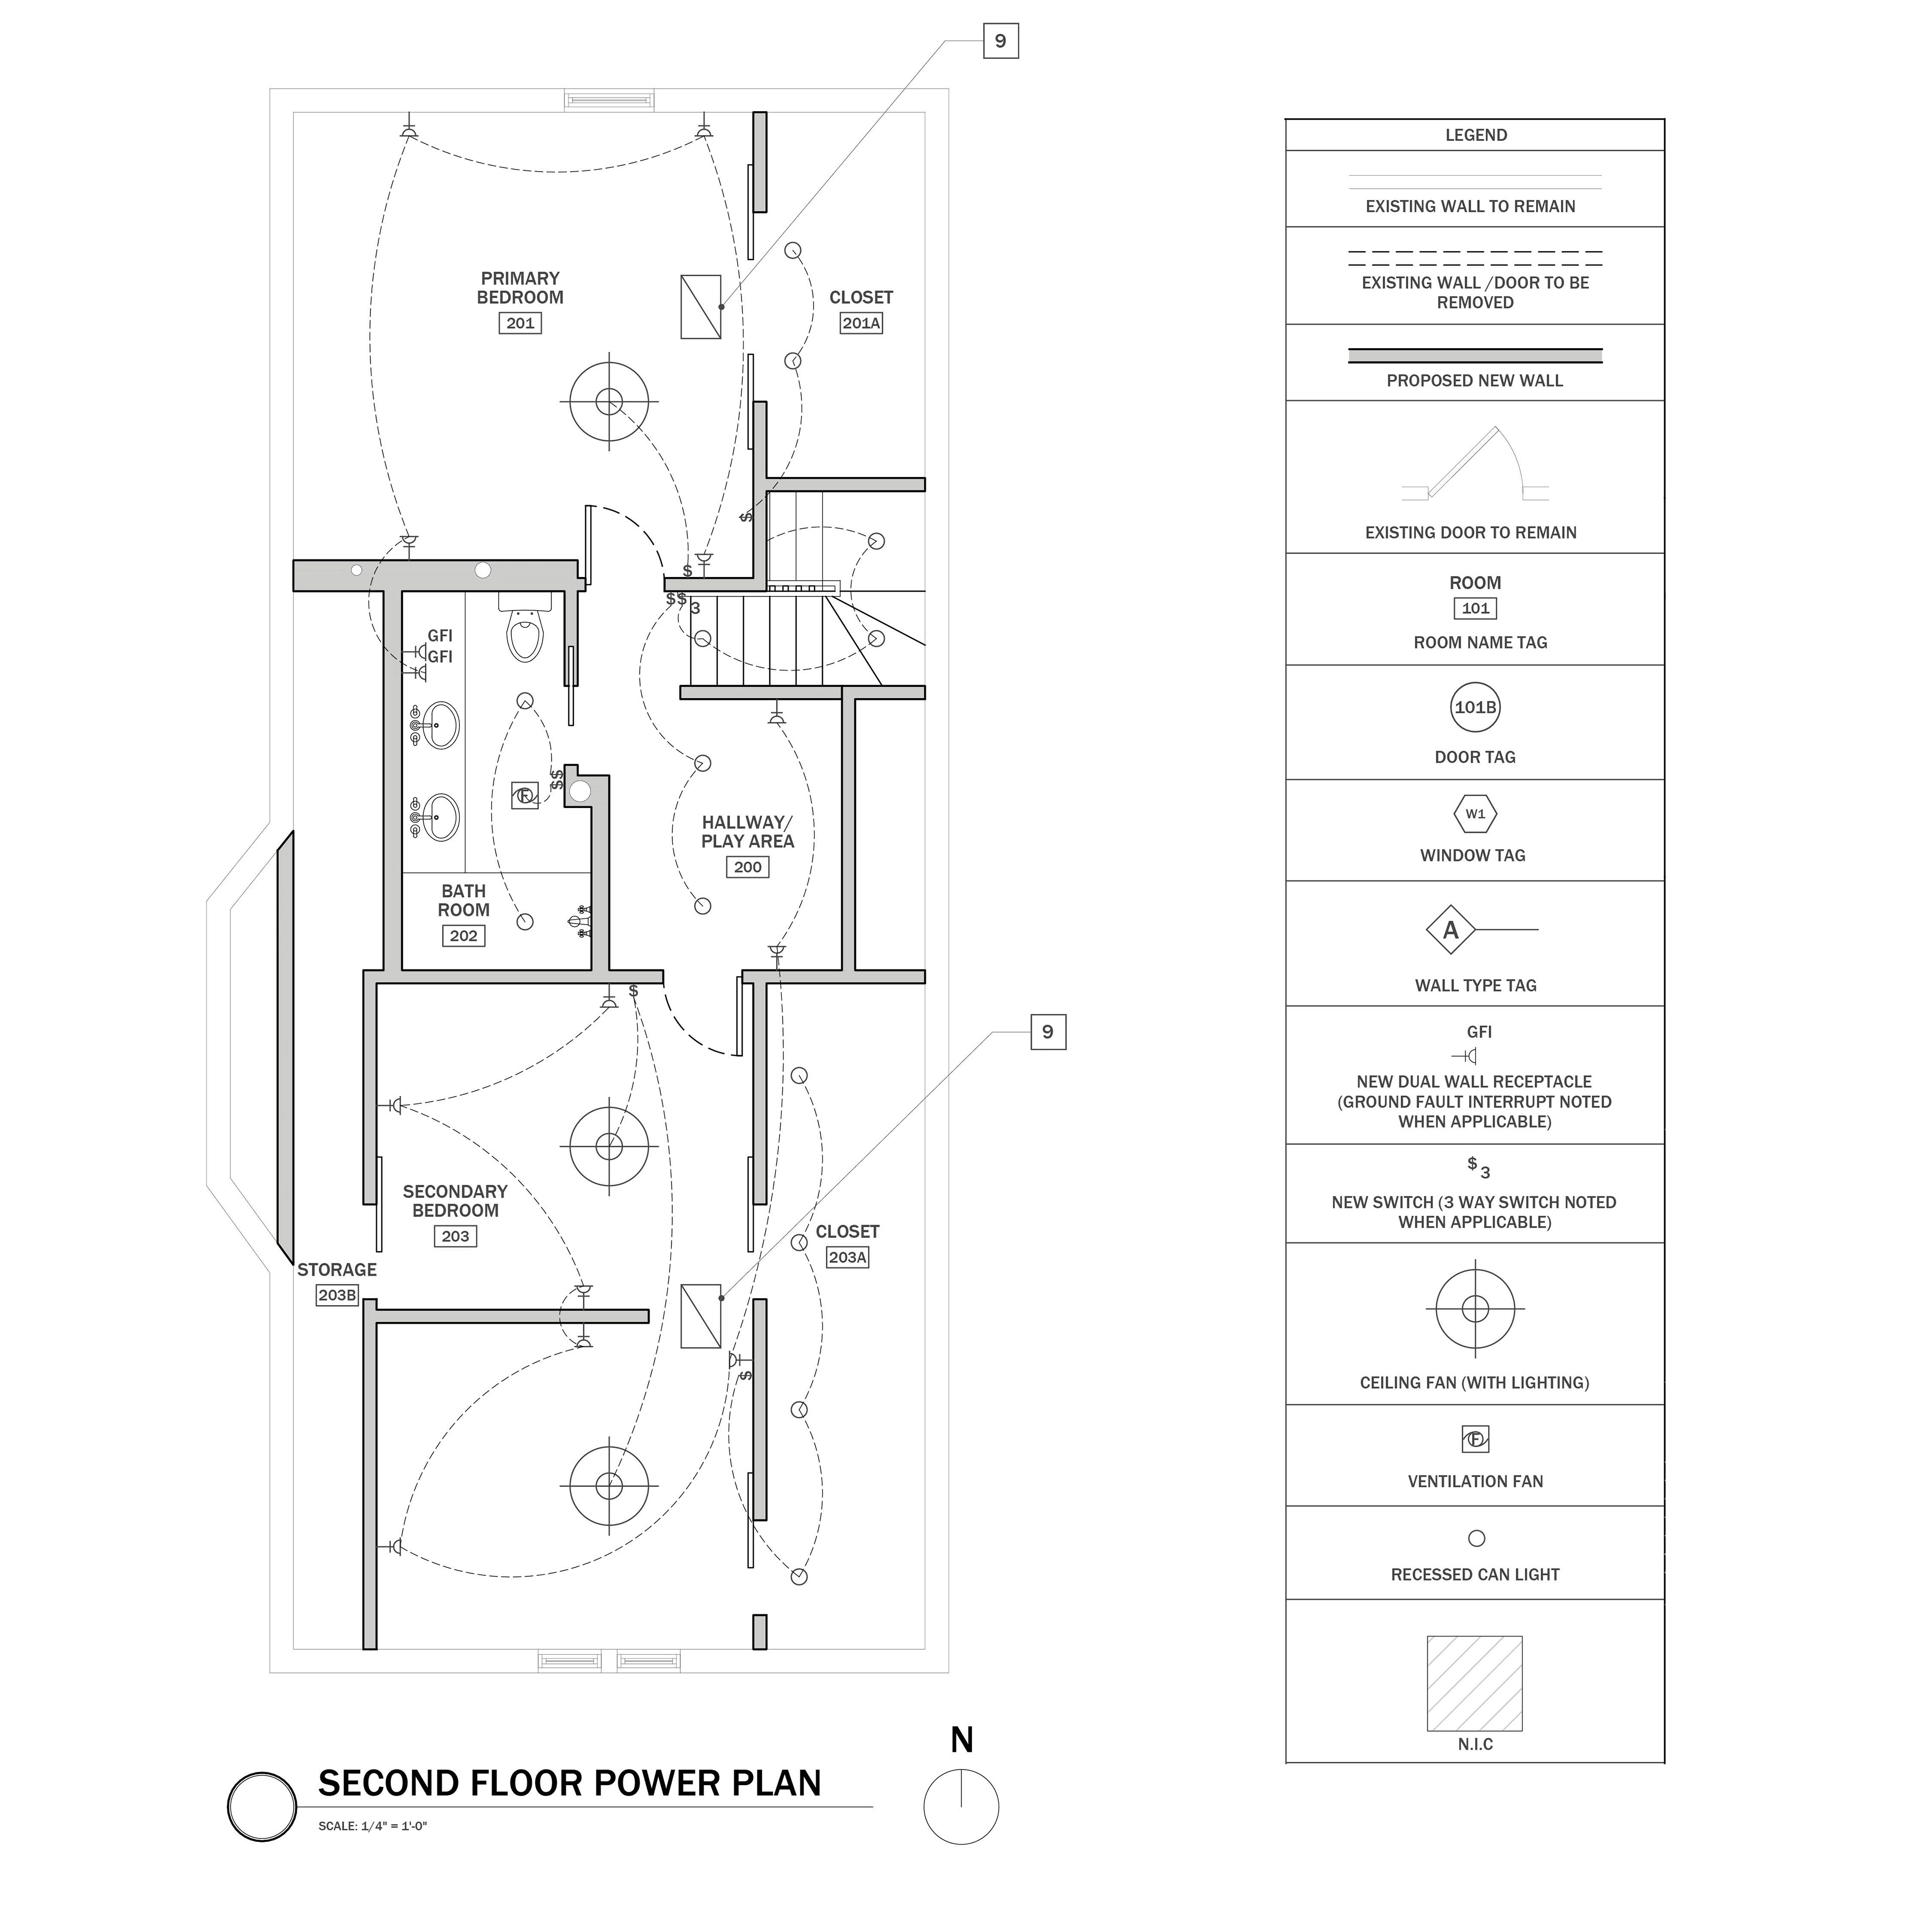
Permit and Construction Power Plans
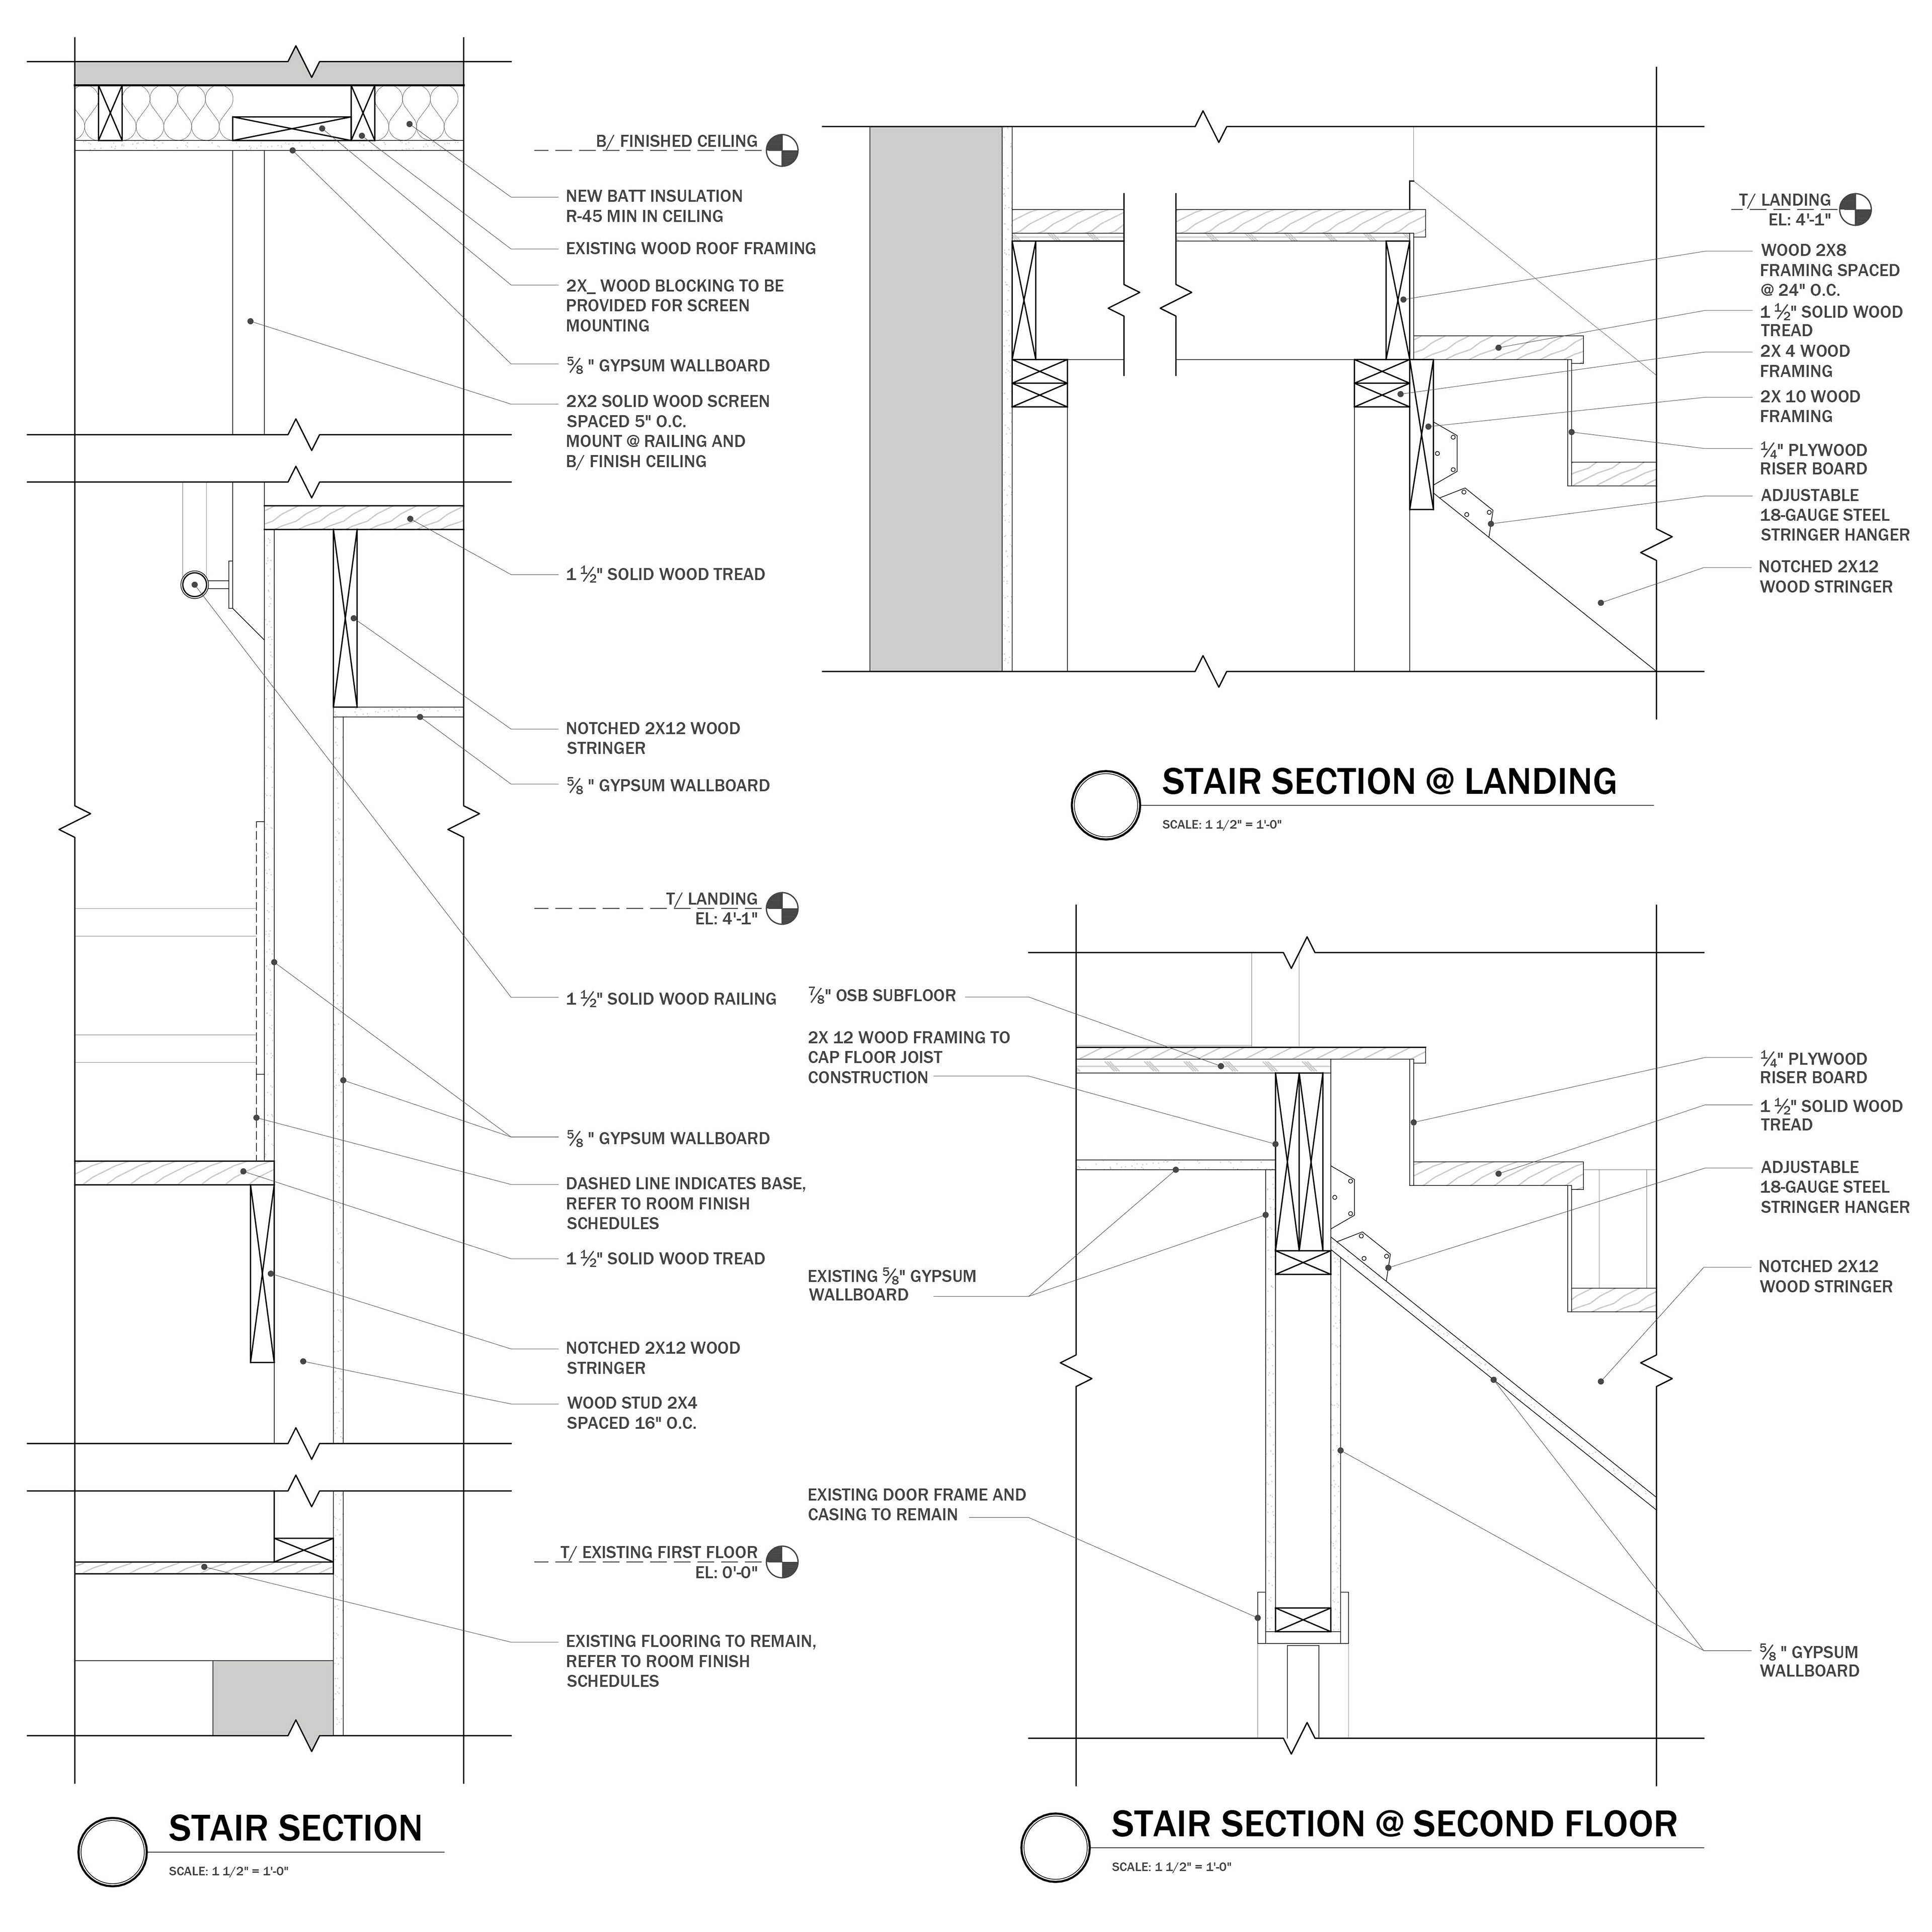
Permit and Construction Stair Details
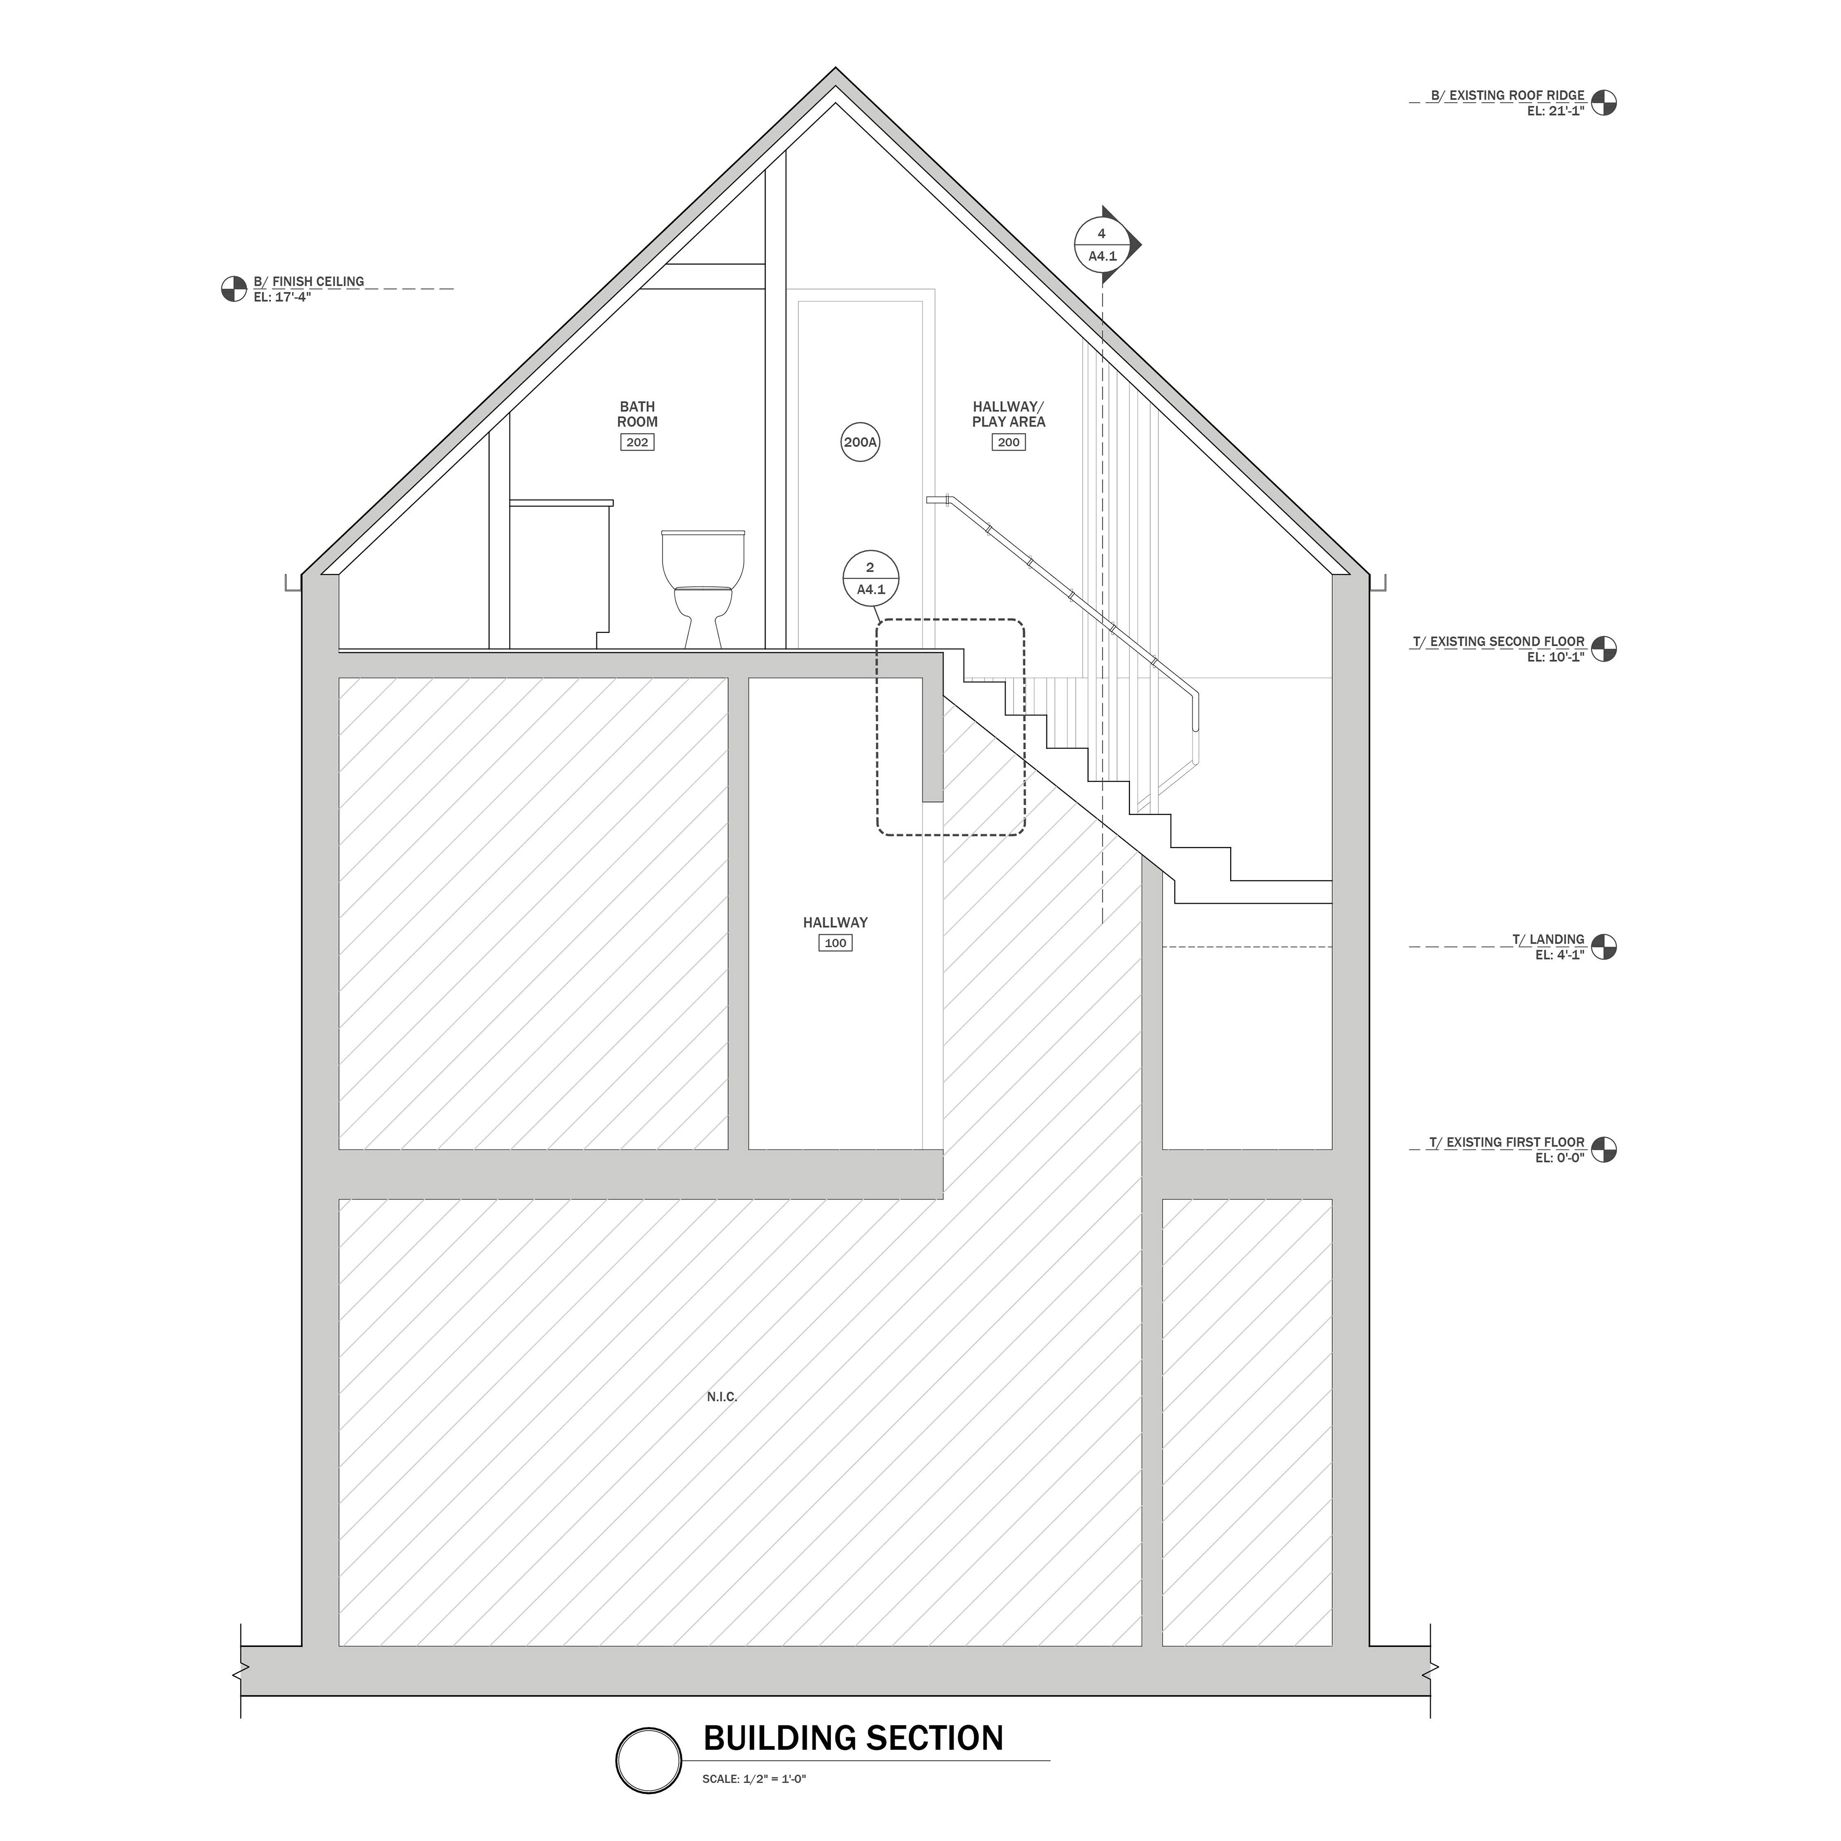
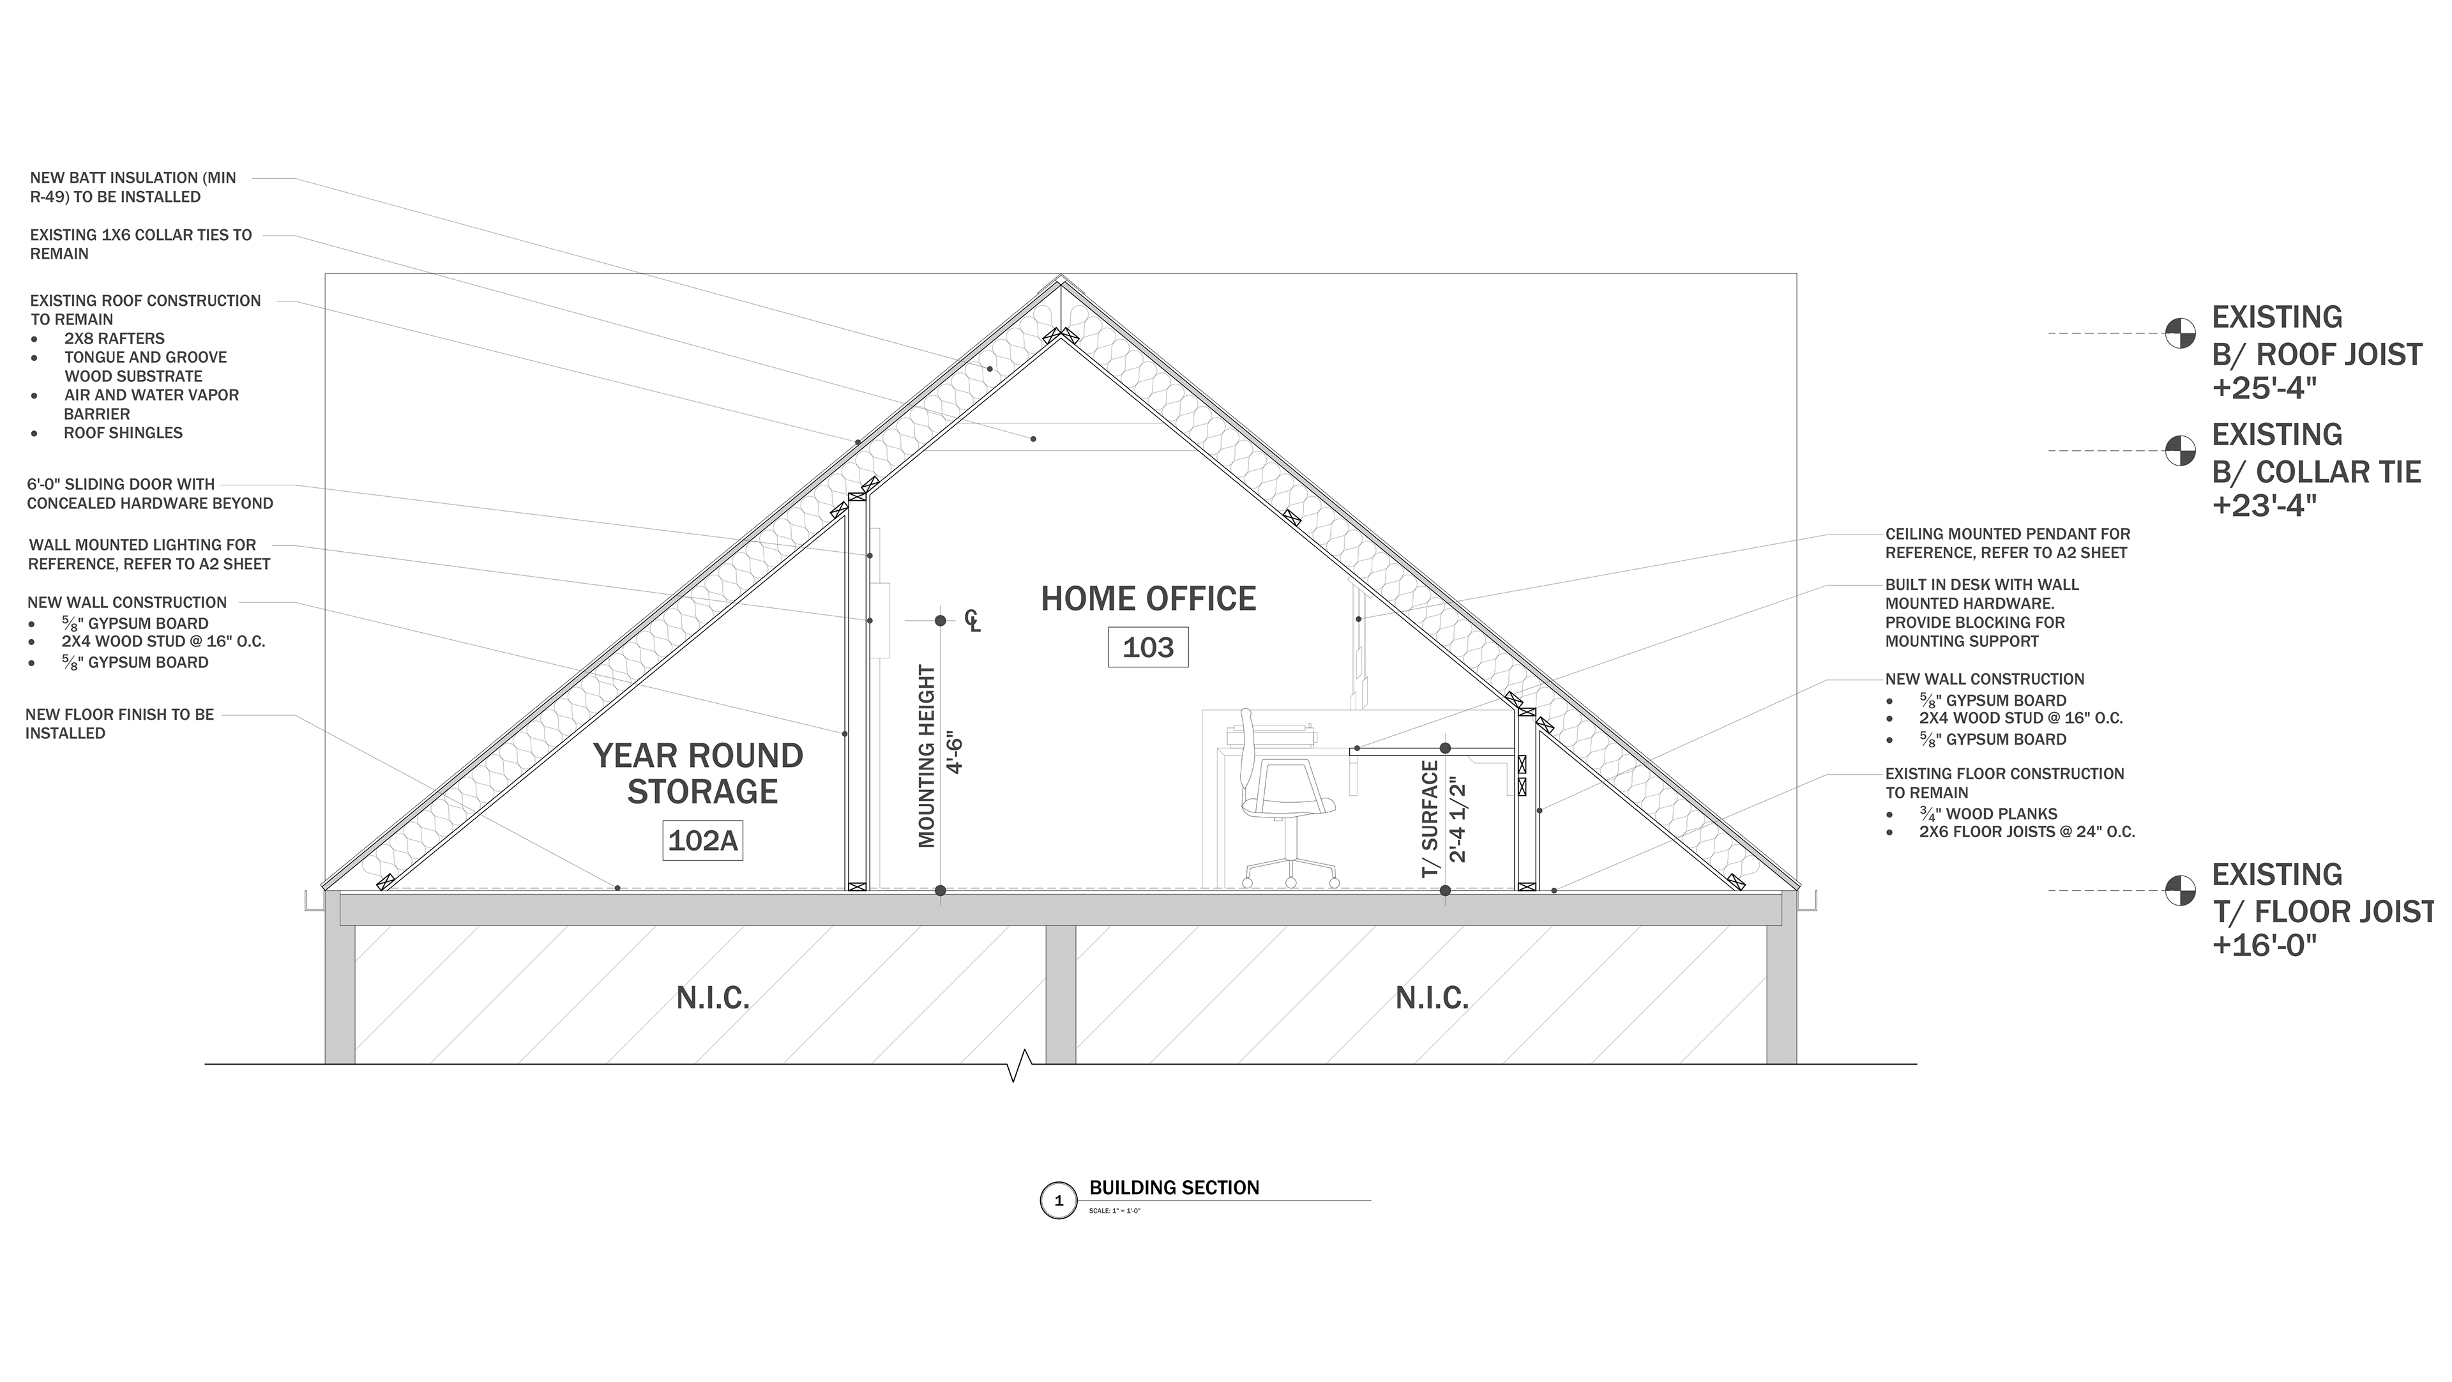
Permit and Construction Building Section
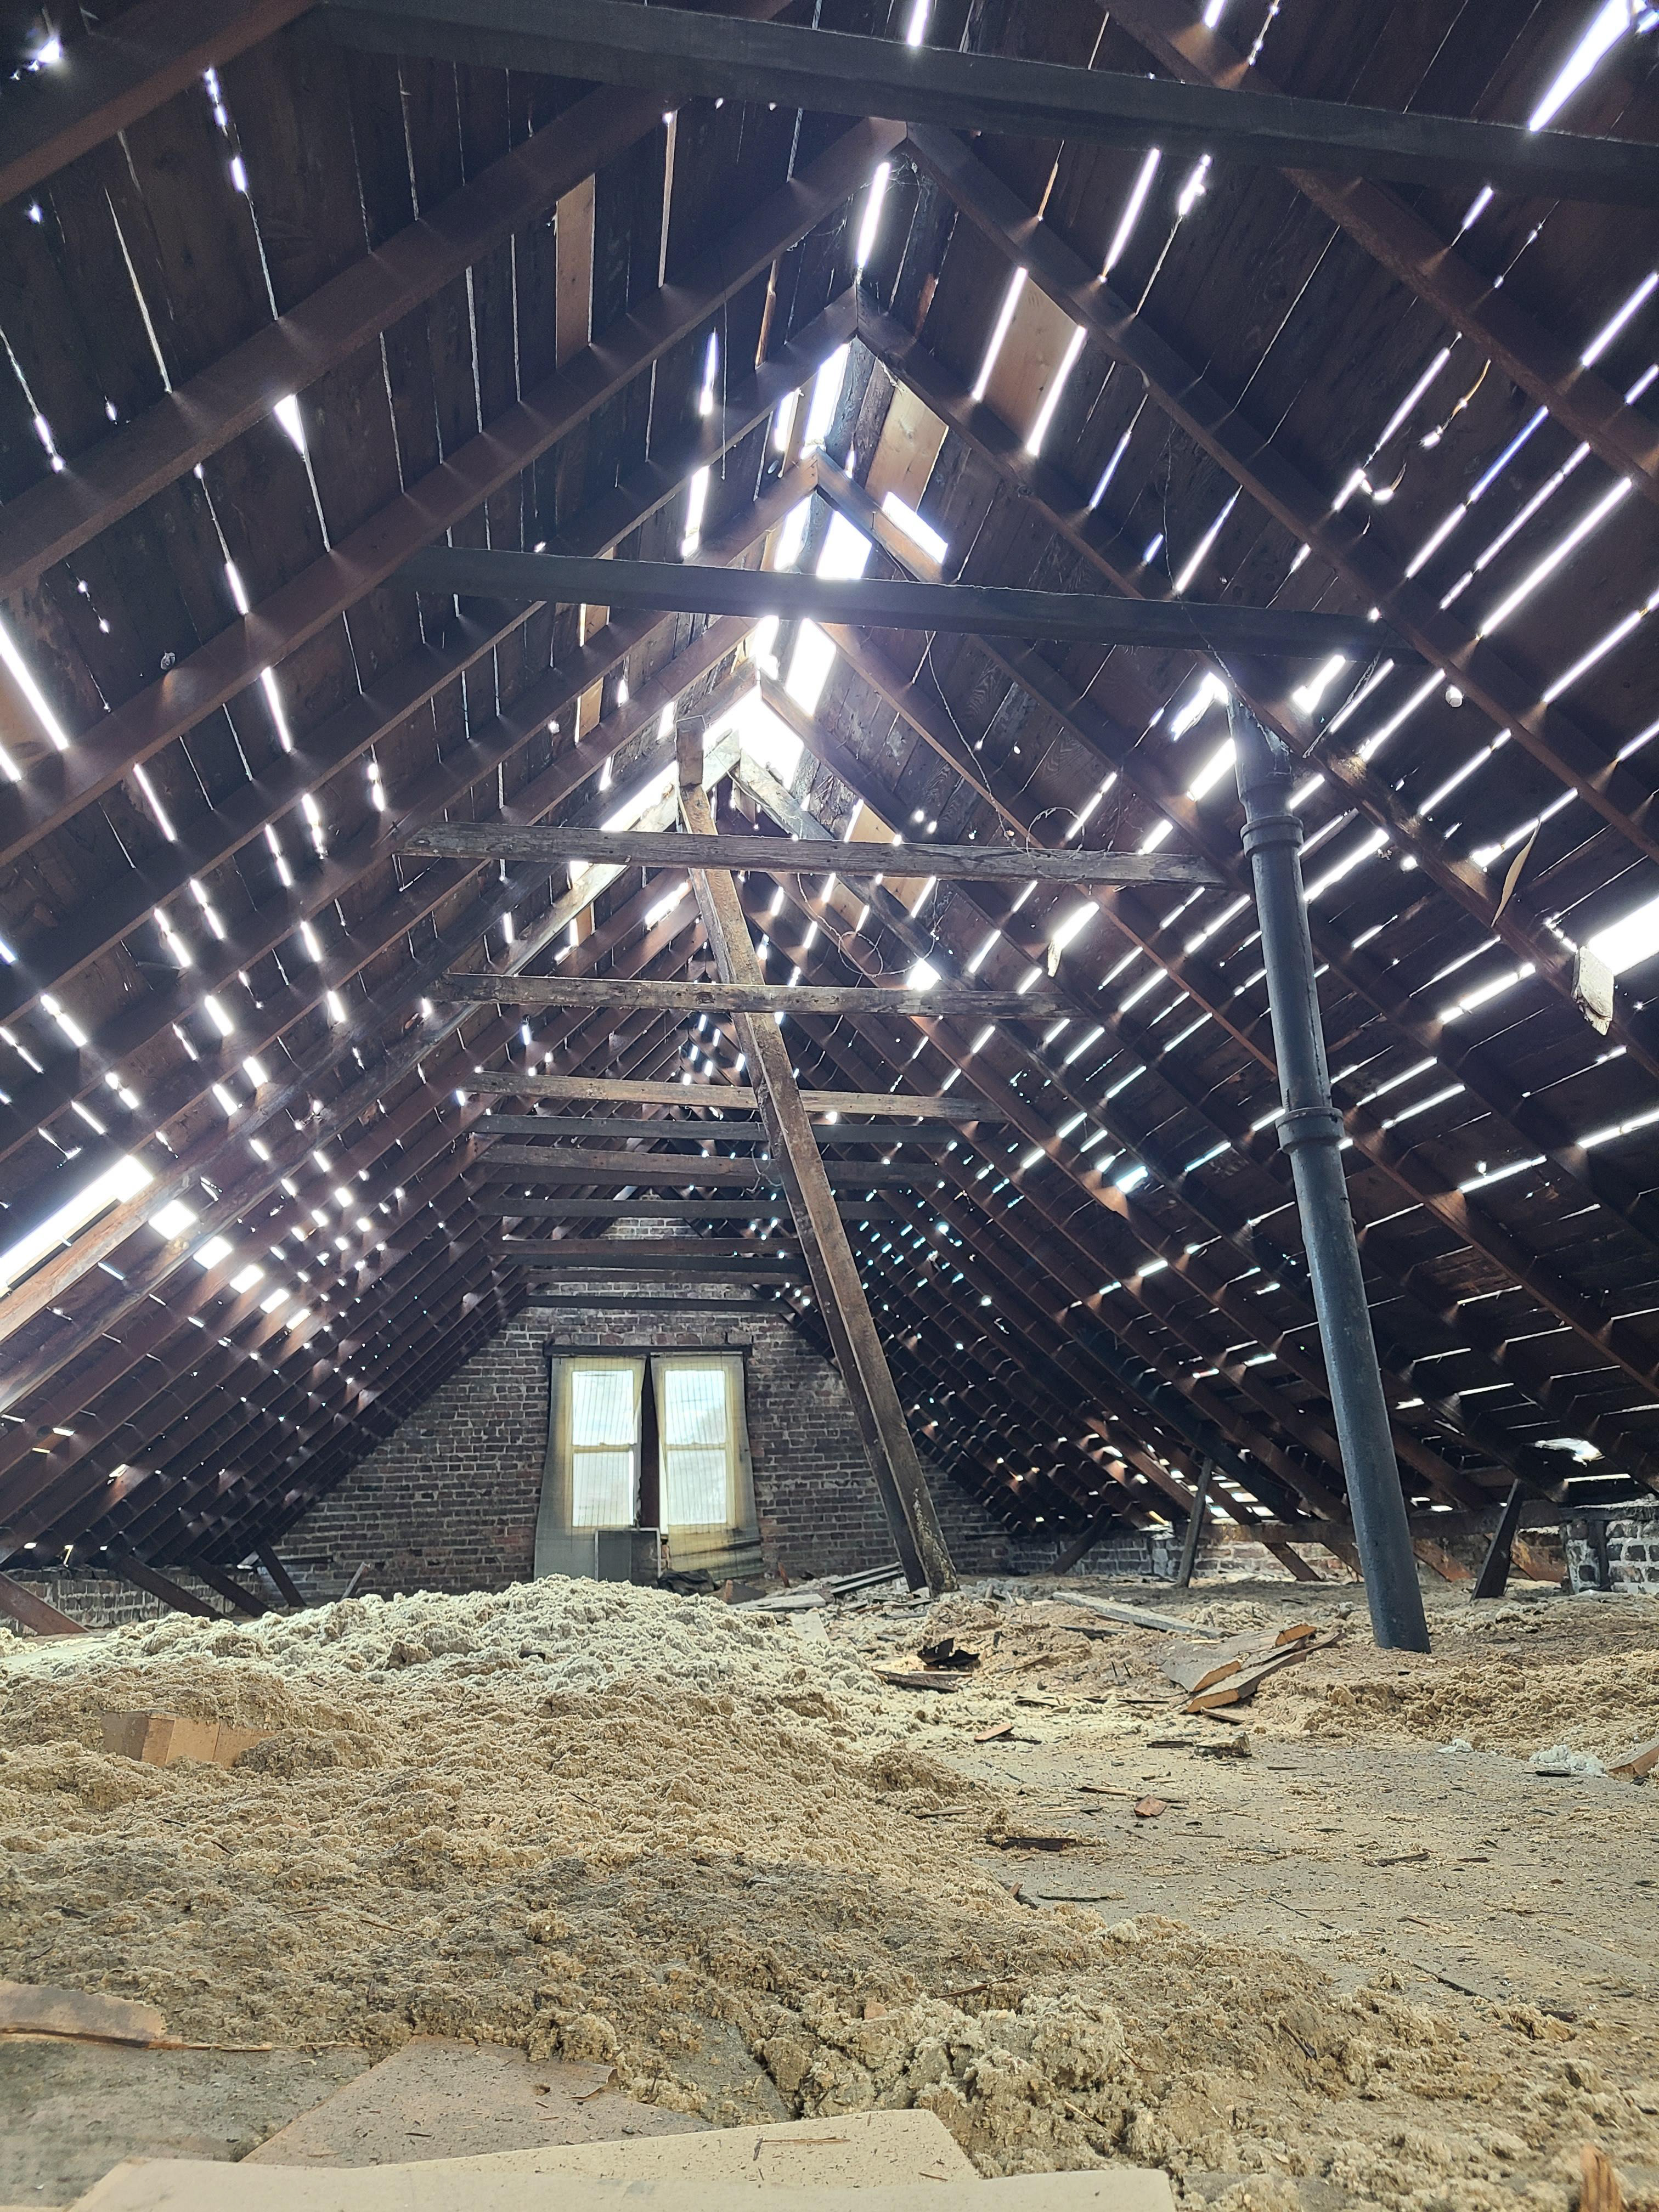
Existing Attic Condition